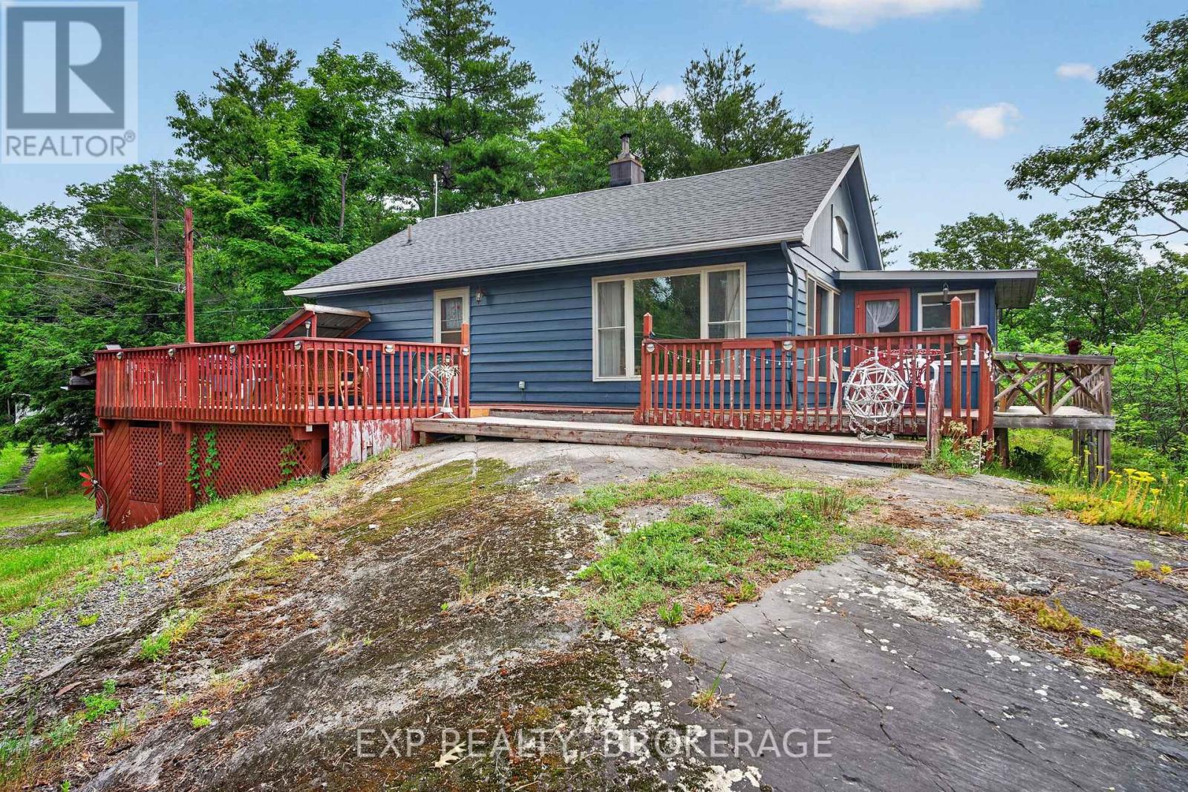
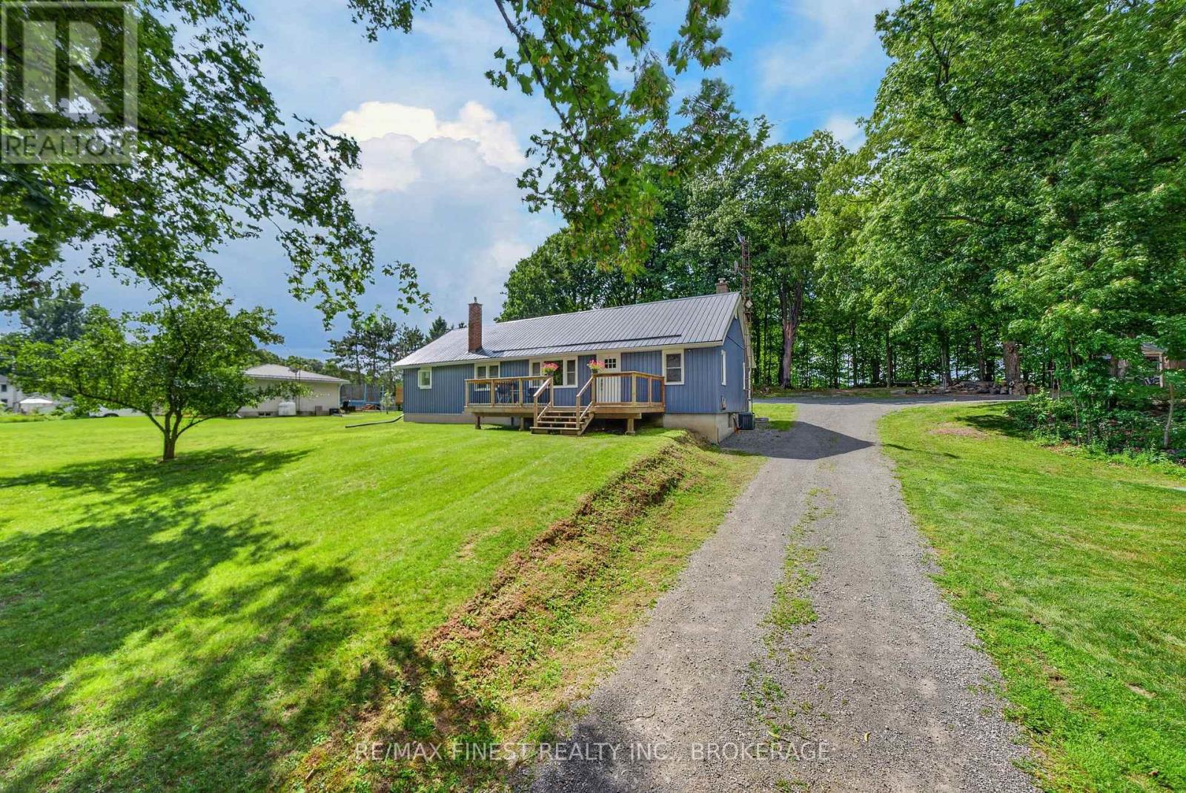
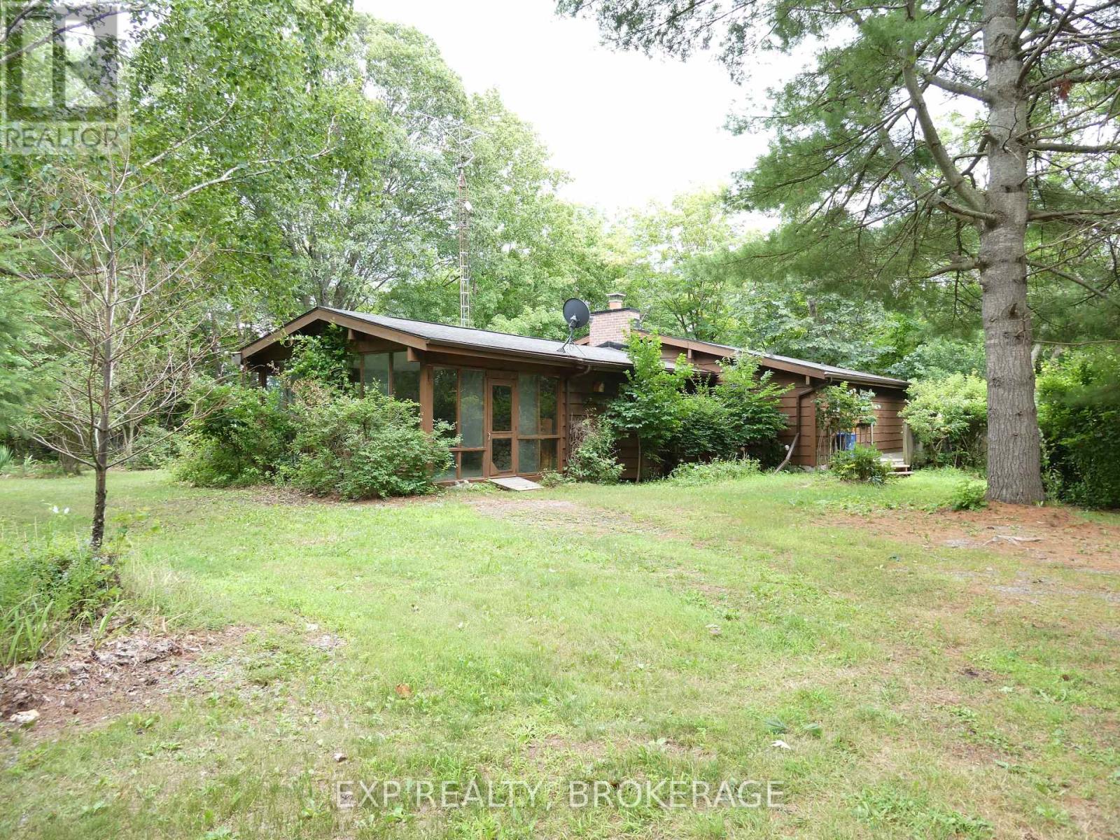
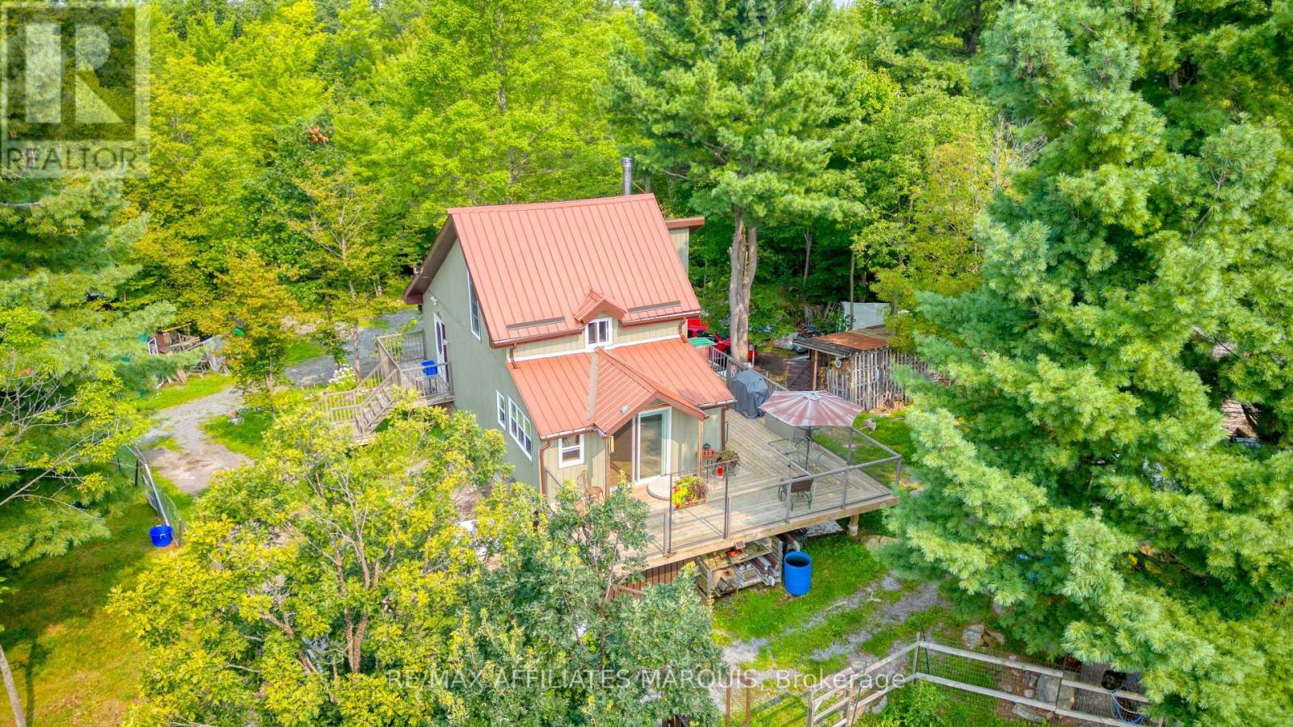
Discover the perfect waterfront retreat on beautiful Sydenham Lake! Nestled along an impressive 215 feet of shoreline, this charming 1-bedroom, 1-bathroom cottage at 1050 Anker Lane offers exceptional privacy and stunning lake views in a peaceful natural setting. Just 20 ft to the water featuring clean beach frontage and a dock where you can dive right in, this property is ideal for swimming, boating, fishing, and enjoying everything lake life has to offer. Inside, the bright and inviting cottage showcases a vaulted ceiling in the main living area, creating an airy and spacious atmosphere. The semi-insulated cottage offers comfortable seasonal living and could easily be converted into a 2-bedroom layout to accommodate family and guests and also includes a trailer/bunkie outside. Updated features include a newer kitchen, roof (2015), and windows - addition, and septic system (1999). Equipped with 100-amp electrical service, ductless heat pump with a/c, highspeed internet, UV light and water filtration system, you can enjoy modern conveniences while escaping the hustle and bustle of everyday life. The expansive waterfront provides plenty of space to entertain, unwind, and take in the beauty of one of the area's most sought-after lakes. Perfectly positioned adjacent to the renowned Cataraqui Trail, outdoor enthusiasts will appreciate year-round access to one of Eastern Ontario's premier recreational trails, offering endless opportunities for hiking, cycling, snowmobiling, cross-country skiing, and exploring the natural beauty of the region. Whether you're searching for a family getaway, a weekend escape, or a place to build generations of memories, this Sydenham Lake gem is a rare opportunity to own a spectacular waterfront property with crystal-clear water, excellent swimming, exceptional privacy, anddirect access to outstanding outdoor recreation. (id:28469)
Virtual tour
Facts & features
Property
MLS® Number
X13602984
Property Type
Single Family
Community Name
47 - Frontenac South
Ownership
Freehold
Amenities Near By
Beach
Easement
Unknown
Features
Level
Parking Space Total
4
Structure
Deck, Dock
View Type
Lake View, Direct Water View
Water Front Name
Sydenham Lake
Water Front Type
Waterfront On Lake
Building
Bathroom Total
1
Bedrooms Above Ground
1
Bedrooms Total
1
Age
51 To 99 Years
Appliances
Water Heater, Water Treatment, Dryer, Stove, Washer, Refrigerator
Architectural Style
Bungalow
Basement Type
None
Construction Style Attachment
Detached
Exterior Finish
Vinyl Siding
Fire Protection
Smoke Detectors
Foundation Type
Unknown
Heating Fuel
Electric
Heating Type
Heat Pump
Stories Total
1
Size Interior
700 - 1,100 Sqft
Type
House
Utility Water
Lake/river Water Intake
Parking
No Garage
—
Land
Access Type
Public Road, Private Docking
Acreage
No
Land Amenities
Beach
Sewer
Septic System
Size Depth
157 Ft ,4 In
Size Frontage
215 Ft ,6 In
Size Irregular
215.5 X 157.4 Ft
Size Total Text
215.5 X 157.4 Ft
Surface Water
Lake/pond
Zoning Description
Rlsw-46
Utilities
Electricity
Installed
Wireless
Available
Electricity Connected
Connected
Monthly payment estimate
$
Estimated payment—per month
Mortgage amount
—
Total interest
—
Down payments under 20% typically require mortgage default insurance (CMHC), which is not included in this estimate.
Estimate only — excludes property tax, insurance and condo fees. Rates compound semi-annually as is standard for Canadian mortgages.