For Sale Single Family
MLS® X13602622

6213 Perth Road

$559,900
Frontenac, Ontario K0H 2L0
3 Bedrooms
2 Bathrooms
1,100 - 1,500 sqft Interior
10 Parking spaces
289.7 X 141.3 Ft Lot size
Bungalow Fireplace Central Air Conditioning Forced Air

About this home

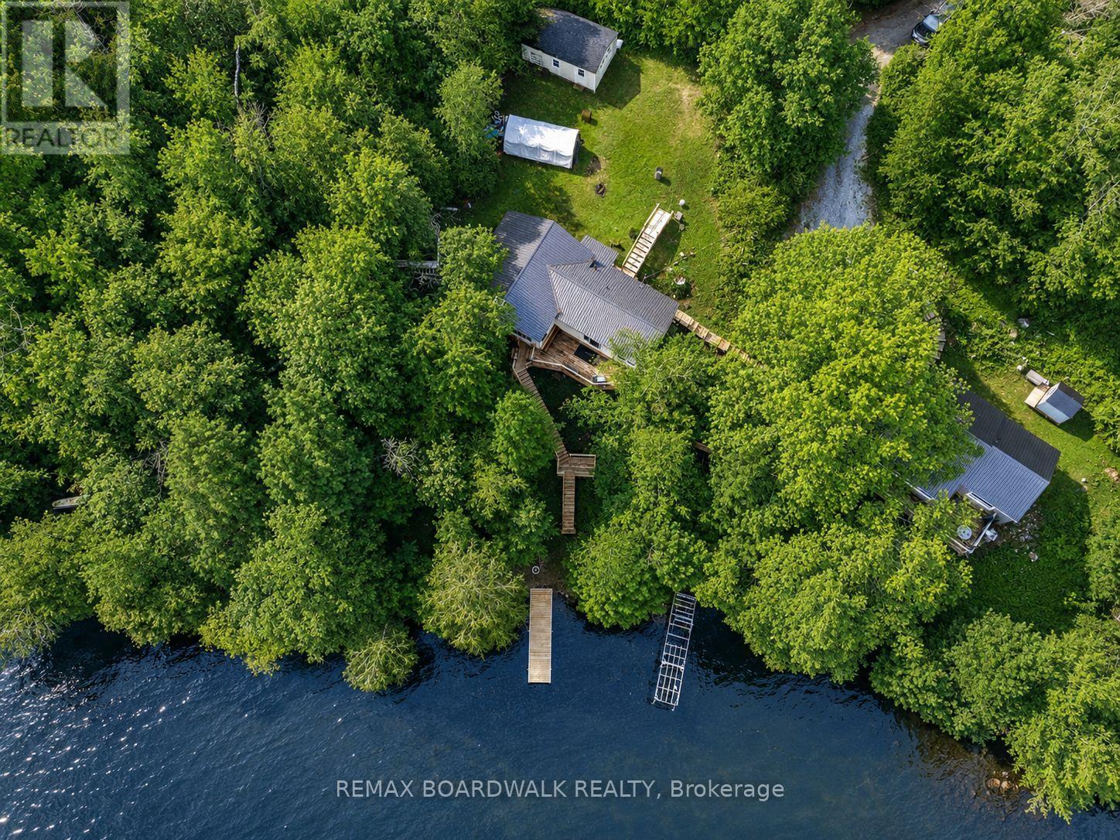
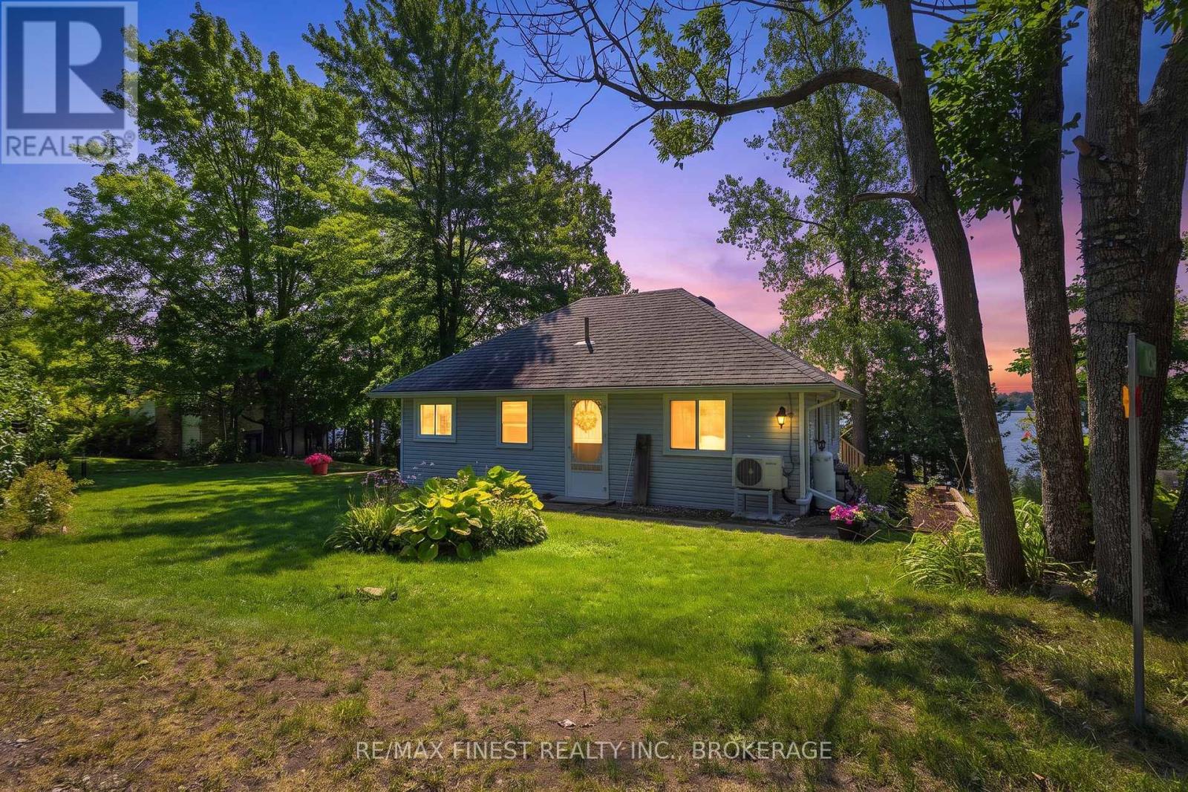
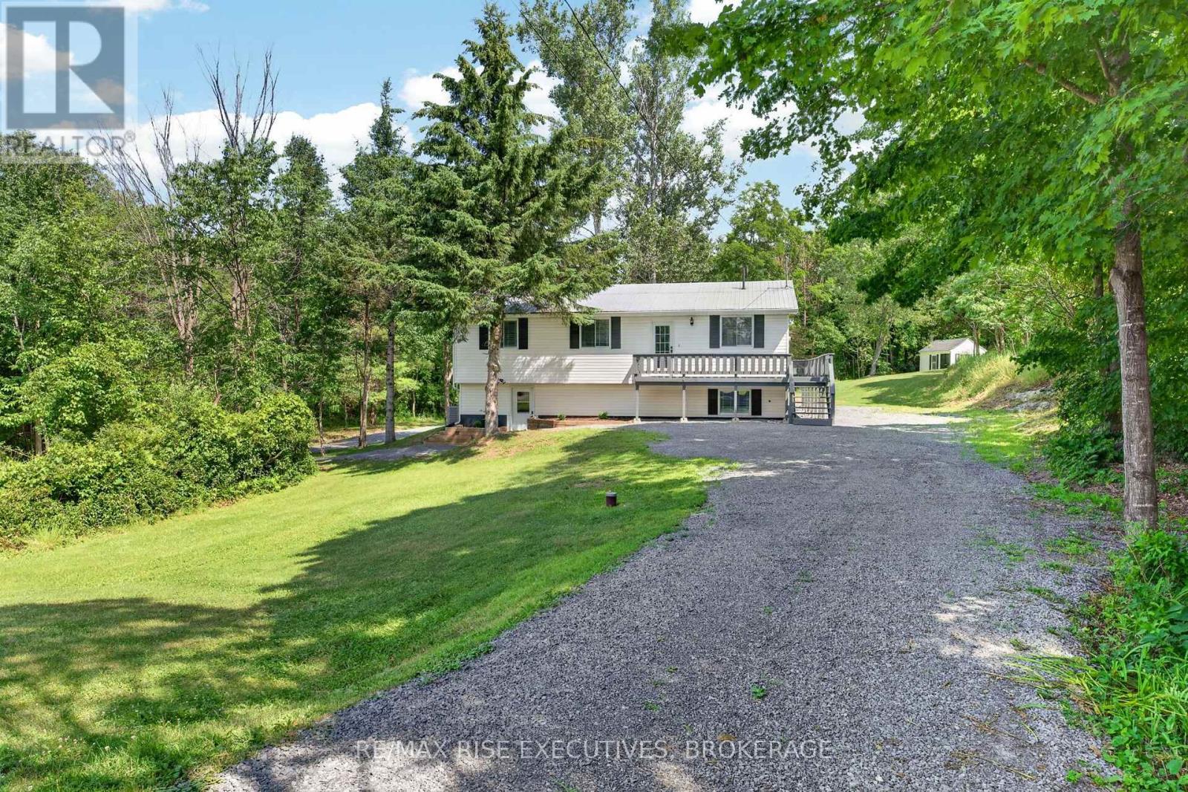
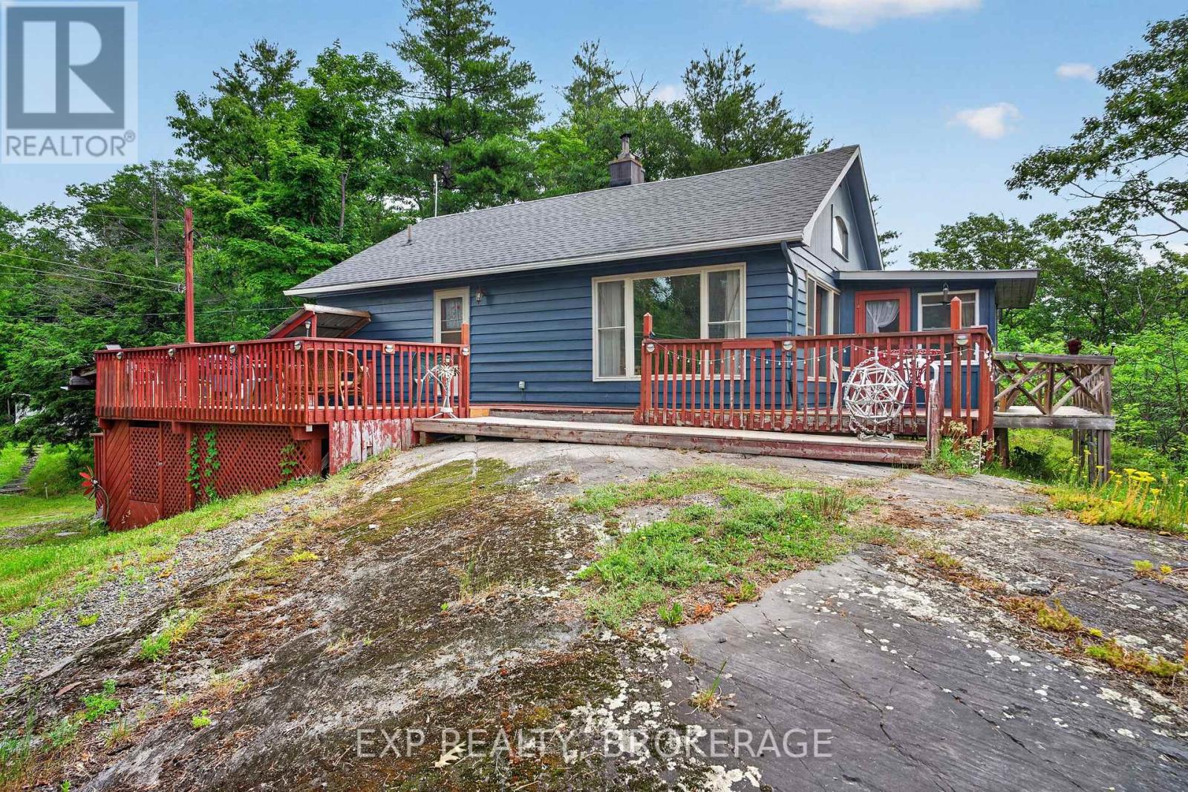
Welcome to 6213 Perth Road! Set on just under an acre and surrounded by beautiful mature maple trees, this move-in ready property offersprivacy, space, and a lifestyle you'll love. Most of the home's major updates were completed in 2021, including the addition with an ICFfoundation, metal roof, siding, kitchen, flooring, and most doors and windows. A new septic system was installed in 2022, giving buyersadded peace of mind. Enjoy evenings in the included hot tub, tap your own maple syrup from your own backyard, and take in seasonal viewsof Little Franklin Lake during the fall and winter months. Surrounded by beautiful lakes and just minutes from the Cataraqui Trail, thislocation offers endless opportunities for hiking, ATVing, snowmobiling, kayaking, canoeing, boating, and enjoying the outdoors year-round.The spacious unfinished basement is ready for your finishing touches, offering excellent potential for additional living space. Multipleoutbuildings, including a charming sugar shack ready to be restored, provide plenty of room for your tools, equipment, recreational toys,hobbies, or workshop space. Complete with a WETT-certified wood stove and thoughtfully updated throughout, this move-in ready countryproperty is ready for its next owners to enjoy. (id:28469)

Facts & features

Property

MLS® Number
X13602622
Property Type
Single Family
Community Name
47 - Frontenac South
Ownership
Freehold
Features
Wooded Area, Irregular Lot Size, Conservation/green Belt, Lighting, Carpet Free
Parking Space Total
10
Structure
Patio(s), Porch, Outbuilding
View Type
View Of Water

Building

Bathroom Total
2
Bedrooms Above Ground
3
Bedrooms Total
3
Age
51 To 99 Years
Appliances
Hot Tub, Water Heater, Water Treatment, Dishwasher, Dryer, Microwave, Stove, Washer, Refrigerator
Architectural Style
Bungalow
Basement Development
Unfinished
Basement Type
N/a (unfinished)
Construction Style Attachment
Detached
Cooling Type
Central Air Conditioning
Exterior Finish
Vinyl Siding
Fireplace Present
Yes
Fireplace Total
1
Fireplace Type
Woodstove
Foundation Type
Insulated Concrete Forms, Poured Concrete
Heating Fuel
Oil
Heating Type
Forced Air
Stories Total
1
Size Interior
1,100 - 1,500 Sqft
Type
House
Utility Water
Drilled Well

Parking

Detached Garage
Garage

Land

Acreage
No
Sewer
Septic System
Size Depth
141 Ft ,3 In
Size Frontage
289 Ft ,8 In
Size Irregular
289.7 X 141.3 Ft
Size Total Text
289.7 X 141.3 Ft
Zoning Description
Ru

Utilities

Cable
Available
Electricity
Installed
Wireless
Available

Monthly payment estimate

$
Estimated payment per month
Mortgage amount
Total interest

Estimate only — excludes property tax, insurance and condo fees. Rates compound semi-annually as is standard for Canadian mortgages.

Rooms

Lower Level

  • Recreational, Games Room 7.3 m x 4.22 m

Main Level

  • Bedroom 2 3.13 m x 4.42 m
  • Bedroom 3 3.65 m x 2.92 m
  • Dining Room 3.65 m x 2.9 m
  • Family Room 3.91 m x 2.88 m
  • Foyer 2.42 m x 3.04 m
  • Kitchen 3.65 m x 4.25 m
  • Living Room 3.91 m x 5.51 m
  • Primary Bedroom 3.79 m x 4.43 m
  • Other 2 m x 3.18 m

Location

6213 Perth Road, Frontenac, Ontario K0H 2L0  ·  Get directions