For Sale Single Family
MLS® X13602498

2548 Sands Road

$899,900
Frontenac, Ontario K0H 1H0
3 Bedrooms
3 Bathrooms
1,500 - 2,000 sqft Interior
12 Parking spaces
180.4 X 732 Ft, 2 - 4.99 Acres Lot size
Bungalow Fireplace Central Air Conditioning Heat Pump Waterfront On Lake Acreage Landscaped

About this home

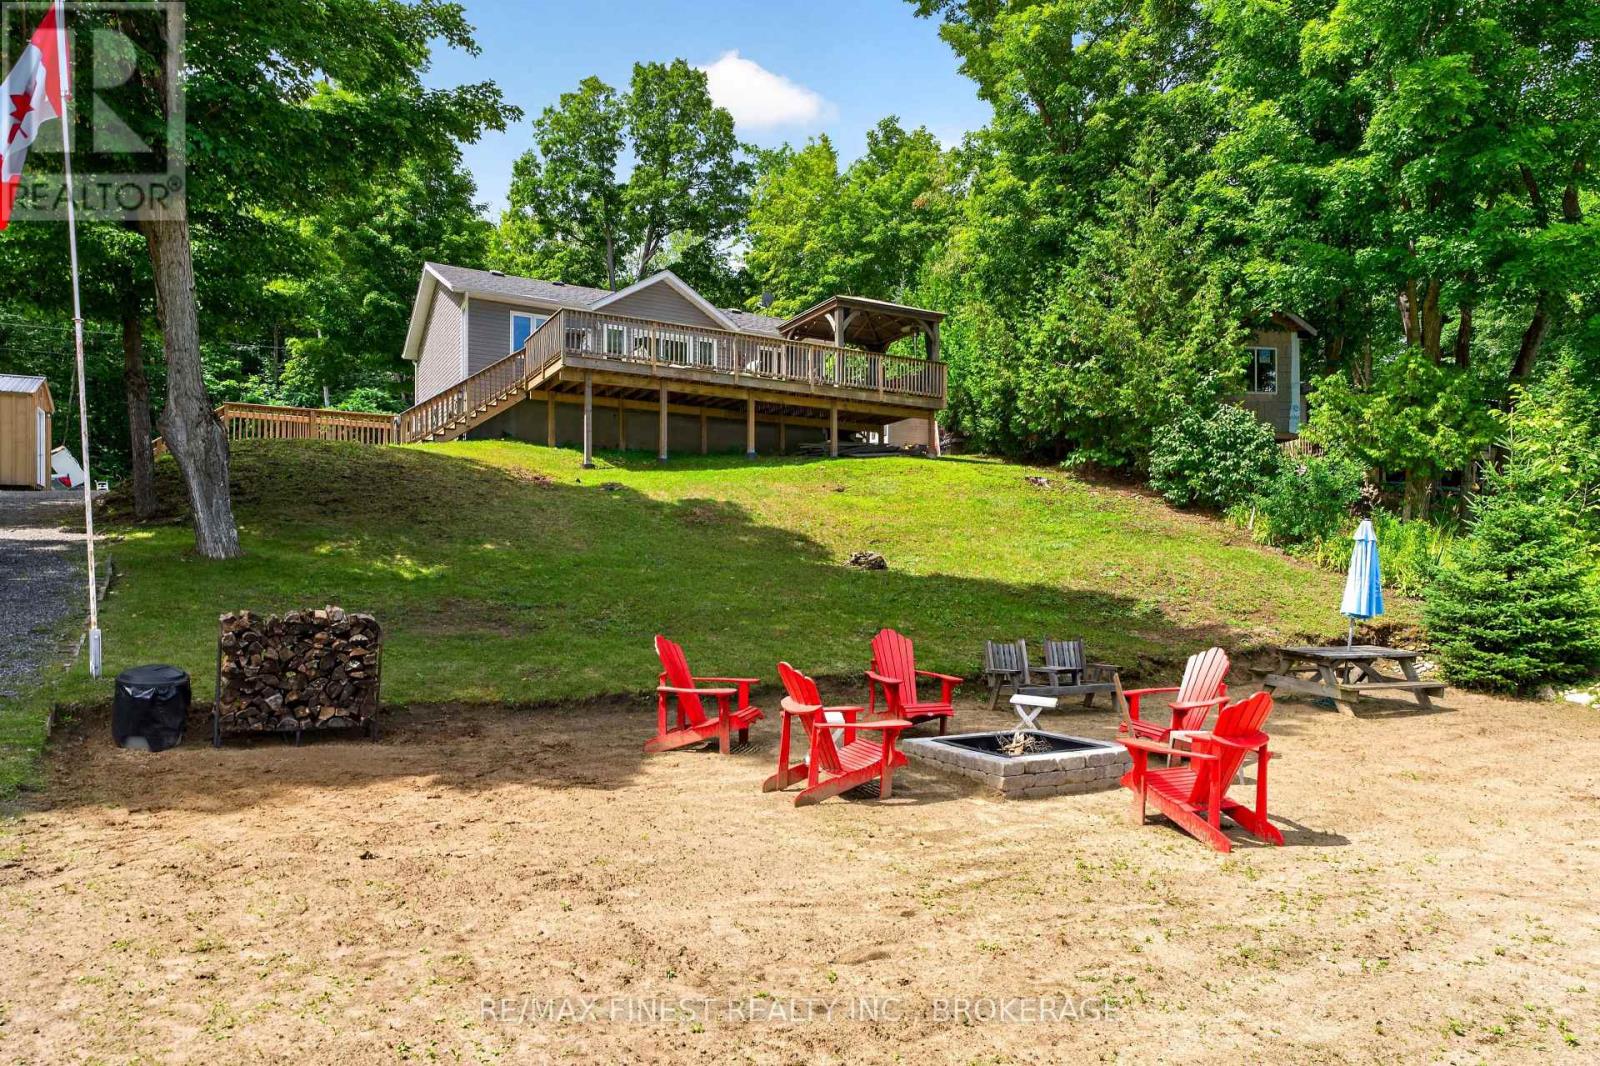
Set on 3.3 acres along the shores of Cedar Lake, this custom bungalow offers a peaceful country setting within an easy commute of Kingston. With more than 2,000 sq. ft. of living space, the home is designed to take full advantage of its natural surroundings, with large windows letting in lots of light and beautiful lake views. The open-concept main level features a spacious kitchen with generous storage, a centre island with seating, and access to a large, partially covered deck overlooking the waterfront. A dedicated dining area provides additional space for everyday meals and entertaining. The main-floor laundry and mudroom includes a convenient two-piece bathroom and direct entry to the oversized double-car garage. The private primary suite offers a large walk-in closet and a spacious three-piece ensuite. The lower level adds two bedrooms, a four-piece bathroom, a recreation room with a pellet stove, and separate access to the backyard, creating excellent potential for an in-law suite. There is also extensive unfinished space available for storage or future development. A recently installed Mitsubishi Zuba cold-climate heat pump, an investment of approximately $25,000, contributes to the home's impressive energy efficiency. A nature lover's retreat to enjoy throughout the seasons with swimming, fishing, kayaking, skating, and quiet summer days by the water, along with nearby hiking trails located at the end of the road. (id:28469)

Facts & features

Property

MLS® Number
X13602498
Property Type
Single Family
Community Name
47 - Frontenac South
Ownership
Freehold
Community Features
Fishing, School Bus
Easement
Unknown
Features
Cul-de-sac, Wooded Area
Parking Space Total
12
Structure
Deck, Patio(s), Porch, Dock
View Type
View Of Water, Lake View, Direct Water View
Water Front Name
Cedar Lake
Water Front Type
Waterfront On Lake

Building

Bathroom Total
3
Bedrooms Above Ground
1
Bedrooms Below Ground
2
Bedrooms Total
3
Age
16 To 30 Years
Amenities
Fireplace(s)
Appliances
Garage Door Opener Remote(s), Oven - Built-in, Central Vacuum, Dishwasher, Dryer, Microwave, Stove, Washer, Refrigerator
Architectural Style
Bungalow
Basement Development
Finished,partially Finished
Basement Features
Walk Out
Basement Type
N/a (finished), Full, N/a (partially Finished)
Construction Style Attachment
Detached
Cooling Type
Central Air Conditioning
Exterior Finish
Stone, Vinyl Siding
Fireplace Fuel
Pellet
Fireplace Present
Yes
Fireplace Total
1
Fireplace Type
Stove
Foundation Type
Insulated Concrete Forms
Half Bath Total
1
Heating Fuel
Electric
Heating Type
Heat Pump
Stories Total
1
Size Interior
1,500 - 2,000 Sqft
Type
House
Utility Water
Drilled Well

Parking

Attached Garage
Garage

Land

Access Type
Private Docking, Year-round Access
Acreage
Yes
Landscape Features
Landscaped
Sewer
Septic System
Size Depth
732 Ft
Size Frontage
180 Ft ,4 In
Size Irregular
180.4 X 732 Ft
Size Total Text
180.4 X 732 Ft|2 - 4.99 Acres
Zoning Description
Ru

Monthly payment estimate

$
Estimated payment per month
Mortgage amount
Total interest

Estimate only — excludes property tax, insurance and condo fees. Rates compound semi-annually as is standard for Canadian mortgages.

Rooms

Lower Level

  • Bathroom 2.7 m x 3 m
  • Recreational, Games Room 4 m x 6.85 m
  • Utility Room 5.96 m x 10.97 m
  • Bedroom 2 4.4 m x 3.21 m
  • Bedroom 3 4.55 m x 4.25 m

Main Level

  • Dining Room 3.65 m x 3.64 m
  • Kitchen 6 m x 4.59 m
  • Living Room 4.77 m x 6.06 m
  • Primary Bedroom 4.32 m x 4.26 m
  • Foyer 2.81 m x 2.26 m
  • Laundry Room 3.08 m x 3.05 m
  • Bathroom 3.3 m x 3.31 m
  • Bathroom 1.3 m x 1.75 m

Location

2548 Sands Road, Frontenac, Ontario K0H 1H0  ·  Get directions