About this home
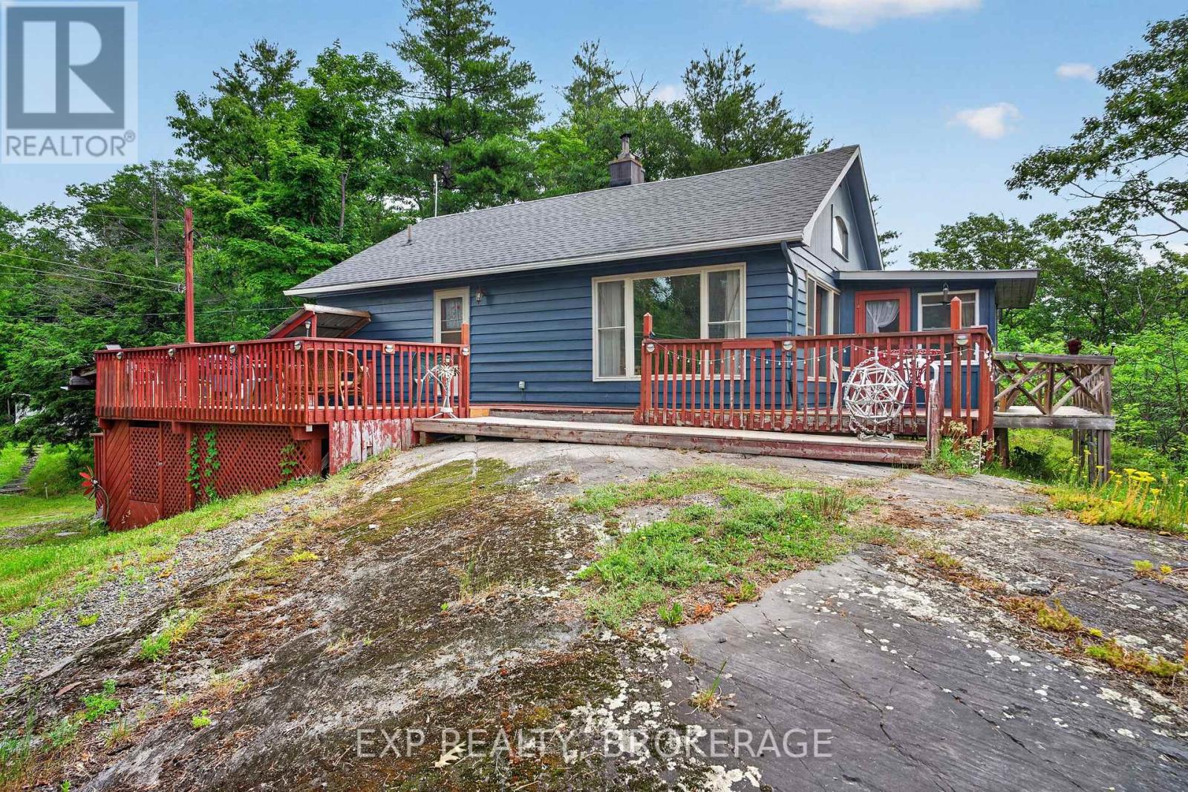
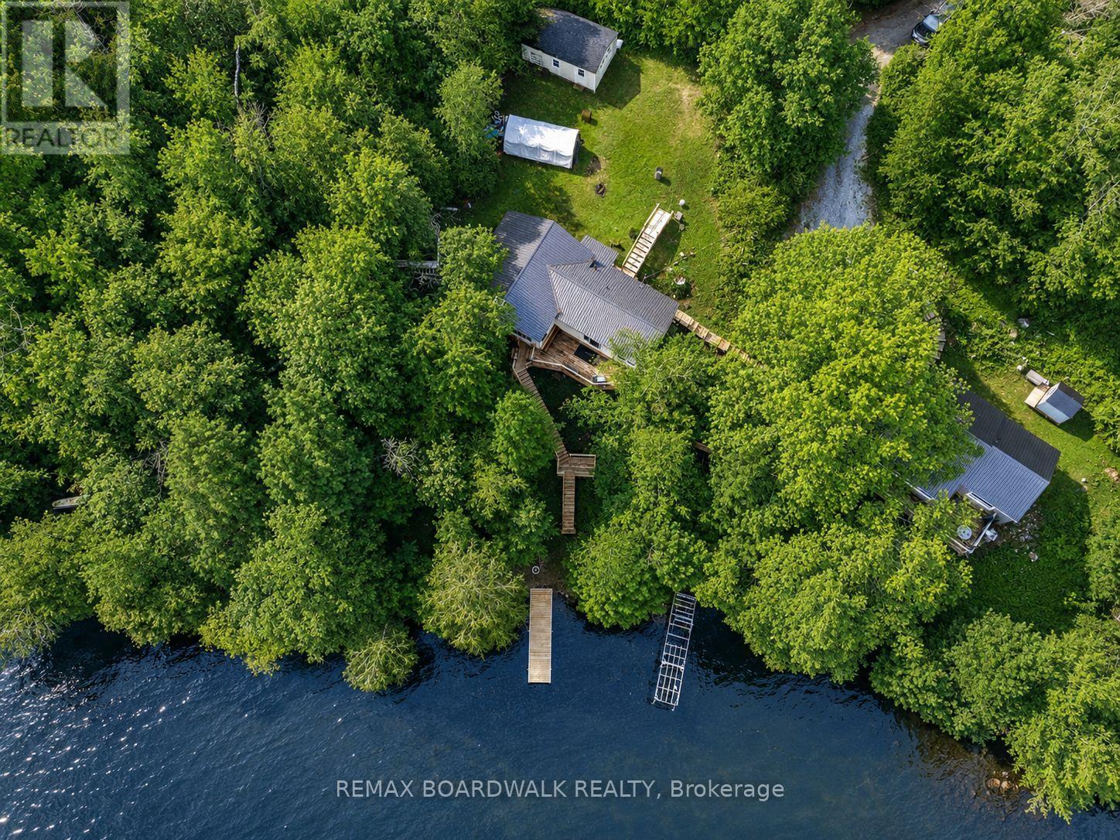
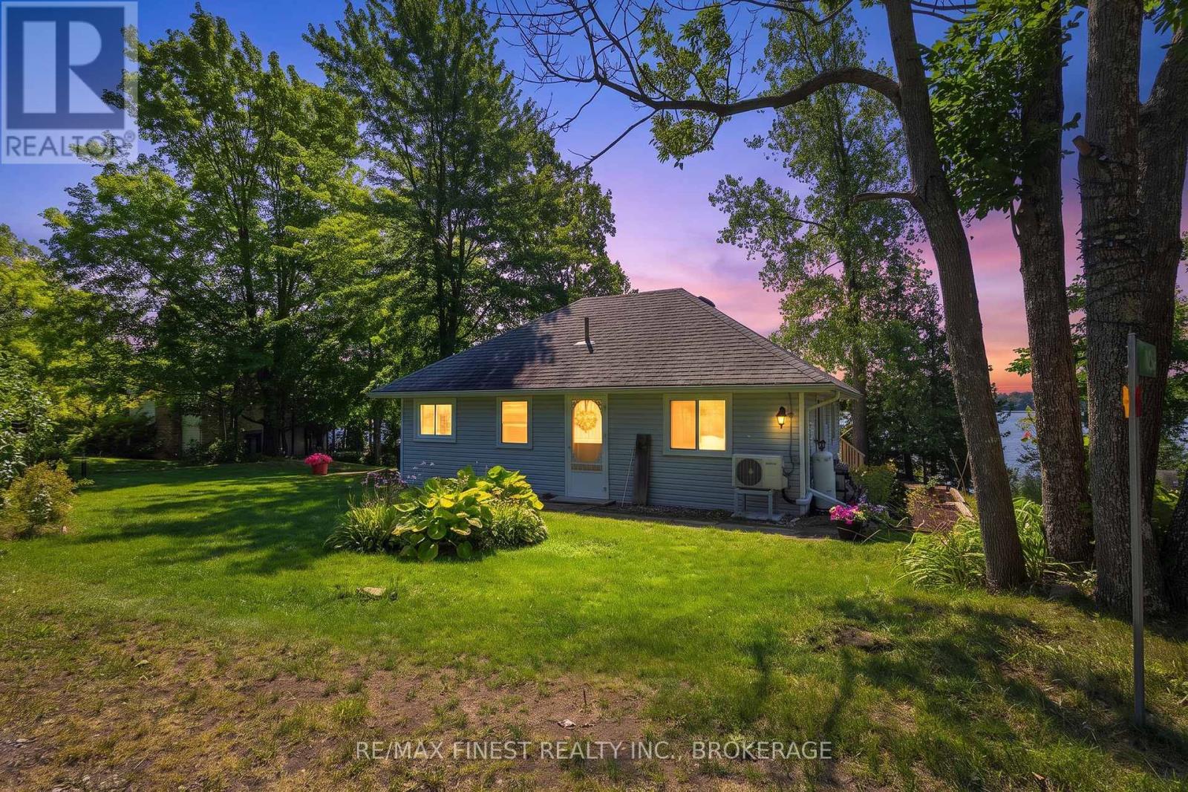
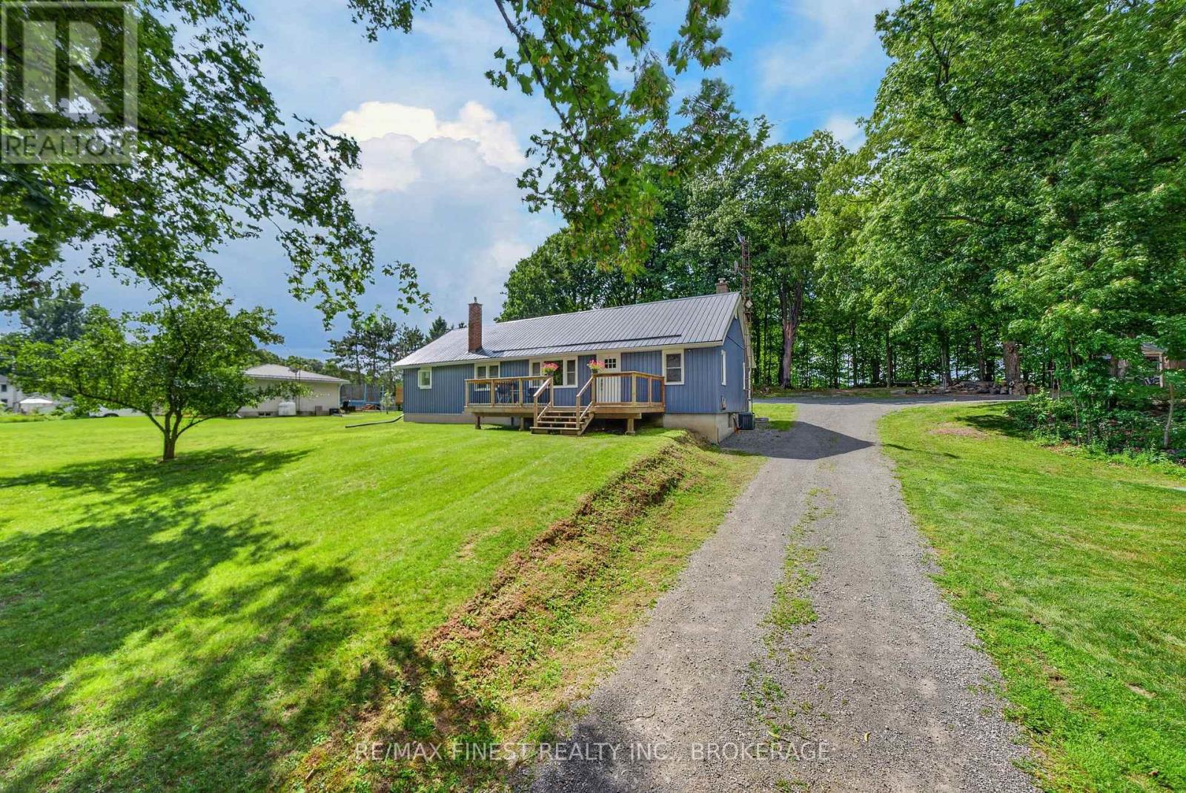
Welcome to 1022 Bauder Road, a rare opportunity to own a completely renovated country bungalowon a stunning and exceptionally private 8-acre property just north of Verona. Surrounded bymature trees, ponds, and walking trails, this peaceful retreat offers the perfect blend ofmodern comfort and rural tranquility. The beautifully updated home features 3+1 bedrooms, 2bathrooms, and approximately 2,400 square feet of finished living space between the main floorand fully finished walkout basement. The main level boasts new luxury vinyl plank flooringthroughout, a gorgeous custom kitchen with quartz countertops and newer appliances, a spaciousprimary bedroom with updated ensuite, and two additional bedrooms served by a renovated mainbath. The fully finished walkout lower level offers a large recreation room, fourth bedroom,spacious laundry area, mudroom, and plenty of storage, making it ideal for families, guests, ormulti-generational living. Extensive recent upgrades include a new furnace, central airconditioning system, hot water tank, water treatment equipment, steel roof, wrap-around deck,and new eavestroughs, allowing buyers to move in with confidence and enjoy years of worry-freeownership. What truly sets this property apart is that it is being offered fully furnished. Quality dining room furniture, living room furniture, bedroom furnishings, appliances, and much of what you see throughout the home are included in the sale. Most furnishings are less than two years old, creating a truly turnkey opportunity unlike anything else on the market. Outside, enjoy 7.2 private acres featuring ponds, trails, abundant wildlife, and a cleared area ideal for a future garage, workshop, or additional outbuilding. Whether you're seeking a year-round residence, family retreat, or country escape, this remarkable property delivers privacy, comfort, and exceptional value just minutes from Verona and within easy reach of Kingston. (id:28469)
Facts & features
Property
- MLS® Number
- X13601214
- Property Type
- Single Family
- Community Name
- 47 - Frontenac South
- Ownership
- Freehold
- Amenities Near By
- Golf Nearby
- Community Features
- School Bus
- Equipment Type
- Propane Tank
- Features
- Wooded Area, Irregular Lot Size, Partially Cleared, Wetlands, Level, Hilly, Carpet Free, Sump Pump
- Parking Space Total
- 10
- Rental Equipment Type
- Propane Tank
- Structure
- Deck, Shed
Building
- Bathroom Total
- 2
- Bedrooms Above Ground
- 3
- Bedrooms Below Ground
- 1
- Bedrooms Total
- 4
- Age
- 16 To 30 Years
- Appliances
- Water Heater, Water Softener, Water Treatment, Furniture
- Architectural Style
- Bungalow
- Basement Development
- Finished
- Basement Features
- Walk Out, Separate Entrance
- Basement Type
- Full, N/a (finished), N/a
- Construction Status
- Insulation Upgraded
- Construction Style Attachment
- Detached
- Cooling Type
- Central Air Conditioning
- Exterior Finish
- Vinyl Siding
- Fixture
- Tv Antenna
- Foundation Type
- Block
- Heating Fuel
- Propane
- Heating Type
- Forced Air
- Stories Total
- 1
- Size Interior
- 700 - 1,100 Sqft
- Type
- House
- Utility Water
- Drilled Well
Parking
- No Garage
- —
Land
- Acreage
- Yes
- Land Amenities
- Golf Nearby
- Landscape Features
- Landscaped
- Sewer
- Septic System
- Size Depth
- 577 Ft
- Size Frontage
- 243 Ft
- Size Irregular
- 243 X 577 Ft
- Size Total Text
- 243 X 577 Ft|5 - 9.99 Acres
- Surface Water
- Lake/pond
- Zoning Description
- Ru
Utilities
- Electricity
- Installed
Monthly payment estimate
- Mortgage amount
- —
- Total interest
- —
Down payments under 20% typically require mortgage default insurance (CMHC), which is not included in this estimate.
Estimate only — excludes property tax, insurance and condo fees. Rates compound semi-annually as is standard for Canadian mortgages.
Rooms
Basement
- Recreational, Games Room 3.28 m x 3.26 m
- Laundry Room 1.94 m x 3.92 m
- Utility Room 3.48 m x 2.57 m
- Bedroom 4 3.32 m x 2.62 m
- Recreational, Games Room 6.71 m x 5.07 m
Main Level
- Living Room 3.97 m x 3.66 m
- Kitchen 4.93 m x 2.95 m
- Dining Room 3.97 m x 2.19 m
- Primary Bedroom 2.97 m x 3.43 m
- Bathroom 1.87 m x 2.24 m
- Bedroom 2 2.48 m x 3.41 m
- Bedroom 3 3.4 m x 2.73 m
- Bathroom 3.4 m x 2.73 m
Location
1022 Bauder Road, Frontenac, Ontario K0H 1W0 · Get directions
This REALTOR.ca listing content is owned and licensed by REALTOR® members of The Canadian Real Estate Association
The trademarks REALTOR®, REALTORS®, and the REALTOR® logo are controlled by The Canadian Real Estate Association (CREA) and identify real estate professionals who are members of CREA. The trademarks MLS®, Multiple Listing Service® and the associated logos are owned by The Canadian Real Estate Association (CREA) and identify the quality of services provided by real estate professionals who are members of CREA. The trademark DDF® is owned by The Canadian Real Estate Association (CREA) and identifies CREA's Data Distribution Facility (DDF®)
- Last Updated
- July 24 2026 01:20:18
- Data Provider
- Kingston & Area Real Estate Association
- Listing Office
- RE/MAX Rise Executives, Brokerage