
For Sale Single Family
MLS® X13606838

5591 Manotick Main Street

$2,475,000
Ottawa, Ontario K4M 1A4
4 Bedrooms
4 Bathrooms
3,000 - 3,500 sqft Interior
6 Parking spaces
102.1 X 204.8 Ft Lot size
Fireplace Central Air Conditioning, Air Exchanger Radiant Heat Waterfront On River

About this home

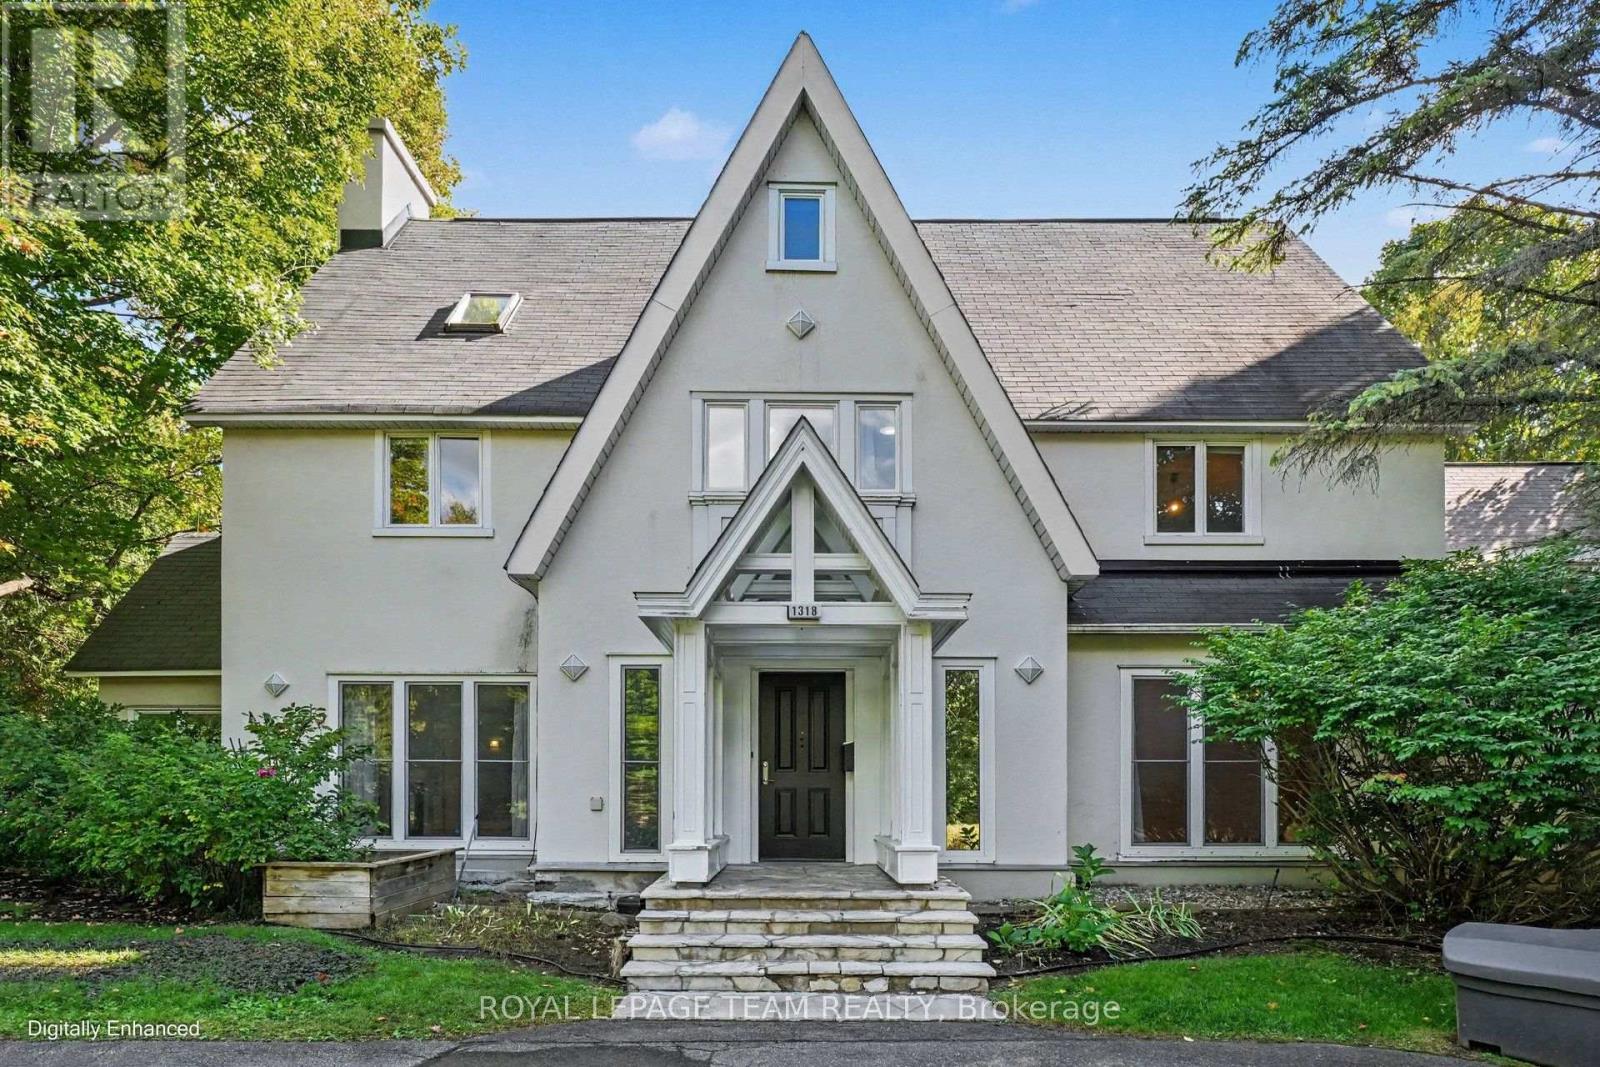
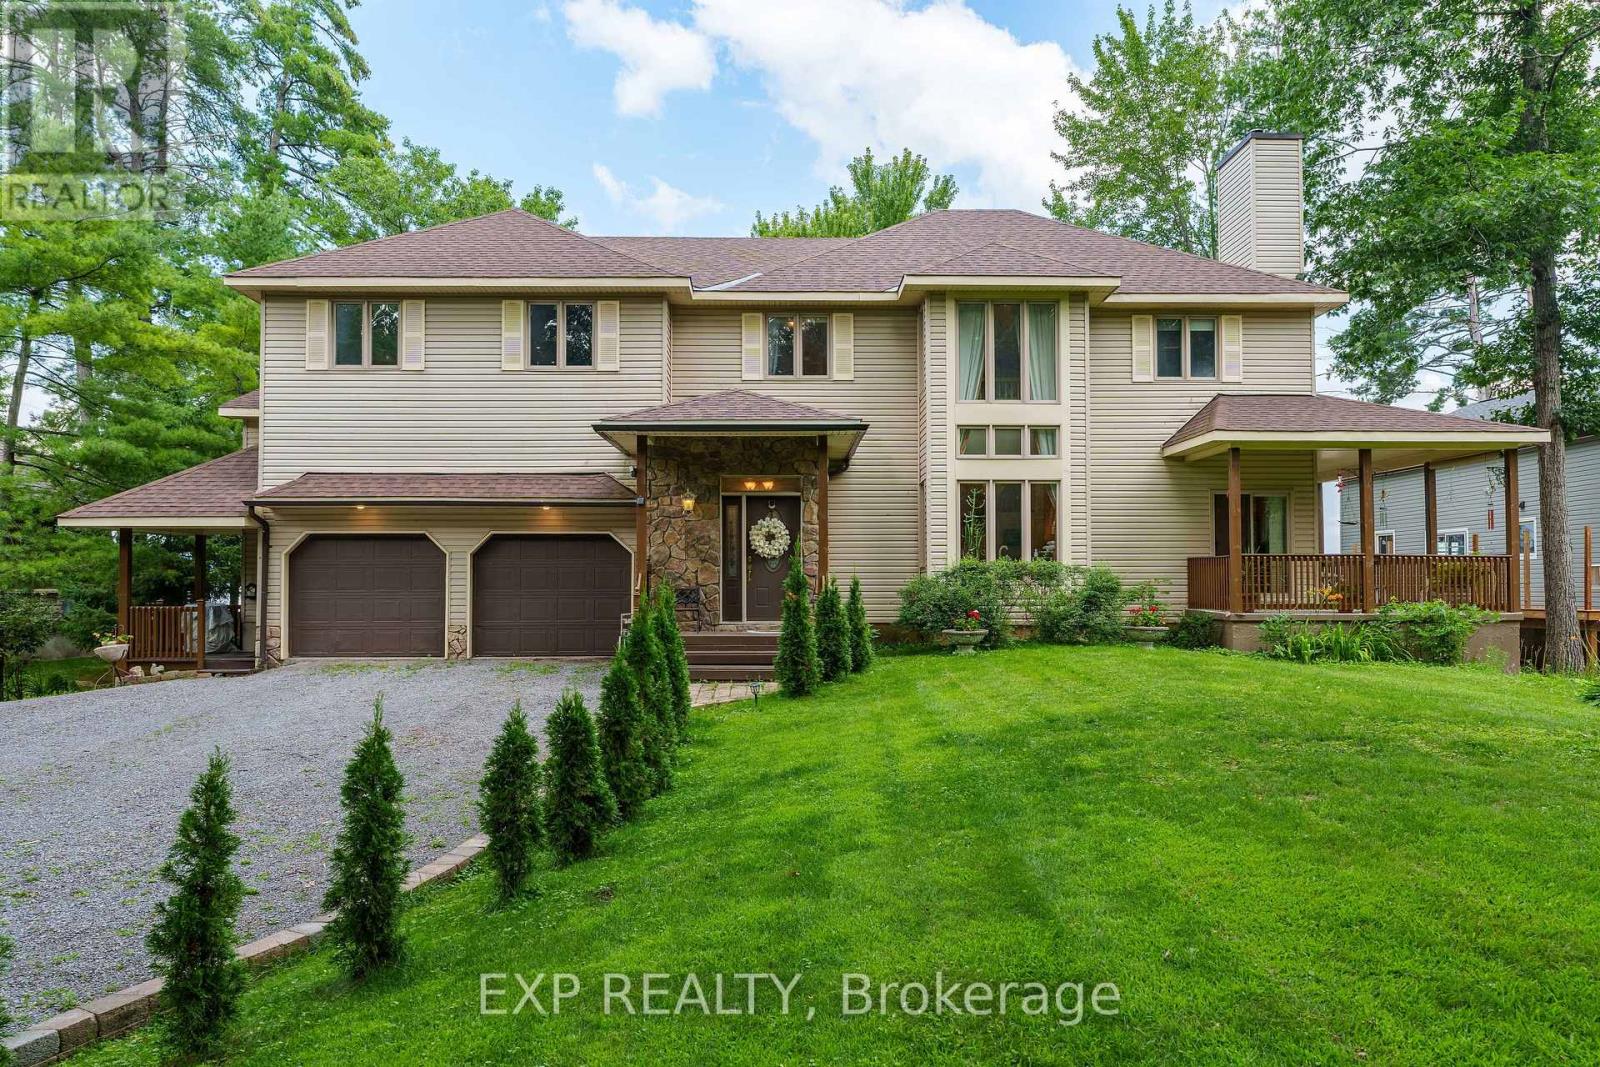
Welcome to a rare offering on the iconic Rideau River. A custom-built stone bungalow that exemplifies timeless elegance, superior craftsmanship, and an unmatched waterfront lifestyle in the heart of Manotick. Set on a prestigious riverfront lot, this exceptional residence delivers resort-style living with a permanent private dock and access to 26 miles of scenic boating between locks. Whether it's morning paddles, sunset swims, or cruising to nearby dining, this property transforms everyday living into an extraordinary experience. Inside, sophistication meets comfort. The main level showcases rich oak hardwood flooring, a striking marble-clad gas fireplace, and a beautifully appointed open-concept gourmet kitchen complete with granite countertops and premium finishes. Two generously sized bedrooms each feature their own spa-inspired ensuite, offering privacy and indulgence on the main floor. The fully finished walkout lower level extends the home's versatility and luxury, featuring two additional bedrooms, a spacious designer bathroom, and a second full kitchen-ideal for multi-generational living or elevated guest accommodations. Step outside to a thoughtfully designed entertaining area with a natural gas BBQ hookup, perfect for hosting in style.Professionally landscaped grounds surround the home, complete with an in-ground irrigation system to maintain lush greenery throughout the seasons. A newly completed stone exterior enhances the home's architectural presence, while a cedar-lined, heated bunkhouse offers a refined retreat-ideal as a guest suite, studio, or private escape. All of this, just steps from Manotick's charming boutiques, acclaimed restaurants, and vibrant village atmosphere. A truly exceptional waterfront lifestyle awaits-this is a rare opportunity not to be missed. (id:28469)

Facts & features

Property

MLS® Number
X13606838
Property Type
Single Family
Community Name
8002 - Manotick Village & Manotick Estates
Ownership
Freehold
Amenities Near By
Golf Nearby, Public Transit
Easement
Unknown
Features
Irregular Lot Size, Wheelchair Access, Carpet Free, In-law Suite
Parking Space Total
6
Structure
Porch, Dock
View Type
River View, Direct Water View
Water Front Name
Rideau River
Water Front Type
Waterfront On River

Building

Bathroom Total
4
Bedrooms Above Ground
2
Bedrooms Below Ground
2
Bedrooms Total
4
Amenities
Fireplace(s)
Appliances
Water Heater, Oven - Built-in, Water Heater - Tankless, Water Treatment, Water Softener, Range, Garage Door Opener Remote(s)
Basement Development
Finished
Basement Type
Full (finished)
Construction Status
Insulation Upgraded
Construction Style Attachment
Detached
Cooling Type
Central Air Conditioning, Air Exchanger
Exterior Finish
Stone
Fireplace Present
Yes
Fireplace Total
2
Foundation Type
Concrete
Half Bath Total
1
Heating Fuel
Natural Gas
Heating Type
Radiant Heat
Stories Total
2
Size Interior
3,000 - 3,500 Sqft
Type
House
Utility Power
Generator
Utility Water
Municipal Water

Parking

Attached Garage
Garage

Land

Access Type
Public Road, Private Docking
Acreage
No
Land Amenities
Golf Nearby, Public Transit
Sewer
Septic System
Size Depth
204 Ft ,9 In
Size Frontage
102 Ft ,1 In
Size Irregular
102.1 X 204.8 Ft
Size Total Text
102.1 X 204.8 Ft

Monthly payment estimate

$
Estimated payment per month
Mortgage amount
Total interest

Estimate only — excludes property tax, insurance and condo fees. Rates compound semi-annually as is standard for Canadian mortgages.

Rooms

Lower Level

  • Bedroom 4.92 m x 3.65 m
  • Living Room 10.36 m x 4.59 m
  • Bedroom 4.87 m x 3.81 m
  • Recreational, Games Room 6.17 m x 4.95 m
  • Kitchen 5.33 m x 4.16 m

Main Level

  • Foyer 3.14 m x 3.09 m
  • Kitchen 5.53 m x 4.92 m
  • Dining Room 4.9 m x 3.68 m
  • Living Room 7.84 m x 6.68 m
  • Den 3.32 m x 3.04 m
  • Laundry Room 2.56 m x 2.43 m
  • Bedroom 4.19 m x 3.4 m
  • Primary Bedroom 4.85 m x 4.85 m

Location

5591 Manotick Main Street, Ottawa, Ontario K4M 1A4  ·  Get directions
