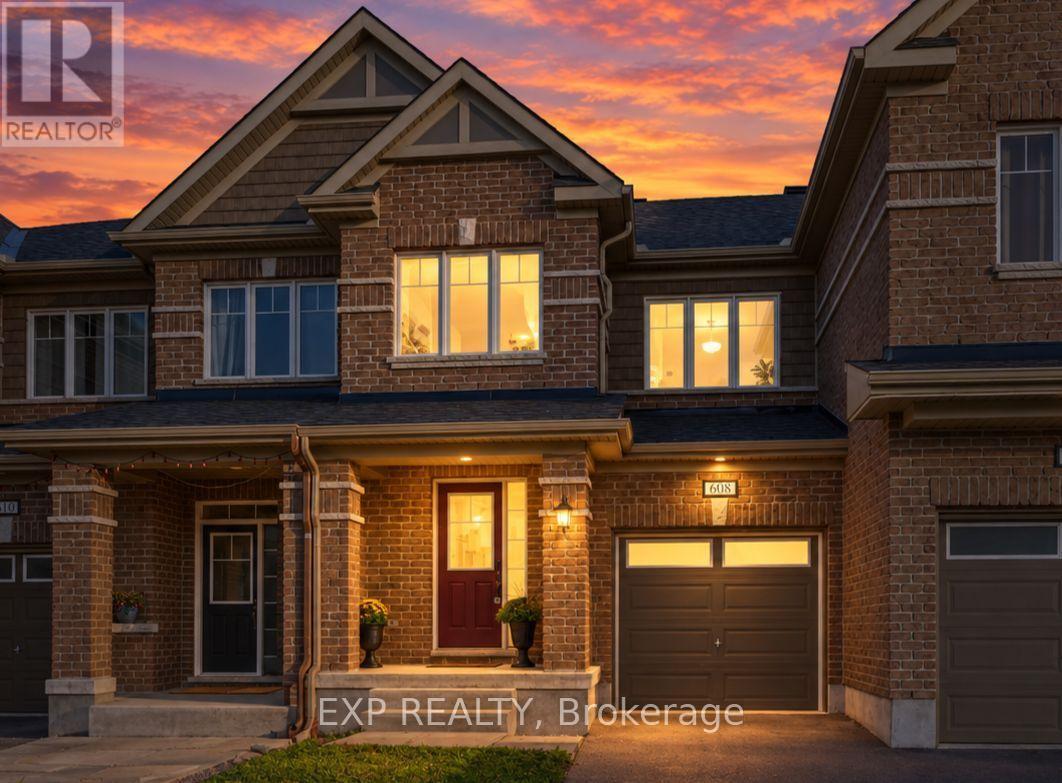
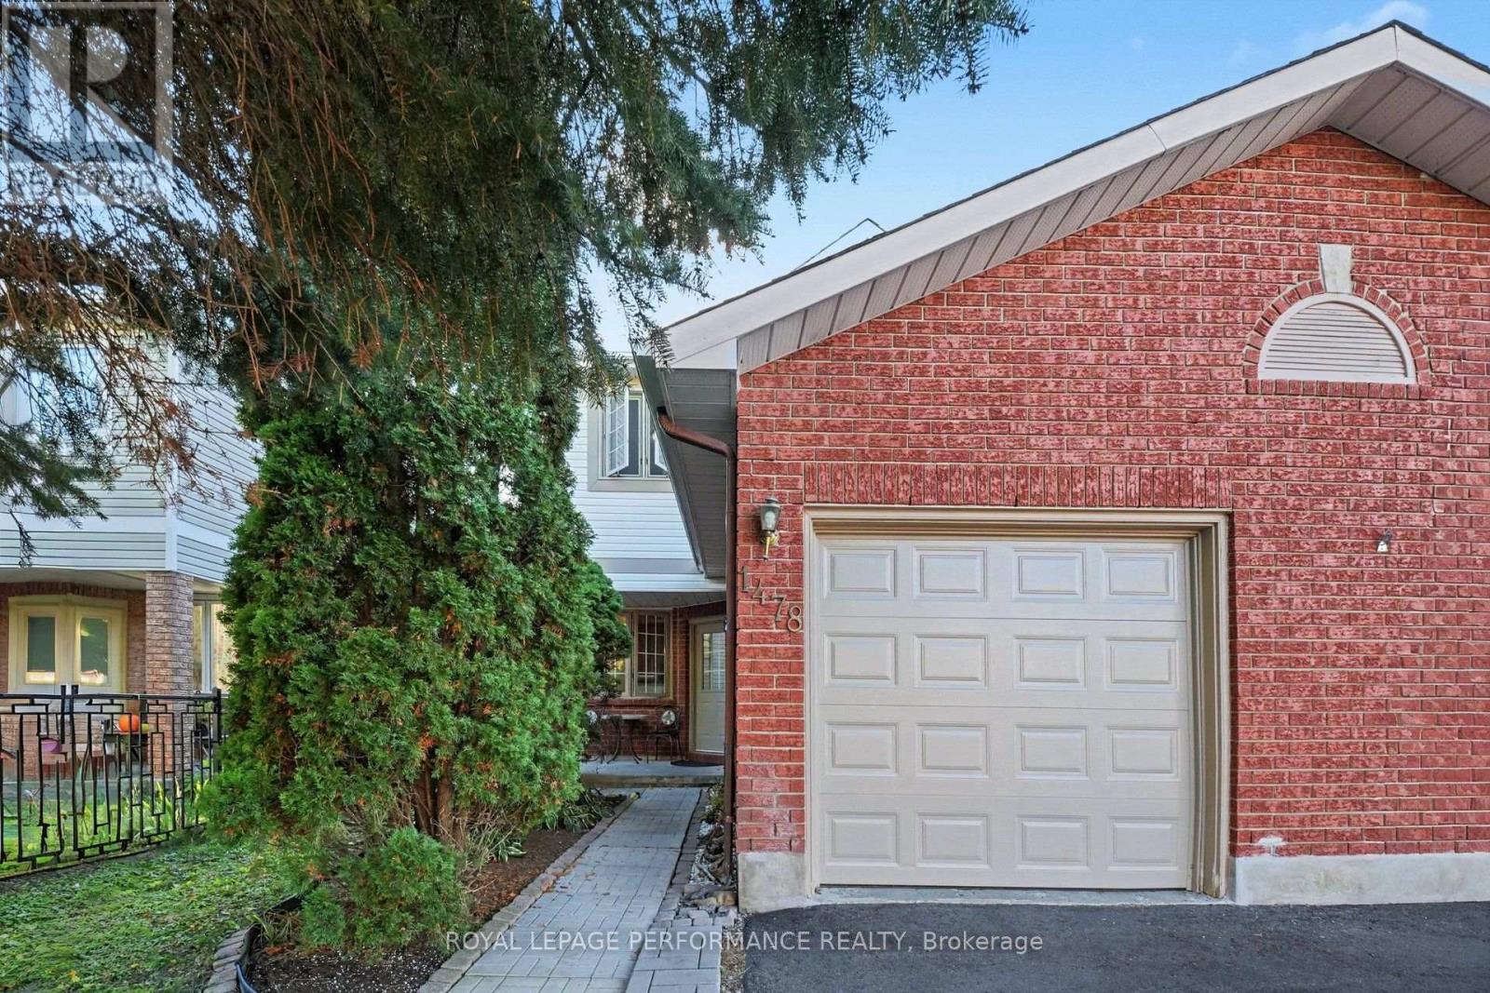
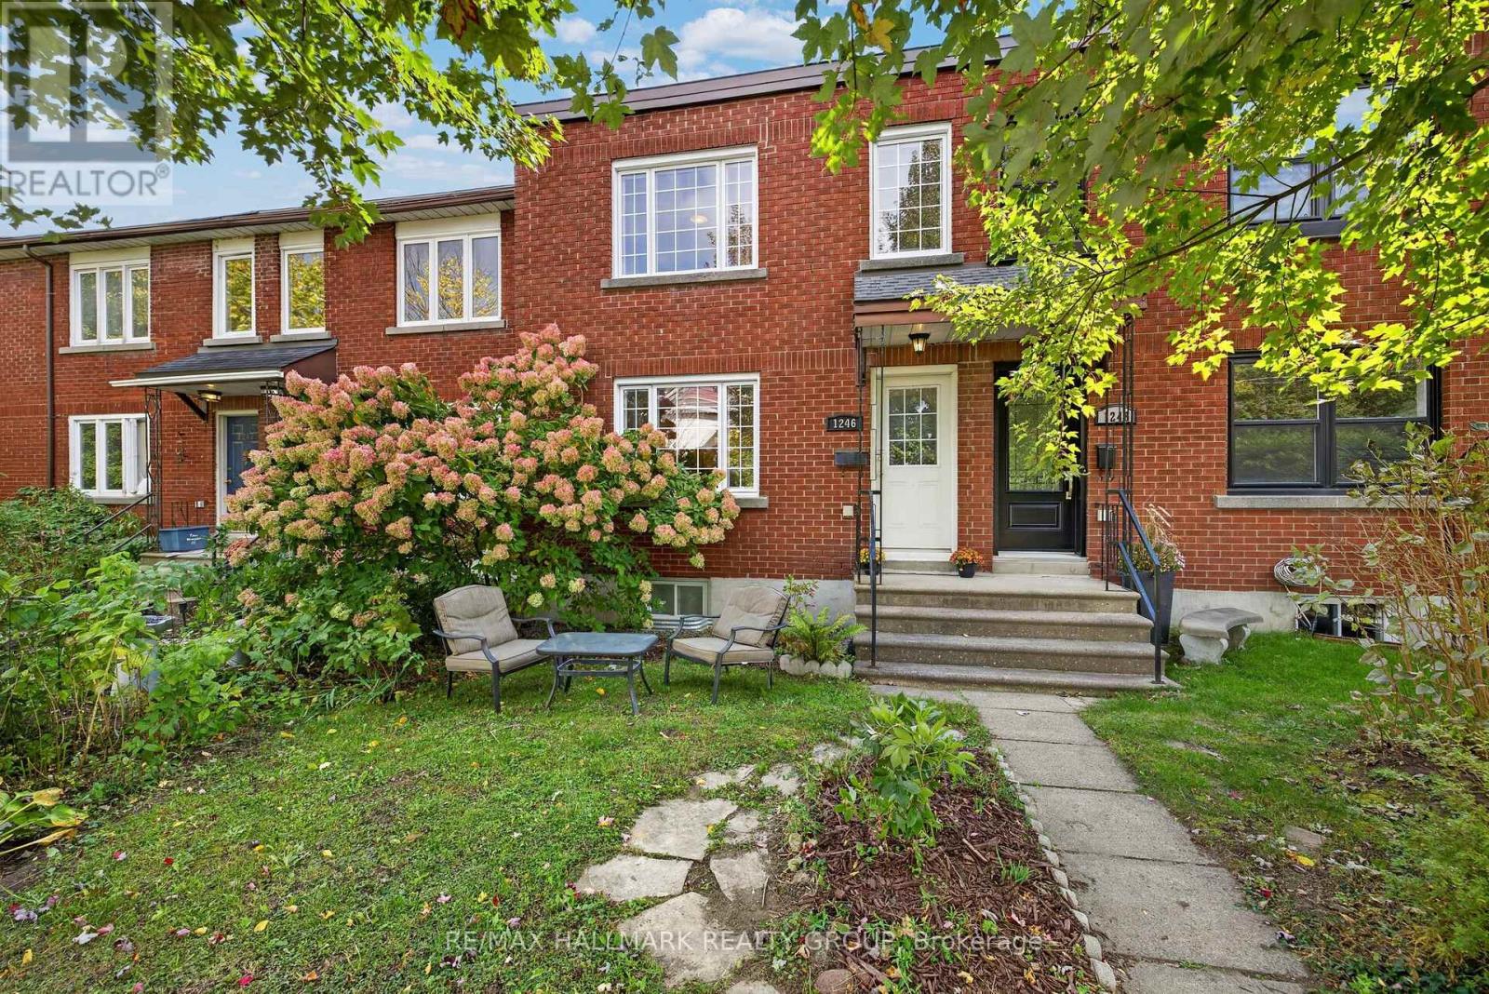


For Sale Single Family
MLS® X13610910

1 - 59 Havelock Street

$599,000 + $730.48 monthly maintenance
Ottawa, Ontario K1S 0A4
2 Bedrooms
2 Bathrooms
900 - 999 sqft Interior
3 Parking spaces
Fireplace Wall Unit Baseboard Heaters, Heat Pump

About this home

Welcome to 59-1 Havelock, a charming two-level condo offering a practical layout, an integrated garage and a great central Ottawa location. This unit features 2 bedrooms, 1 full bathroom, 1 powder room and a balcony, perfect for enjoying a morning coffee or some fresh air. The integrated garage at the basement level adds valuable convenience for parking, storage and everyday living. Located on a quiet, low-traffic street, this property offers a peaceful residential feel while keeping you close to everything Ottawa has to offer. Enjoy quick access to downtown, public transit, shops, restaurants, cafés, parks, schools and essential services. A great opportunity for first-time buyers, professionals, investors or anyone looking for a comfortable condo in a well-located and highly convenient area of the city. (id:28469)

Facts & features

Property

MLS® Number
X13610910
Property Type
Single Family
Community Name
4408 - Ottawa East
Ownership
Condominium/strata
Community Features
Pets Allowed With Restrictions
Equipment Type
Water Heater
Features
Flat Site, Balcony, Carpet Free
Parking Space Total
3
Rental Equipment Type
Water Heater
Structure
Deck
View Type
City View

Building

Bathroom Total
2
Bedrooms Above Ground
2
Bedrooms Total
2
Amenities
Fireplace(s)
Appliances
Window Coverings
Basement Development
Partially Finished
Basement Type
N/a (partially Finished)
Cooling Type
Wall Unit
Exterior Finish
Brick
Fireplace Present
Yes
Fireplace Total
1
Foundation Type
Concrete
Half Bath Total
1
Heating Fuel
Electric
Heating Type
Baseboard Heaters, Heat Pump
Stories Total
2
Size Interior
900 - 999 Sqft
Type
Apartment

Parking

Garage

Land

Acreage
No
Zoning Description
Residential

Monthly payment estimate

$
Estimated payment per month
Mortgage amount
Total interest

Estimate only — excludes property tax, insurance and condo fees. Rates compound semi-annually as is standard for Canadian mortgages.

Rooms

Basement

  • Other 6.27 m x 4.72 m
  • Laundry Room 2.01 m x 1.57 m
  • Other 1.65 m x 1.27 m

Main Level

  • Other 1.65 m x 1.47 m
  • Dining Room 3.61 m x 1.96 m
  • Living Room 4.72 m x 4.39 m
  • Kitchen 3.61 m x 2.21 m
  • Partial Bathroom 1.7 m x 1.35 m
  • Primary Bedroom 4.85 m x 3.38 m
  • Bedroom 2 3.38 m x 2.77 m
  • Bathroom 3.2 m x 1.5 m

Location

1 - 59 Havelock Street, Ottawa, Ontario K1S 0A4  ·  Get directions