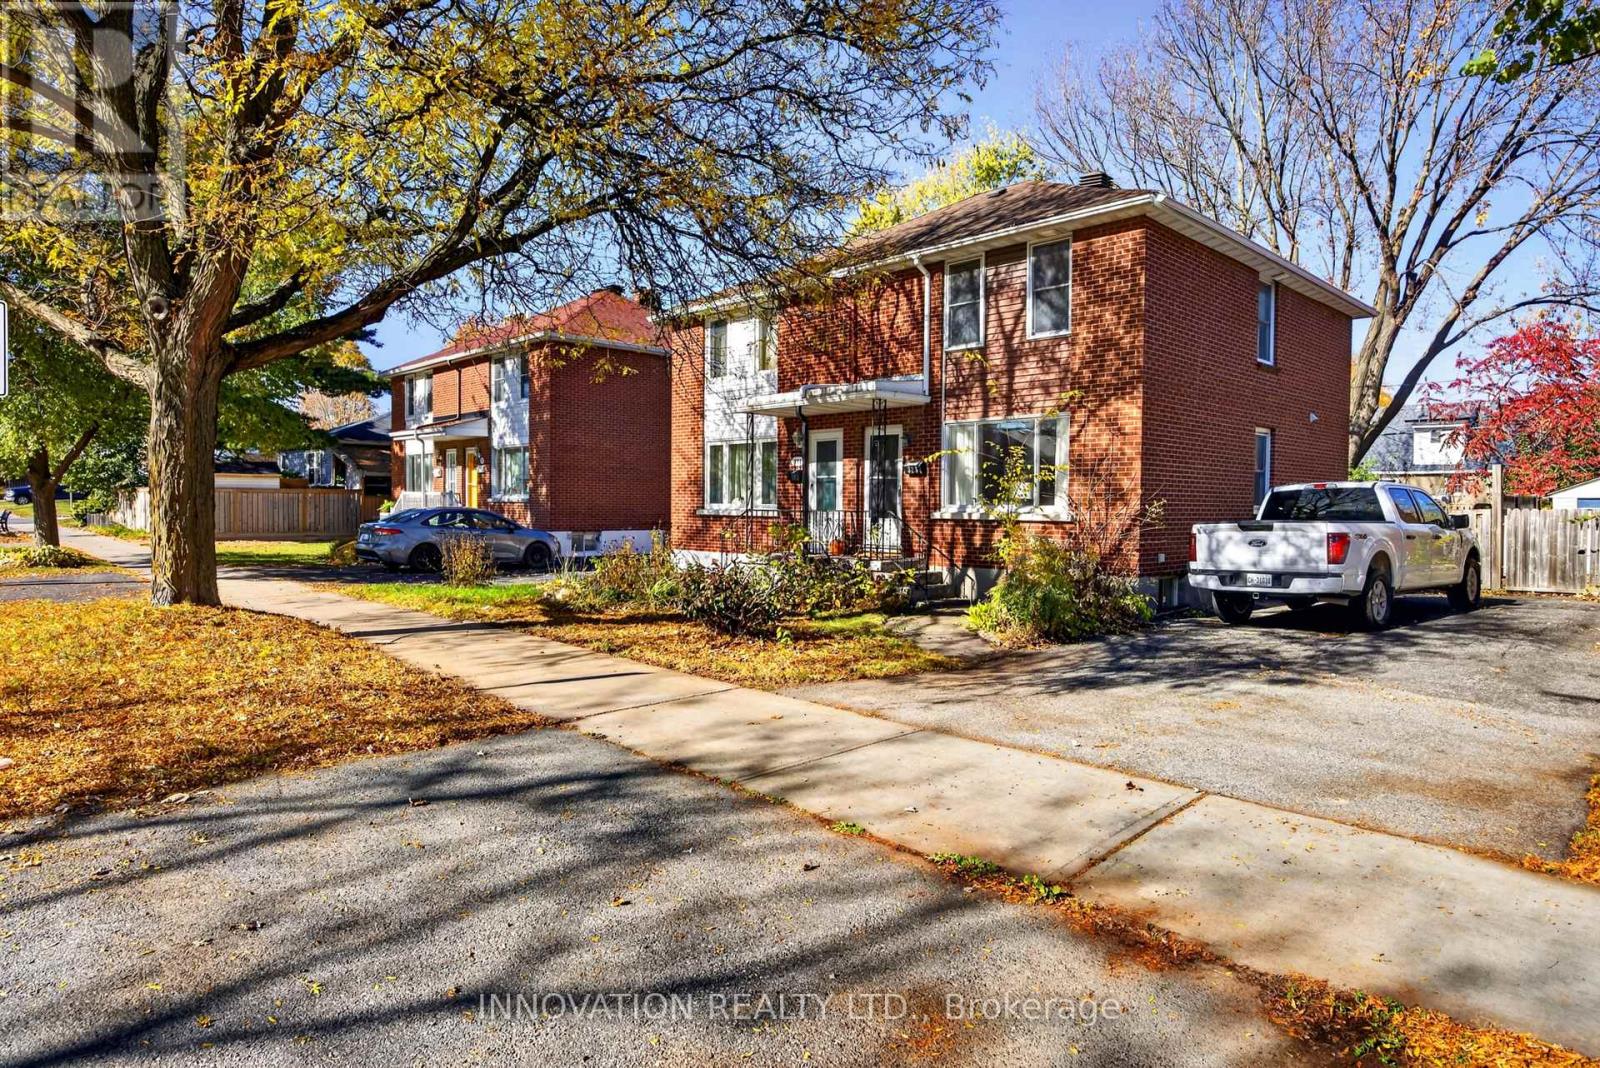



1478 Corsham Avenue
Ottawa, Ontario K4A 3M5
Price reduced $5,000 on October 25, 2026
About this home
Open House November 1st, 2:00-4:00. Welcome to 1478 Corsham Avenue, a beautiful end-unit townhome in the heart of Fallingbrook, one of the most established, safe, and active family-oriented communities in Orleans with generous lot sizes, mature trees, and private backyards tough to find in newer developments. Offering over 1,600 sq ft of finished living space, this 3-bed, 2.5-bath home balances spacious suburban comfort with incredible recreational convenience.Main Level Living & Comfort: Large entryway with walk-in closet, 2pc bathroom, and inside garage entry. Beautiful hardwood flooring spans both main levels. The heart of the main floor features a bright galley kitchen complete with an eating area and a surplus of classic oak cabinetry. The expansive, L-shaped living and dining room provides a welcoming layout for entertaining, anchored by a cozy wood fireplace and effortless access to the backyard deck.Upper-Level Retreat: The second floor boasts a generous primary bedroom retreat featuring a private ensuite bathroom and a spacious walk-in closet. Two additional good-sized bedrooms and a second full bathroom ensure plenty of space for growing families or a dedicated home workspace.Fully Finished Basement: Maximize your square footage in the lower level, which boasts a sprawling family room, a separate closed office, a laundry room, and an abundance of extra storage space.A True Walkable Community & Recreation: Ideal for first-time buyers and families seeking top-ranked bilingual, French-immersion, Public, or Catholic schools-easily walk to top-tier schools and parks without crossing busy thoroughfares. Enjoy nearby trails, Princess Louise Falls, Petrie Island beaches/marina, and Ray Friel Recreation Complex (rinks, gym, wave pool).Convenience: Tucked away on a quiet street close to local transit, Fallingbrook Shopping Centre, and dining. Downtown Ottawa is a straightforward 25-minute drive.Book your private showing today! (id:28469)
Open house
Facts & features
Property
- MLS® Number
- X13883924
- Property Type
- Single Family
- Neighbourhood
- Fallingbrook
- Community Name
- 1105 - Fallingbrook/Pineridge
- Ownership
- Freehold
- Amenities Near By
- Park, Public Transit, Schools, Place Of Worship
- Community Features
- Community Centre
- Equipment Type
- Water Heater
- Parking Space Total
- 3
- Rental Equipment Type
- Water Heater
- Structure
- Deck, Shed
Building
- Bathroom Total
- 3
- Bedrooms Above Ground
- 3
- Bedrooms Total
- 3
- Age
- 31 To 50 Years
- Amenities
- Fireplace(s)
- Appliances
- Garage Door Opener Remote(s), Dishwasher, Dryer, Hood Fan, Stove, Washer, Window Coverings, Refrigerator
- Basement Development
- Finished
- Basement Type
- Full (finished)
- Construction Style Attachment
- Attached
- Cooling Type
- Central Air Conditioning
- Exterior Finish
- Brick, Vinyl Siding
- Fire Protection
- Smoke Detectors
- Fireplace Present
- Yes
- Fireplace Total
- 1
- Foundation Type
- Poured Concrete
- Half Bath Total
- 1
- Heating Fuel
- Wood
- Heating Type
- Forced Air
- Stories Total
- 2
- Size Interior
- 1,100 - 1,500 Sqft
- Type
- Row / Townhouse
- Utility Water
- Municipal Water
Parking
- Attached Garage
- —
- Garage
- —
- Inside Entry
- —
Land
- Acreage
- No
- Fence Type
- Fenced Yard
- Land Amenities
- Park, Public Transit, Schools, Place Of Worship
- Sewer
- Sanitary Sewer
- Size Depth
- 112 Ft ,8 In
- Size Frontage
- 27 Ft ,1 In
- Size Irregular
- 27.1 X 112.7 Ft
- Size Total Text
- 27.1 X 112.7 Ft
- Zoning Description
- R3y(708)
Monthly payment estimate
- Mortgage amount
- —
- Total interest
- —
Down payments under 20% typically require mortgage default insurance (CMHC), which is not included in this estimate.
Estimate only — excludes property tax, insurance and condo fees. Rates compound semi-annually as is standard for Canadian mortgages.
Cost of ownership
- Est. monthly payment
- $2,523/mo
- Ontario land transfer tax
- $7,873 one-time
Payment assumes 20% down over 25 years. First-time buyers may get up to $4,000 back on land transfer tax.
The Fallingbrook/Pineridge market
Rooms
Second Level
- Primary Bedroom 4.27 m x 4 m
- Bathroom 1.8 m x 1.7 m
- Bedroom 2 3.65 m x 3.05 m
- Bedroom 3 3.65 m x 2.74 m
- Bathroom 2.6 m x 1.52 m
Basement
- Office 2.74 m x 2.3 m
- Laundry Room 2.74 m x 1.8 m
- Utility Room Measurements not available
- Family Room 4.9 m x 3.65 m
Main Level
- Living Room 4.4 m x 3.12 m
- Dining Room 3.05 m x 2.8 m
- Kitchen 5.2 m x 2.64 m
- Partial Bathroom 1.52 m x 1.3 m
What's nearby
Location
1478 Corsham Avenue, Ottawa, Ontario K4A 3M5 · Get directions
Want first look at new Fallingbrook/Pineridge homes in this price range?
Create a free accountThis REALTOR.ca listing content is owned and licensed by REALTOR® members of The Canadian Real Estate Association
The trademarks REALTOR®, REALTORS®, and the REALTOR® logo are controlled by The Canadian Real Estate Association (CREA) and identify real estate professionals who are members of CREA. The trademarks MLS®, Multiple Listing Service® and the associated logos are owned by The Canadian Real Estate Association (CREA) and identify the quality of services provided by real estate professionals who are members of CREA. The trademark DDF® is owned by The Canadian Real Estate Association (CREA) and identifies CREA's Data Distribution Facility (DDF®)
- Last Updated
- October 28 2026 09:53:21
- Data Provider
- Ottawa Real Estate Board
- Listing Office
- Royal LePage Performance Realty