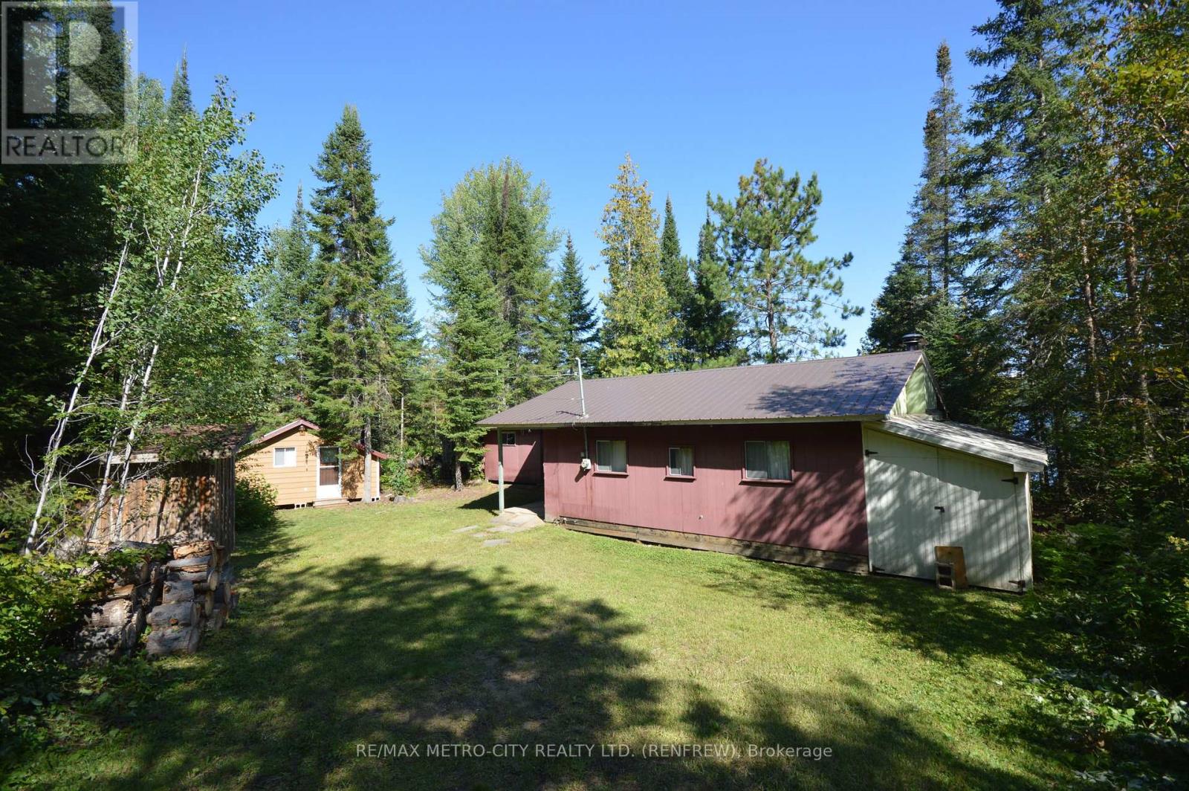
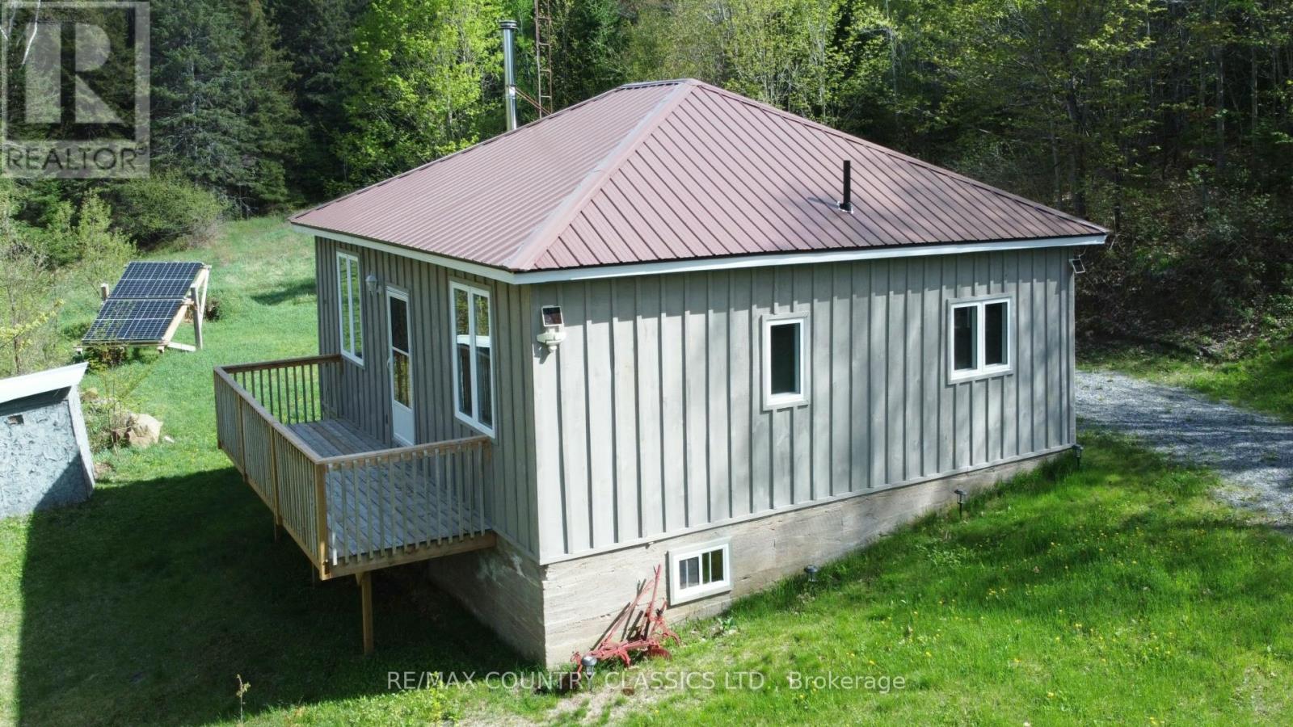
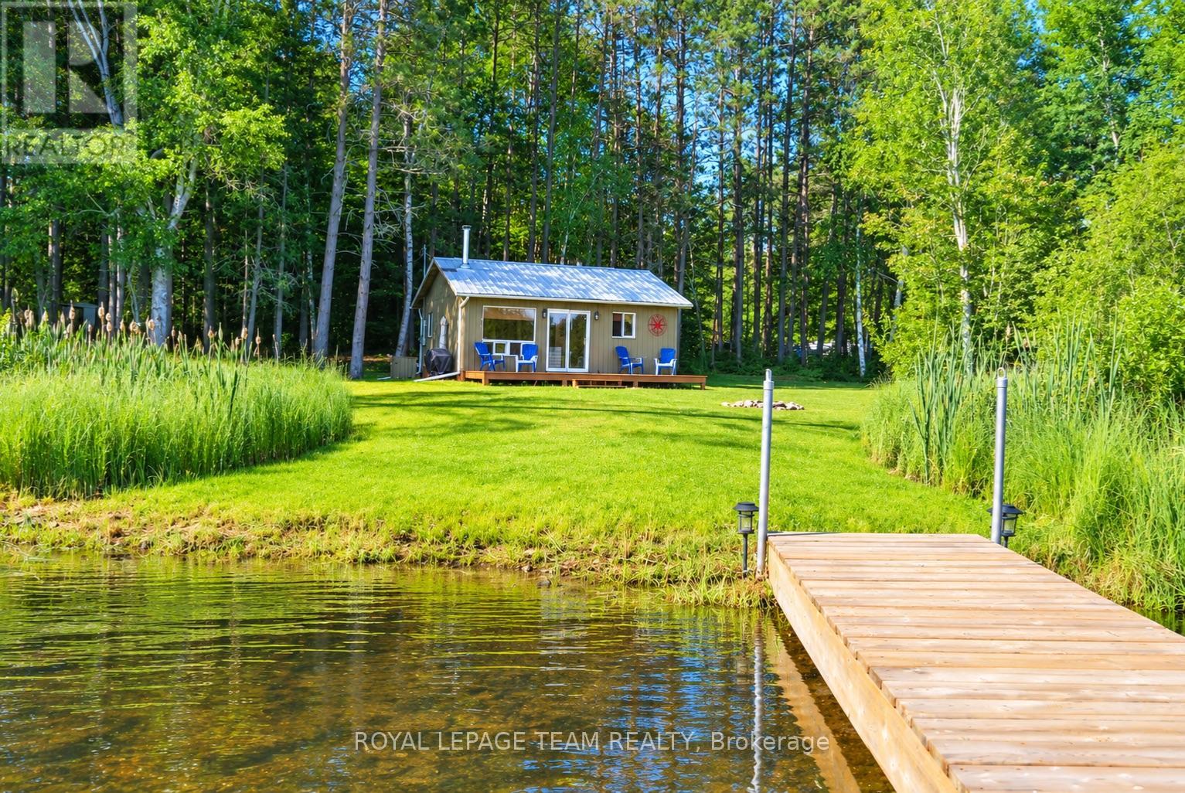
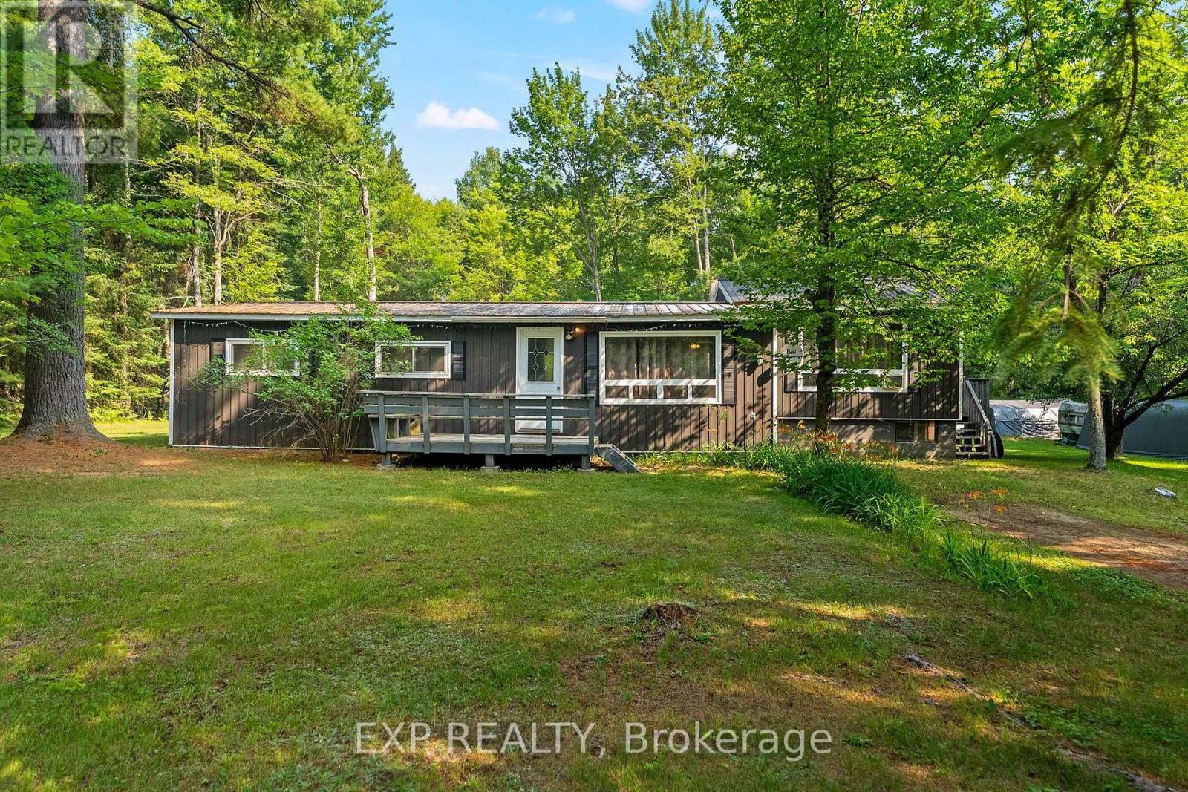

For Sale Single Family

193 River Bend Drive

Brudenell, Ontario K0J 2E0

3 Bedrooms
1 Bathrooms
1,500 - 2,000 sqft Interior
4 Parking spaces
191.9 X 230 Ft, 1/2 - 1.99 Acres Lot size
Fireplace None Forced Air

About this home

Palmer Rapids - Solid 2-storey log home offers 3 bedrooms in a peaceful setting just minutes from the Madawaska River and kilometres of scenic canoeing and kayaking routes.The main floor features a primary bedroom, a spacious living area, and a large screened porch that stretches across the front of the home-an ideal spot to relax and enjoy the surroundings. Upstairs, the loft includes two additional bedrooms and a 4-piece bathroom.A room off the living room was originally a bathroom. The plumbing has been capped but can easily be reconnected, providing the opportunity to create a large main-floor bathroom. Full unfinished basement with high ceilings and workshop space. (id:28469)

Facts & features

Property

MLS® Number
X13609656
Property Type
Single Family
Community Name
572 - Brudenell/Lyndoch/Raglan
Ownership
Freehold
Features
Flat Site, Lane
Parking Space Total
4
Structure
Porch

Building

Bathroom Total
1
Bedrooms Above Ground
3
Bedrooms Total
3
Age
31 To 50 Years
Appliances
Water Heater, Dryer, Microwave, Stove, Washer, Refrigerator
Basement Development
Unfinished
Basement Type
Full, N/a (unfinished)
Construction Style Attachment
Detached
Cooling Type
None
Exterior Finish
Log
Fireplace Present
Yes
Fireplace Type
Woodstove
Foundation Type
Block
Heating Fuel
Wood
Heating Type
Forced Air
Stories Total
2
Size Interior
1,500 - 2,000 Sqft
Type
House
Utility Water
Dug Well

Parking

Other
No Garage

Land

Acreage
No
Sewer
Septic System
Size Depth
230 Ft
Size Frontage
191 Ft ,10 In
Size Irregular
191.9 X 230 Ft
Size Total Text
191.9 X 230 Ft|1/2 - 1.99 Acres
Zoning Description
Residential

Utilities

Electricity
Installed
Wireless
Available
Electricity Connected
Connected

Monthly payment estimate

$
Estimated payment per month
Mortgage amount
Total interest

Estimate only — excludes property tax, insurance and condo fees. Rates compound semi-annually as is standard for Canadian mortgages.

Rooms

Second Level

  • Loft 3.811 m x 4.99 m
  • Bedroom 2.779 m x 4.066 m
  • Bathroom 1.977 m x 2.62 m
  • Bedroom 2.781 m x 3.457 m

Basement

  • Utility Room 7.712 m x 9.81 m

Ground Level

  • Foyer 8.27 m x 3.314 m
  • Living Room 5.161 m x 5.049 m
  • Kitchen 3.656 m x 3.904 m
  • Other 3.157 m x 2.618 m
  • Bedroom 4.034 m x 3.856 m
  • Sunroom 5.161 m x 3.898 m

Location

193 River Bend Drive, Brudenell, Ontario K0J 2E0  ·  Get directions