
For Sale Single Family

7 Albert Street

Edwardsburgh/cardinal, Ontario K0E 1T1

5 Bedrooms
3 Bathrooms
1,500 - 2,000 sqft Interior
6 Parking spaces
105 X 253.5 Ft, 1/2 - 1.99 Acres Lot size
Bungalow Fireplace Above Ground Pool Central Air Conditioning, Air Exchanger Forced Air Landscaped

About this home

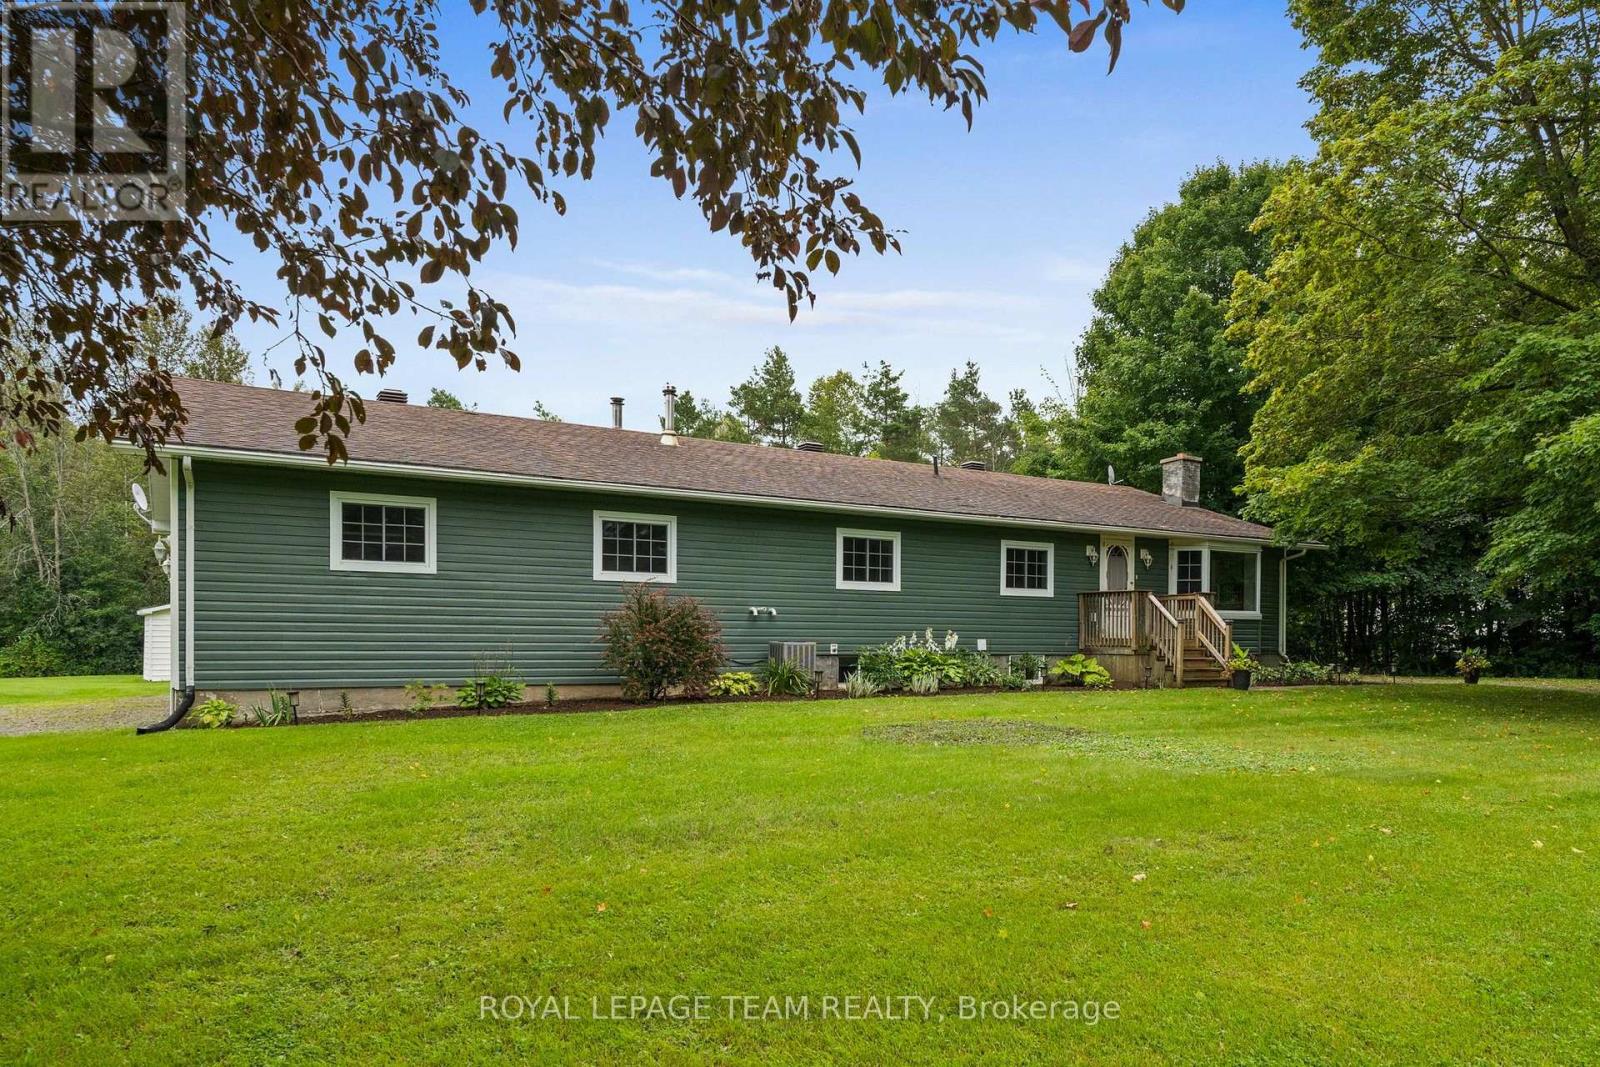
Welcome to 7 Albert Street, where quality craftsmanship, thoughtful updates, and a family-friendly location come together in the desirable Johnstown Subdivision. This beautifully maintained 3+2 bedrm, 3 bathrm bungalow offers over 3,000 sq. ft. of finished living space, making it ideal for growing families, retirees, or anyone who loves to entertain.Step inside to discover gleaming hardwood floors, an abundance of natural light, & an inviting open-concept layout. The beautiful kitchen is the heart of the home, featuring rich cabinetry, elegant quartz countertops, generous prep space, & a seamless flow into the dining and living areas. Convenient main-floor laundry, a mudroom, & inside access to the attached double garage add to the home's practicality.The spacious primary suite offers two walk-in closets and a stunning newly renovated ensuite, creating the perfect private retreat. Two additional bedrooms and a full bath complete the main level.The fully finished lower level dramatically expands your living space with two additional bedrooms, a dedicated home office, an expansive family room anchored by a cozy gas fireplace, & an abundance of storage throughout-perfect for growing families, overnight guests, hobbies, or working from home..Summer will be your favourite season with the new above-ground pool, expansive new deck, fenced backyard, & natural gas BBQ hookup-perfect for entertaining family and friends or simply relaxing in your own private oasis.Recent upgrades include a brand-new furnace, renovated ensuite, new decking, pool, and numerous other improvements, allowing you to move in with confidence.Located minutes from parks, a school with a daycare, the St. Lawrence River, shopping, and Highway 40 for easy commutes, this home offers the perfect blend of convenience and community.Homes of this calibre in Johnstown are a rare offering. Beautifully updated, meticulously maintained, and truly move-in ready, 7 Albert Street is ready to welcome its next family. (id:28469)

Facts & features

Property

MLS® Number
X13607758
Property Type
Single Family
Community Name
807 - Edwardsburgh/Cardinal Twp
Ownership
Freehold
Community Features
Community Centre, School Bus
Equipment Type
None
Features
Cul-de-sac, Level Lot, Dry, Level, Guest Suite, Sump Pump
Parking Space Total
6
Pool Type
Above Ground Pool
Rental Equipment Type
None
Structure
Deck, Porch, Shed

Building

Bathroom Total
3
Bedrooms Above Ground
3
Bedrooms Below Ground
2
Bedrooms Total
5
Age
6 To 15 Years
Amenities
Fireplace(s)
Appliances
Hot Tub, Garage Door Opener Remote(s), Water Heater, Water Softener, Dishwasher, Dryer, Stove, Washer, Refrigerator
Architectural Style
Bungalow
Basement Development
Finished
Basement Type
Full (finished)
Construction Style Attachment
Detached
Cooling Type
Central Air Conditioning, Air Exchanger
Exterior Finish
Vinyl Siding
Fire Protection
Smoke Detectors
Fireplace Present
Yes
Fireplace Total
1
Fireplace Type
Insert
Foundation Type
Concrete
Heating Fuel
Natural Gas
Heating Type
Forced Air
Stories Total
1
Size Interior
1,500 - 2,000 Sqft
Type
House
Utility Water
Drilled Well

Parking

Attached Garage
Garage

Land

Acreage
No
Landscape Features
Landscaped
Sewer
Septic System
Size Depth
253 Ft ,6 In
Size Frontage
105 Ft
Size Irregular
105 X 253.5 Ft
Size Total Text
105 X 253.5 Ft|1/2 - 1.99 Acres
Zoning Description
Residential

Utilities

Electricity
Installed

Monthly payment estimate

$
Estimated payment per month
Mortgage amount
Total interest

Estimate only — excludes property tax, insurance and condo fees. Rates compound semi-annually as is standard for Canadian mortgages.

Rooms

Basement

  • Recreational, Games Room 7.05 m x 6.97 m
  • Bedroom 5.87 m x 2.97 m
  • Bedroom 4.58 m x 3.54 m
  • Office 2.32 m x 2.09 m
  • Bathroom 3.1 m x 2.89 m
  • Utility Room 3.55 m x 5.38 m

Main Level

  • Living Room 3.34 m x 4.09 m
  • Kitchen 3.29 m x 4.35 m
  • Dining Room 2.83 m x 4.39 m
  • Eating Area 2.9 m x 4.42 m
  • Laundry Room 3.2 m x 2.4 m
  • Primary Bedroom 3.53 m x 4.32 m
  • Bathroom 3.03 m x 4.27 m
  • Bedroom 3.1 m x 3.05 m
  • Bedroom 3.55 m x 3.01 m
  • Bathroom 2.54 m x 1.47 m

Location

7 Albert Street, Edwardsburgh/cardinal, Ontario K0E 1T1  ·  Get directions