
For Sale Single Family

7079 County 44 Road

$725,000 Est. $3,210/mo ↓

Edwardsburgh/cardinal, Ontario K0E 1X0

5 Bedrooms
3 Bathrooms
2,000 - 2,500 sqft Interior
6 Parking spaces
200 X 304.6 Ft Lot size
1 day ago Listed
Virtual tour Raised Bungalow Fireplace Central Air Conditioning Forced Air Finished basement

About this home

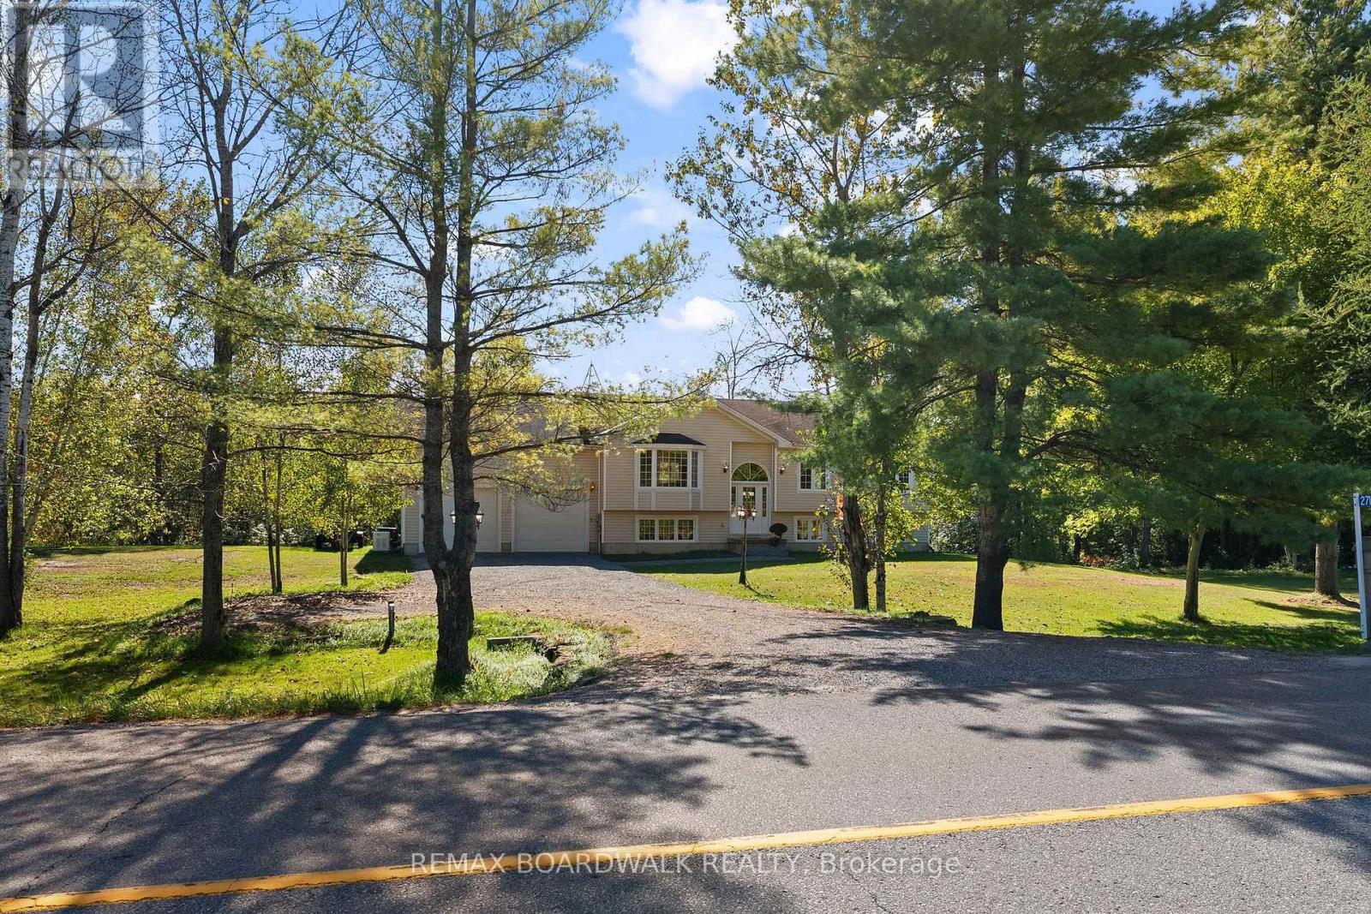
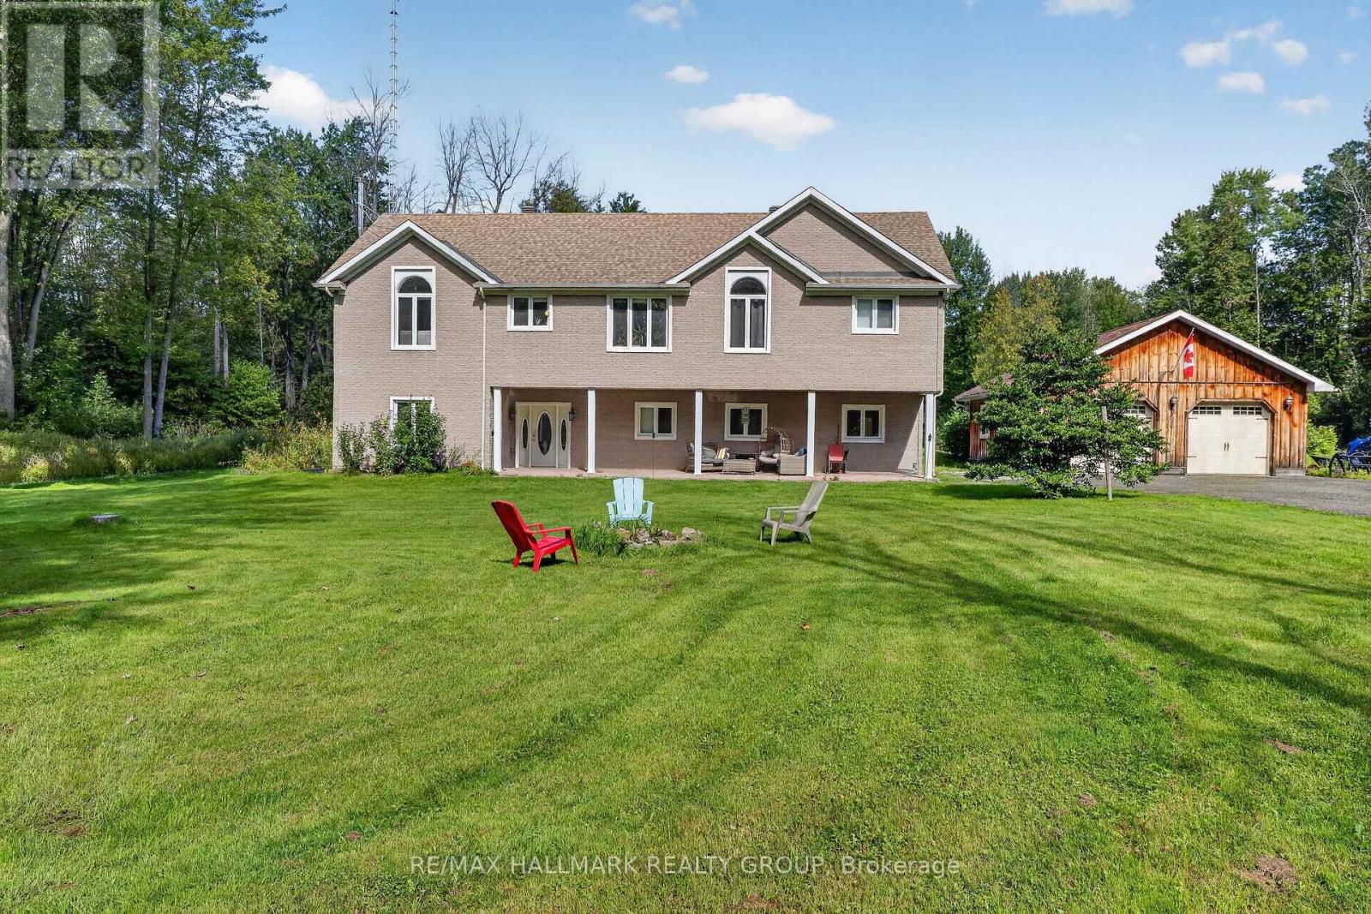
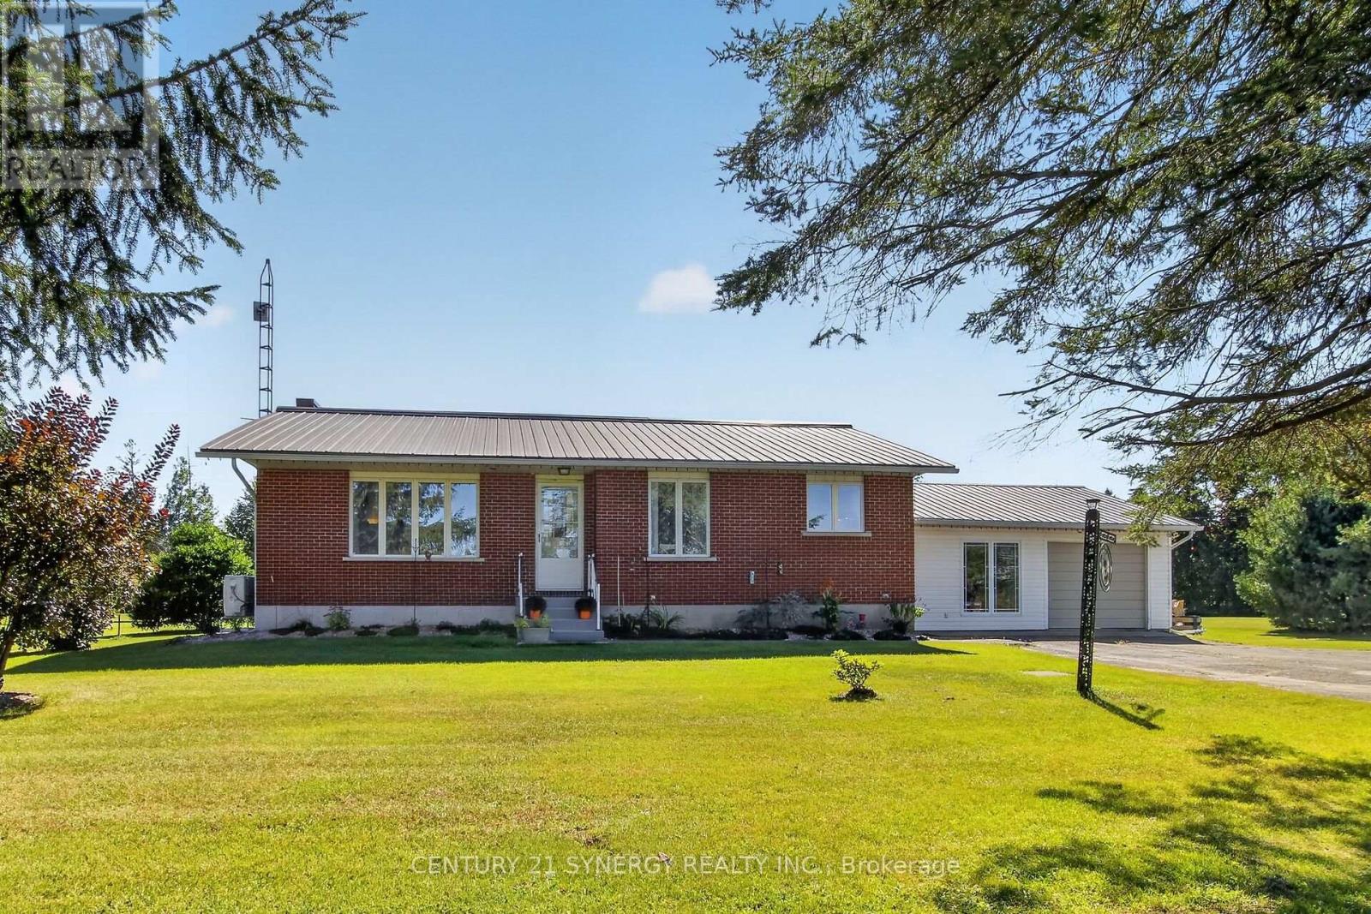
A fantastic opportunity to enjoy country living with space, versatility & room to roam! Set well back from the road on a beautifully landscaped 1.5-acre parcel, this spacious raised bungalow offers generous living areas & incredible flexibility. A large foyer with marble flooring welcomes you inside. The well-appointed kitchen features ample cabinetry & a charming built-in banquette, while the oversized principal rooms include a sunken living room with fireplace opening to the dining room, both with hardwood flooring. A bonus family room off the kitchen, convenient 3pc bath & oversized mudroom with laundry, garage access & patio doors to the rear deck add to the functionality. Three bedrooms complete this level, including one with access to a private balcony, along with a spacious 5pc bath. The walkout lower level is a standout, featuring a full second kitchen, oversized family room & 3 additional bedrooms-ideal for multigenerational or extended-family living! Originally built in the 1970s, the home was relocated to this property onto a new poured-concrete foundation, with electrical, plumbing & many major components updated, blending solid construction with modern-day finishes. Mature trees, established landscaping & large front and rear decks complete the peaceful country setting. Conveniently located between Spencerville & Kemptville with easy access to Hwy 416. A unique property with interchangeable living spaces & possibilities that are hard to find! (id:28469)

Facts & features

Property

MLS® Number
X13774014
Property Type
Single Family
Community Name
807 - Edwardsburgh/Cardinal Twp
Ownership
Freehold
Amenities Near By
Place Of Worship, Schools
Community Features
Community Centre, School Bus
Features
Irregular Lot Size, Carpet Free, Sump Pump
Parking Space Total
6
Structure
Deck

Building

Bathroom Total
3
Bedrooms Above Ground
3
Bedrooms Below Ground
2
Bedrooms Total
5
Age
51 To 99 Years
Amenities
Fireplace(s)
Appliances
Garage Door Opener Remote(s), Water Heater, Water Softener, Dishwasher, Dryer, Hood Fan, Microwave, Stove, Washer, Window Coverings, Refrigerator
Architectural Style
Raised Bungalow
Basement Development
Finished
Basement Features
Walk Out
Basement Type
Full (finished)
Construction Style Attachment
Detached
Cooling Type
Central Air Conditioning
Exterior Finish
Vinyl Siding
Fireplace Present
Yes
Fireplace Type
Insert
Foundation Type
Poured Concrete
Heating Fuel
Propane
Heating Type
Forced Air
Stories Total
1
Size Interior
2,000 - 2,500 Sqft
Type
House

Parking

Attached Garage
Garage

Land

Acreage
No
Land Amenities
Place Of Worship, Schools
Sewer
Septic System
Size Depth
304 Ft ,7 In
Size Frontage
200 Ft
Size Irregular
200 X 304.6 Ft
Size Total Text
200 X 304.6 Ft
Zoning Description
R - Rural

Utilities

Electricity
Installed

Monthly payment estimate

$
Estimated payment per month
Mortgage amount
Total interest

Estimate only — excludes property tax, insurance and condo fees. Rates compound semi-annually as is standard for Canadian mortgages.

Cost of ownership

Est. monthly payment
$3,210/mo
Ontario land transfer tax
$10,975 one-time

Payment assumes 20% down over 25 years. First-time buyers may get up to $4,000 back on land transfer tax.

The Edwardsburgh/Cardinal Twp market

51 Active listings
$459,900 Median asking price
58% above median This home
48 days Avg. time on market
Browse all Edwardsburgh/Cardinal Twp listings →

Rooms

Lower Level

  • Recreational, Games Room 7.87 m x 7.47 m
  • Bathroom 3.89 m x 3.48 m
  • Kitchen 5.21 m x 2.64 m
  • Bedroom 3.79 m x 3.12 m
  • Bedroom 5.39 m x 3.81 m
  • Bedroom 4.14 m x 3.45 m
  • Utility Room 2.39 m x 2.49 m

Main Level

  • Foyer 3.48 m x 2.26 m
  • Bathroom 3.66 m x 2.16 m
  • Living Room 5.74 m x 4.88 m
  • Dining Room 4.29 m x 4.19 m
  • Kitchen 5.87 m x 4.22 m
  • Family Room 6.1 m x 4.27 m
  • Bathroom 2.39 m x 1.4 m
  • Laundry Room 4.24 m x 2.62 m
  • Primary Bedroom 4.55 m x 3.66 m
  • Bedroom 2 4.32 m x 3.2 m
  • Bedroom 3 3.99 m x 3.1 m

Location

7079 County 44 Road, Edwardsburgh/cardinal, Ontario K0E 1X0  ·  Get directions

Want first look at new Edwardsburgh/Cardinal Twp homes in this price range?

Create a free account