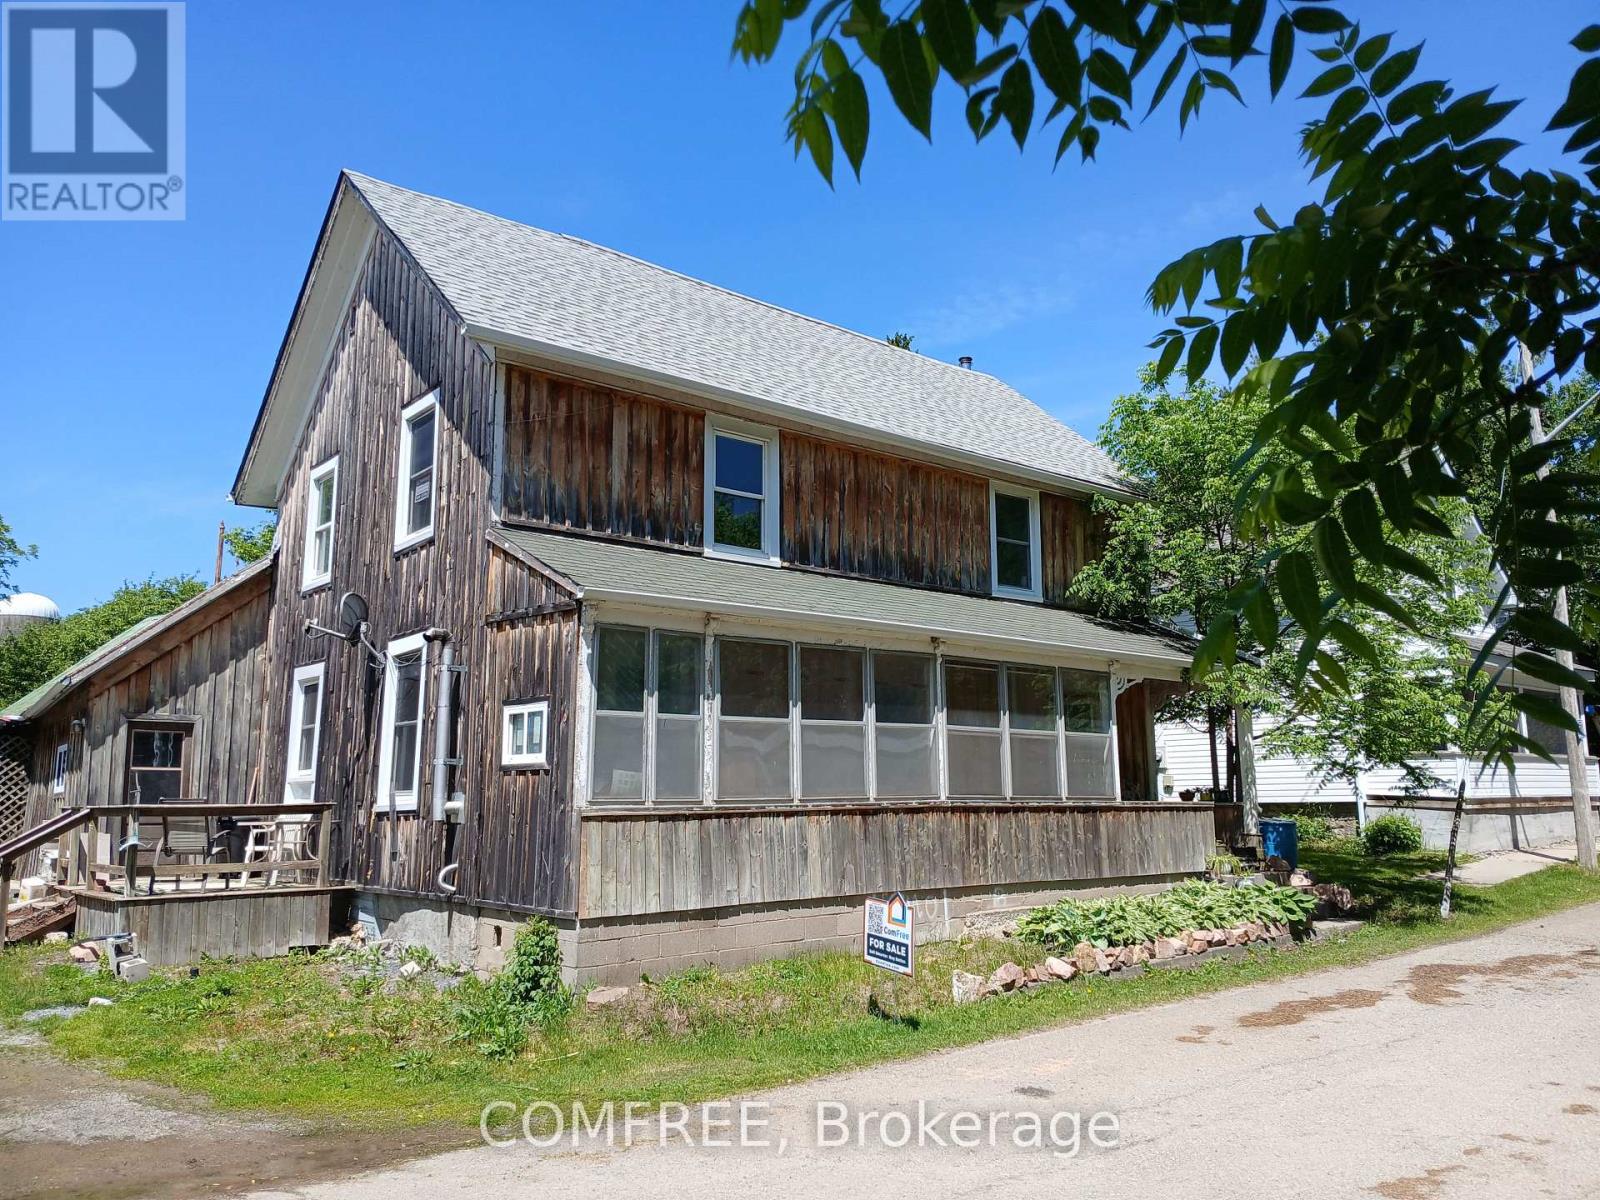
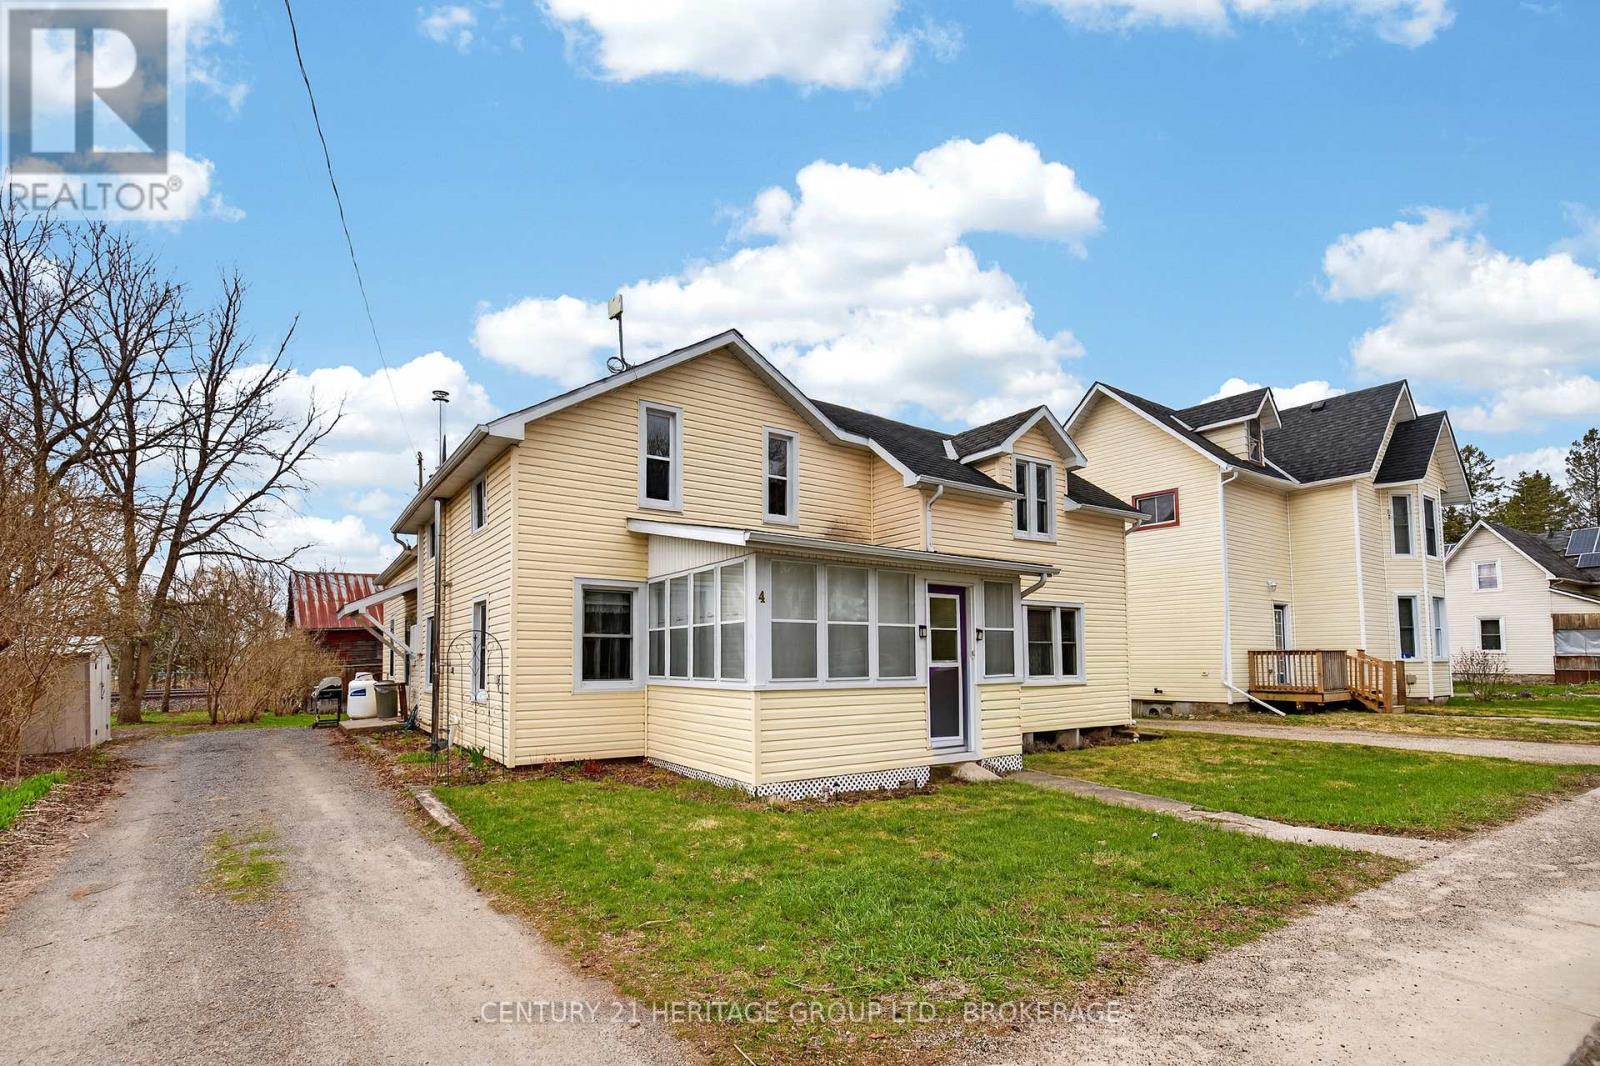

BungalowInground PoolCentral Air ConditioningForced Air
About this home
3 BED 1 BATH, 1117 SQ FT BUNGALOW MINUTES FROM LANDSDOWNE VILLAGE. PROPERTY FEATURING 2 CAR ATTACHED GARAGE, FUNCTIONAL FLOOR PLAN, ROOM FOR DEVELOPMENT IN LOWER LEVEL, ALL SITUATED ON A 1 ACRE LOT. PROPERTY BEING SOLD AS IS, WHERE IS. (id:28469)
Facts & features
Property
MLS® Number
X13613194
Property Type
Single Family
Community Name
03 - Lansdowne Village
Ownership
Freehold
Features
Level Lot, Irregular Lot Size, Flat Site
Parking Space Total
8
Pool Type
Inground Pool
Structure
Deck
Building
Bathroom Total
1
Bedrooms Above Ground
3
Bedrooms Total
3
Architectural Style
Bungalow
Basement Development
Unfinished
Basement Type
Full, N/a (unfinished)
Construction Style Attachment
Detached
Cooling Type
Central Air Conditioning
Foundation Type
Block
Heating Fuel
Oil
Heating Type
Forced Air
Stories Total
1
Size Interior
1,100 - 1,500 Sqft
Type
House
Parking
Attached Garage
—
Garage
—
Land
Acreage
No
Sewer
Septic System
Size Depth
240 Ft ,10 In
Size Frontage
258 Ft ,8 In
Size Irregular
258.7 X 240.9 Ft
Size Total Text
258.7 X 240.9 Ft|1/2 - 1.99 Acres
Zoning Description
Tbc
Utilities
Cable
Available
Electricity
Installed
Monthly payment estimate
$
Estimated payment—per month
Mortgage amount
—
Total interest
—
Down payments under 20% typically require mortgage default insurance (CMHC), which is not included in this estimate.
Estimate only — excludes property tax, insurance and condo fees. Rates compound semi-annually as is standard for Canadian mortgages.
Rooms
Basement
Recreational, Games Room3.04 m x 3.04 m
Laundry Room3.04 m x 3.04 m
Main Level
Kitchen3.04 m x 3.04 m
Living Room3.04 m x 3.04 m
Bedroom3.04 m x 3.04 m
Recreational, Games Room3.04 m x 3.04 m
Location
220 Eden Grove Road, Lansdowne Village, Ontario K0E 1L0 ·
Get directions