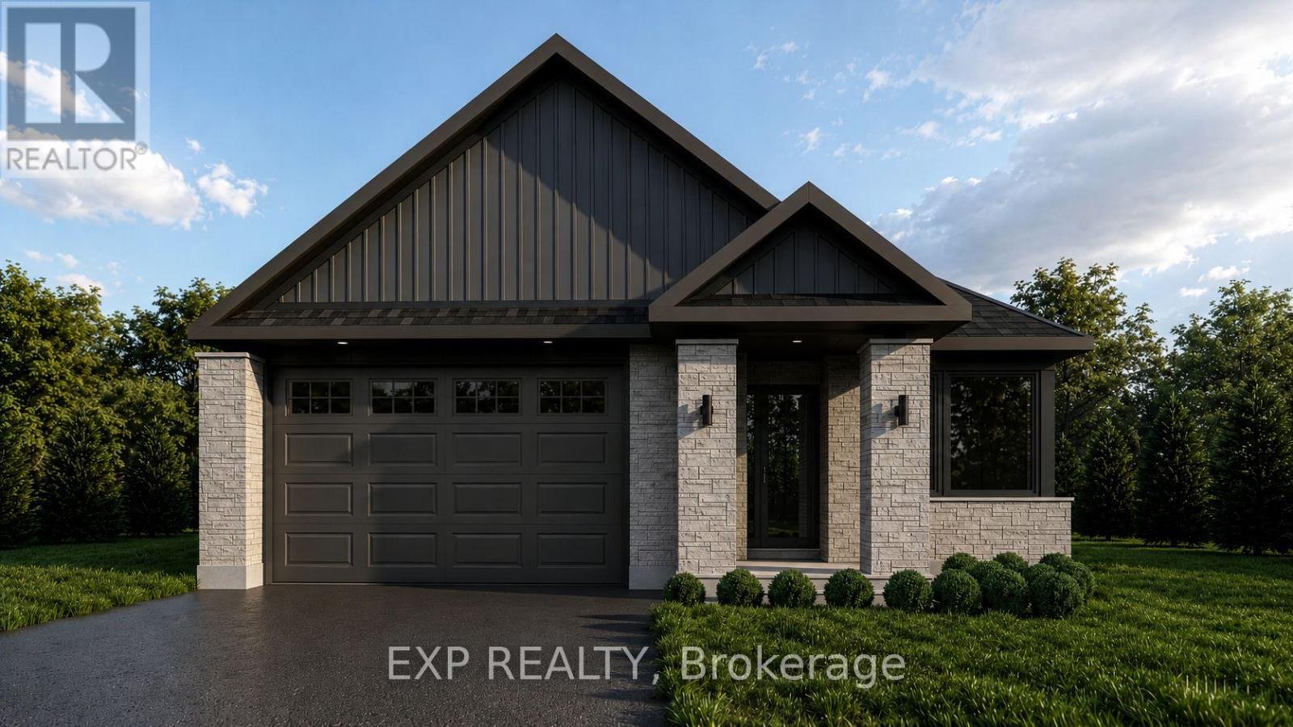
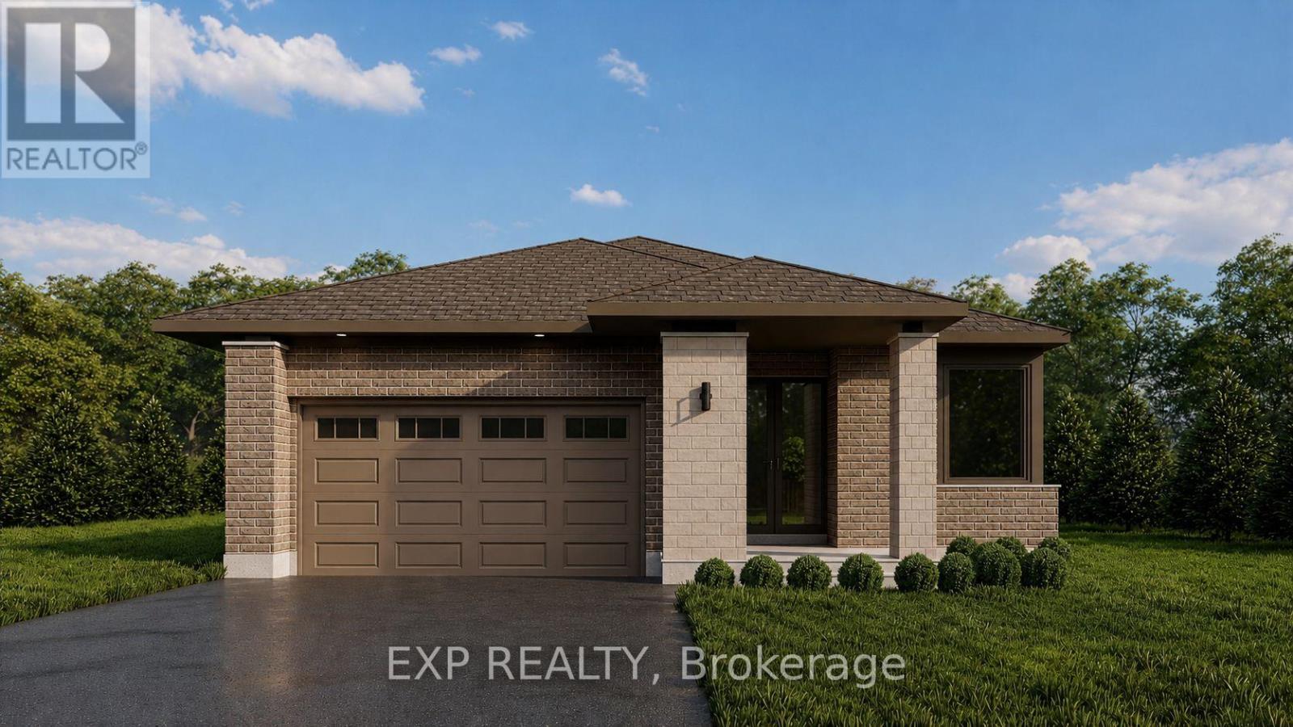
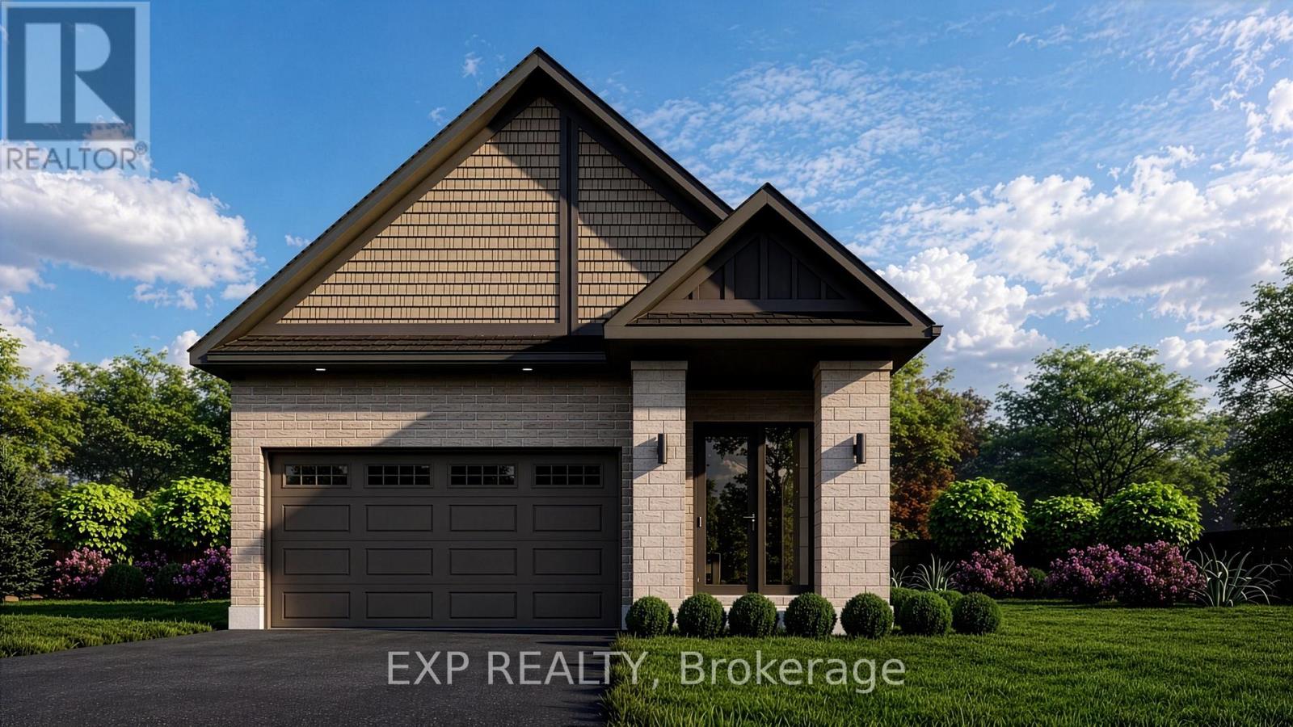
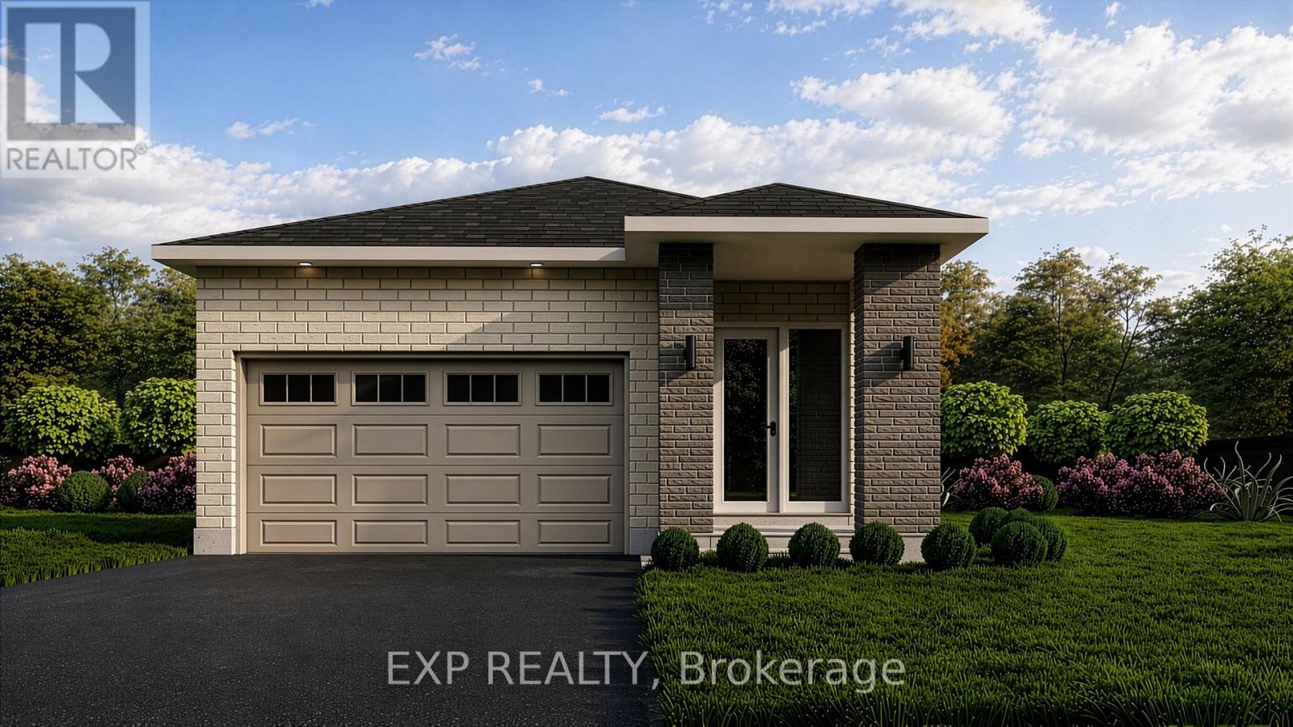

For Sale Single Family

74 Lake Avenue W

$879,900 Est. $3,896/mo ↓

Carleton Place, Ontario K7C 1L6

Price reduced $20,000 on October 1, 2026

4 Bedrooms
3 Bathrooms
2,500 - 3,000 sqft Interior
4 Parking spaces
56 X 123 Ft Lot size
1 day ago Listed
Virtual tour Fireplace Central Air Conditioning Forced Air

About this home

Welcome to 74 Lake Avenue West. This Edwardian-century home has tons of character and all the modern luxuries you need, thanks to over $240K of recent renovations. Enter the stained-glass door into the grand foyer, and you will find an expansive living and dining area with tile and solid basswood floors throughout and 10-foot ceilings. The renovated kitchen features custom-milled pine flooring, ample storage, a gas range, and an island with a built-in wine fridge. Off the dining room, there is a large rec room which is perfect for a home gym, playroom, guest room, or additional bedroom. Upstairs, you will find three bedrooms, including an impressive primary suite with a gas fireplace, glass walk-in shower, original claw-foot soaker tub, and large closet with custom cedar doors. Leading into the backyard is the sunroom would make a great home office or could be converted to the dream mud room. The property is landscaped throughout with perennials, raised garden beds, and cedars that provide privacy. An oversized two-car garage adds plenty of storage options in addition to space for two cars. This home is just a short walk from schools, the beach, a public boat launch at Riverside Park, cafes, the OVRT, restaurants, and boutiques, and as a bonus, is on the Christmas Parade route! (id:28469)

Facts & features

Property

MLS® Number
X13618882
Property Type
Single Family
Community Name
909 - Carleton Place
Ownership
Freehold
Amenities Near By
Park
Parking Space Total
4

Building

Bathroom Total
3
Bedrooms Above Ground
4
Bedrooms Total
4
Amenities
Fireplace(s)
Appliances
Water Heater, Dishwasher, Dryer, Hood Fan, Microwave, Oven, Washer, Wine Fridge, Refrigerator
Basement Development
Other, See Remarks
Basement Type
N/a (other, See Remarks)
Construction Style Attachment
Detached
Cooling Type
Central Air Conditioning
Exterior Finish
Brick
Fireplace Present
Yes
Fireplace Total
2
Foundation Type
Stone
Half Bath Total
1
Heating Fuel
Natural Gas
Heating Type
Forced Air
Stories Total
2
Size Interior
2,500 - 3,000 Sqft
Type
House
Utility Water
Municipal Water

Parking

Detached Garage
—
Garage
—

Land

Acreage
No
Land Amenities
Park
Sewer
Sanitary Sewer
Size Depth
123 Ft
Size Frontage
56 Ft
Size Irregular
56 X 123 Ft
Size Total Text
56 X 123 Ft
Zoning Description
Residential

Monthly payment estimate

$
Estimated payment — per month
Mortgage amount
—
Total interest
—

Estimate only — excludes property tax, insurance and condo fees. Rates compound semi-annually as is standard for Canadian mortgages.

Cost of ownership

Est. monthly payment
$3,896/mo
Ontario land transfer tax
$14,073 one-time

Payment assumes 20% down over 25 years. First-time buyers may get up to $4,000 back on land transfer tax.

The Carleton Place market

86 Active listings
$668,000 Median asking price
32% above median This home
28 days Avg. time on market
Browse all Carleton Place listings →

Rooms

Second Level

  • Bedroom 3.3 m x 3.04 m
  • Bedroom 2.97 m x 2.84 m
  • Bedroom 3.7 m x 3.2 m

Main Level

  • Foyer 3.96 m x 2.13 m
  • Den 3.96 m x 3.96 m
  • Laundry Room 4.11 m x 3.91 m
  • Dining Room 4.26 m x 2.81 m
  • Family Room 6.7 m x 4.72 m
  • Kitchen 4.57 m x 4.01 m

Location

74 Lake Avenue W, Carleton Place, Ontario K7C 1L6  ·  Get directions

Want first look at new Carleton Place homes in this price range?

Create a free account