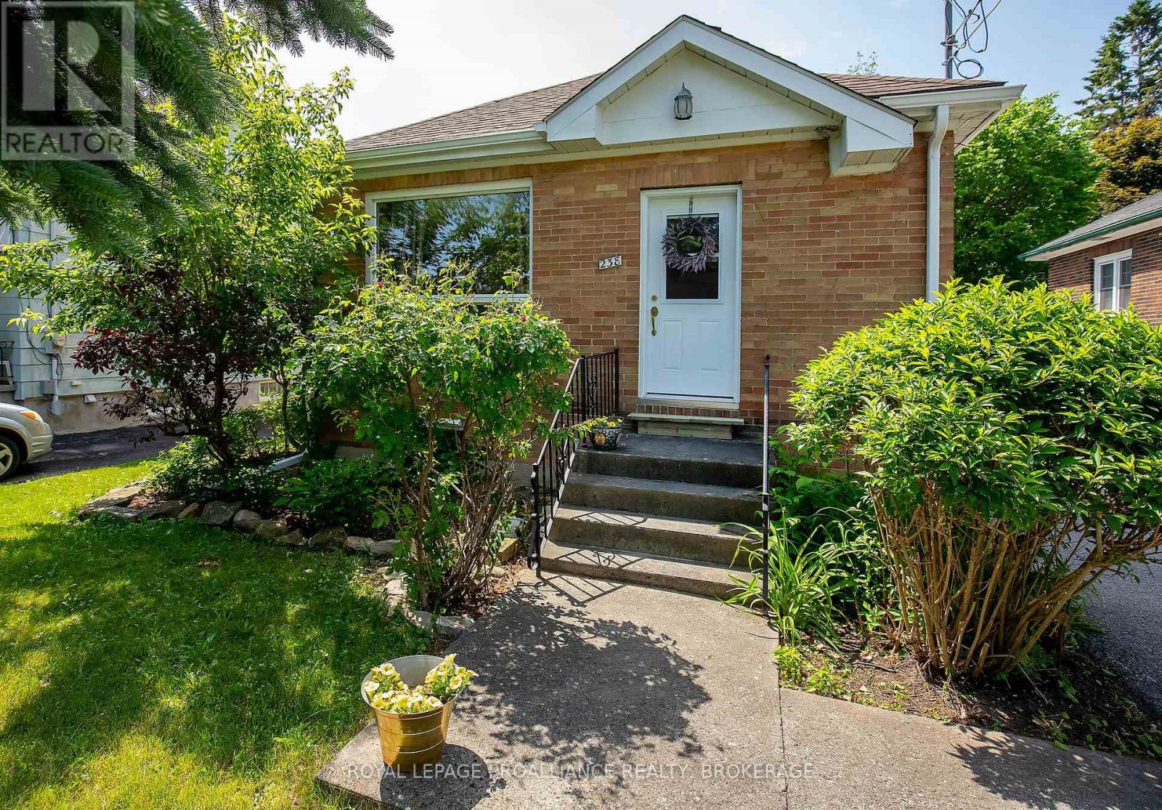
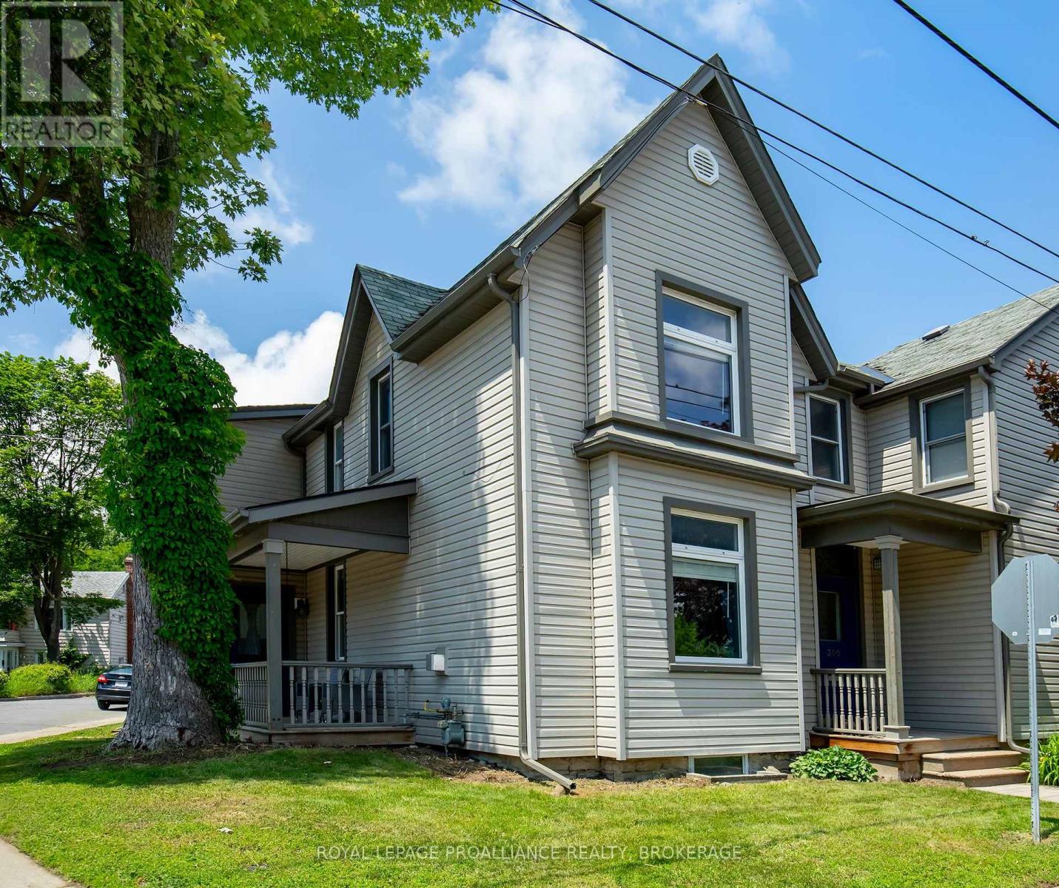
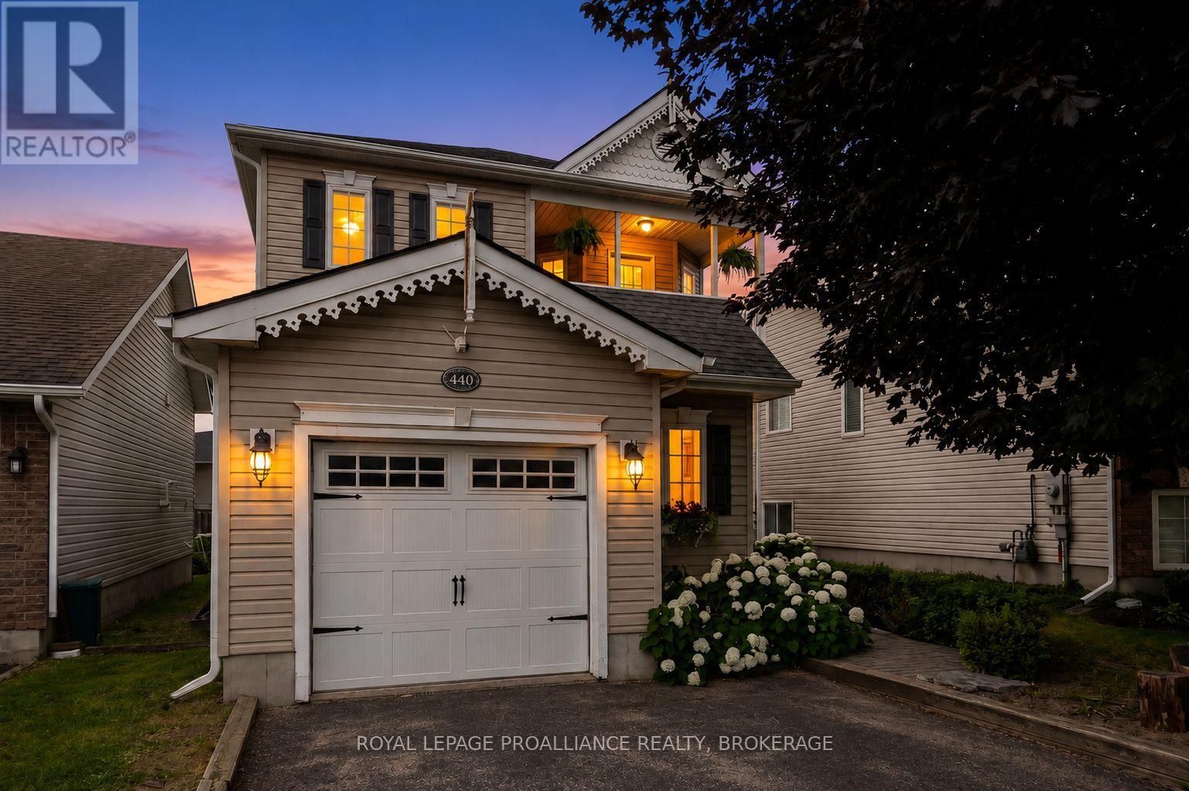
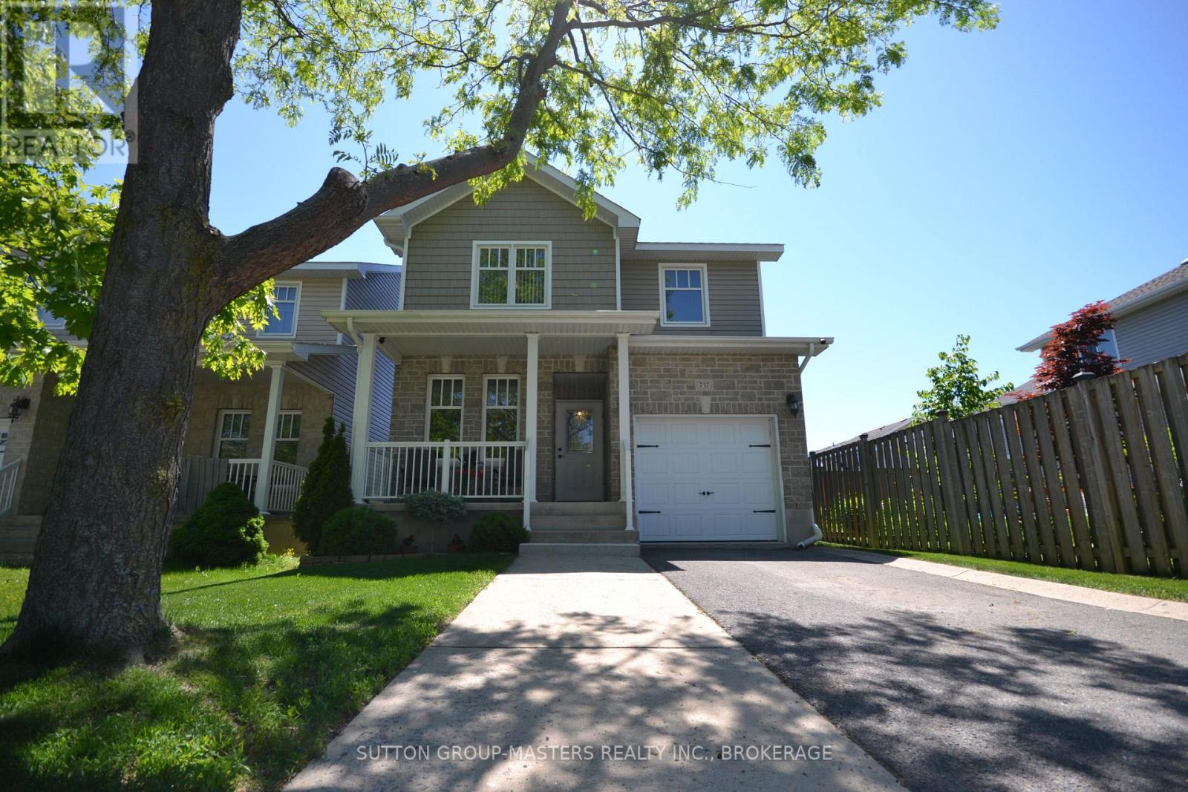

For Sale Single Family

318 York Street

$575,000 Est. $2,546/mo ↓

Kingston, Ontario K7K 1R8

3 Bedrooms
1 Bathrooms
700 - 1,100 sqft Interior
4 Parking spaces
35 X 66 Ft Lot size
1 day ago Listed
Virtual tour Central Air Conditioning Forced Air Finished basement

About this home

You will be hard pressed to find a more complete move in ready downtown home. Skillfully updated with exceptional attention to fit and finish details throughout. Roof, furnace, AC (2022) and windows updated 2012. Located in a popular classic neighborhood, this home offers the best in affordable downtown living. The eat in sized kitchen is the heart of this home featuring an abundance of cabinets and island with eating bar, all in a timeless style, finished in crisp white and accented by granite countertops. The bedrooms have well designed closet space with included closet organizers. The luxurious bathroom is bright and well appointed, with heated floor, heated towel bar, rain head shower and is enhanced by a skylight. The finished lower level offers many options from home office, rec room, bedroom or guest accommodations. Just wait until you see the fully fenced private rear yard with deck, perfect for entertaining or just enjoying quiet personal or entertaining times. The garage is out of the ordinary with clean dry storage and a back room currently used as a home gym. The possibilities of uses for this space are endless. Private driveway with 2 car parking. 18-minute walking distance to Queen's University and KGH. Parks, the Farmer's Market and future Aquatic Centre are just steps away. What a perfect place to call home! (id:28469)

Facts & features

Property

MLS® Number
X13617728
Property Type
Single Family
Community Name
22 - East of Sir John A. Blvd
Ownership
Freehold
Parking Space Total
4
Structure
Deck

Building

Bathroom Total
1
Bedrooms Above Ground
2
Bedrooms Below Ground
1
Bedrooms Total
3
Age
51 To 99 Years
Appliances
Garage Door Opener Remote(s), Dishwasher, Dryer, Microwave, Stove, Washer, Refrigerator
Basement Development
Finished
Basement Type
N/a (finished)
Construction Style Attachment
Detached
Cooling Type
Central Air Conditioning
Exterior Finish
Brick
Foundation Type
Poured Concrete
Heating Fuel
Natural Gas
Heating Type
Forced Air
Stories Total
2
Size Interior
700 - 1,100 Sqft
Type
House
Utility Water
Municipal Water

Parking

Detached Garage
Garage

Land

Acreage
No
Fence Type
Fully Fenced, Fenced Yard
Sewer
Sanitary Sewer
Size Depth
66 Ft
Size Frontage
35 Ft
Size Irregular
35 X 66 Ft
Size Total Text
35 X 66 Ft
Zoning Description
Residential

Utilities

Cable
Installed
Electricity
Installed
Sewer
Installed

The East of Sir John A. Blvd market

90 Active listings
$567,200 Median asking price
At the area median This home
32 days Avg. time on market
Browse all East of Sir John A. Blvd listings →

Monthly payment estimate

$
Estimated payment per month
Mortgage amount
Total interest

Estimate only — excludes property tax, insurance and condo fees. Rates compound semi-annually as is standard for Canadian mortgages.

Cost of ownership

Est. monthly payment
$2,546/mo
Ontario land transfer tax
$7,975 one-time

Payment assumes 20% down over 25 years. First-time buyers may get up to $4,000 back on land transfer tax.

Rooms

Second Level

  • Primary Bedroom 3.25 m x 3.38 m
  • Bedroom 3.04 m x 3.11 m
  • Bathroom 2.03 m x 2.38 m

Lower Level

  • Recreational, Games Room 3.72 m x 4.4 m
  • Bedroom 2.79 m x 3.78 m

Main Level

  • Living Room 3.05 m x 4.96 m
  • Kitchen 3.99 m x 2.87 m
  • Dining Room 3.05 m x 2.09 m
  • Office 2.36 m x 2.78 m

What's nearby

Location

318 York Street, Kingston, Ontario K7K 1R8  ·  Get directions

Want first look at new East of Sir John A. Blvd homes in this price range?

Create a free account