
For Sale Single Family

480 Blank Street

$379,900 Est. $1,682/mo ↓

Pembroke, Ontario K8A 4H1

3 Bedrooms
2 Bathrooms
700 - 1,100 sqft Interior
2 Parking spaces
57.7 X 99.9 Ft Lot size
1 day ago Listed
Virtual tour None Forced Air

About this home

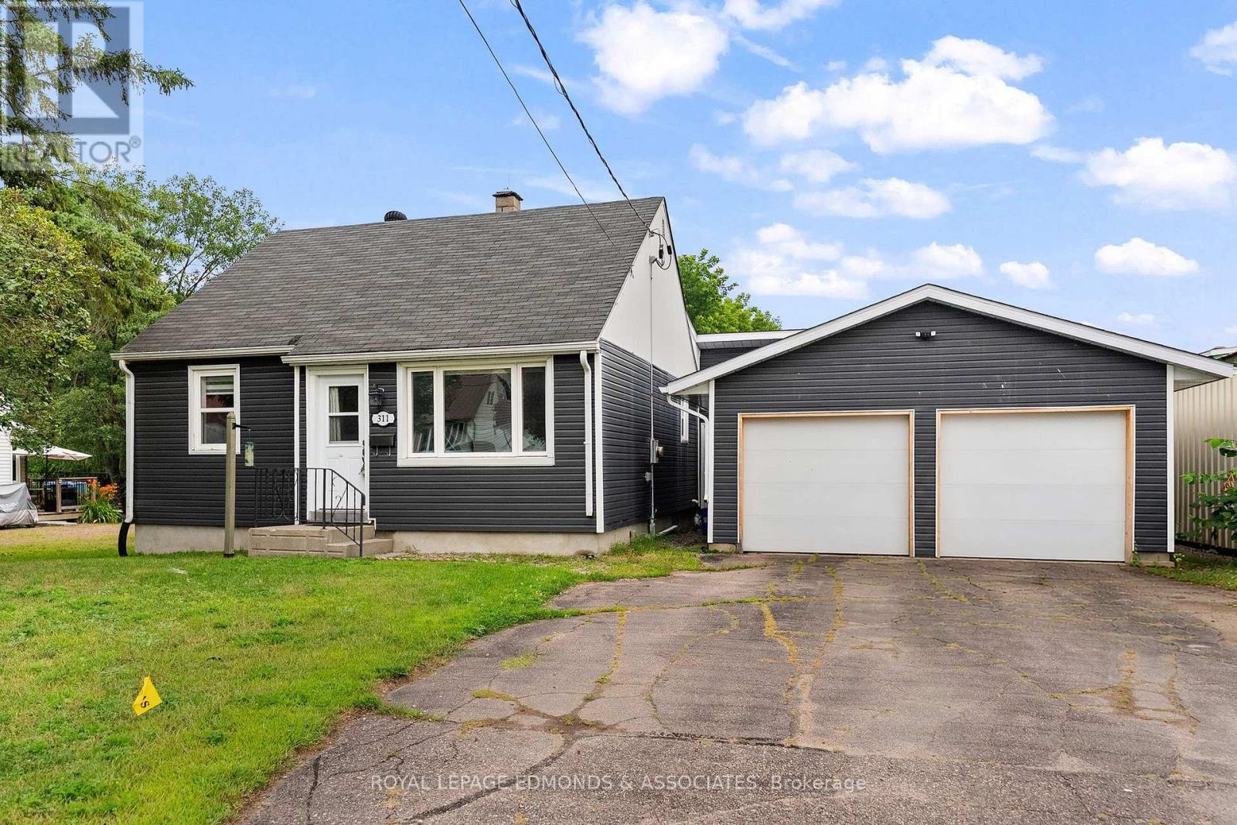
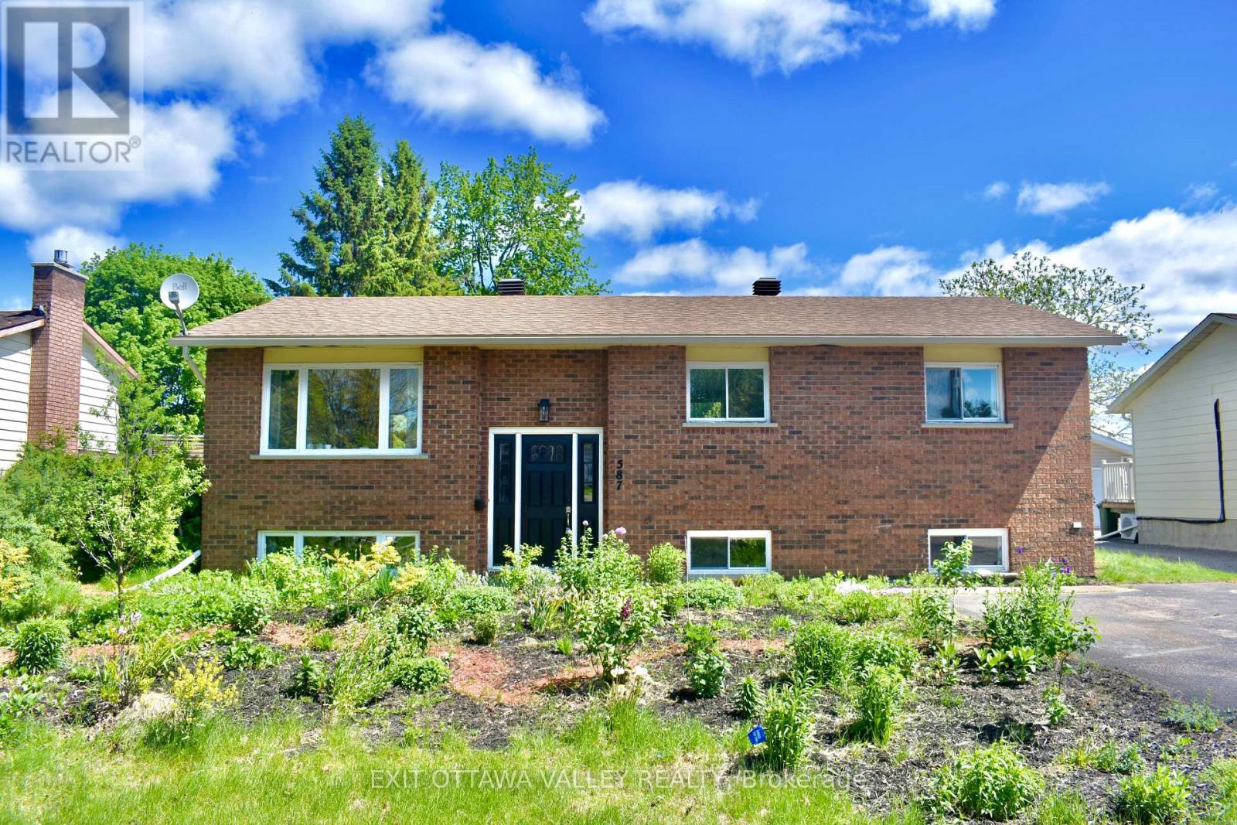
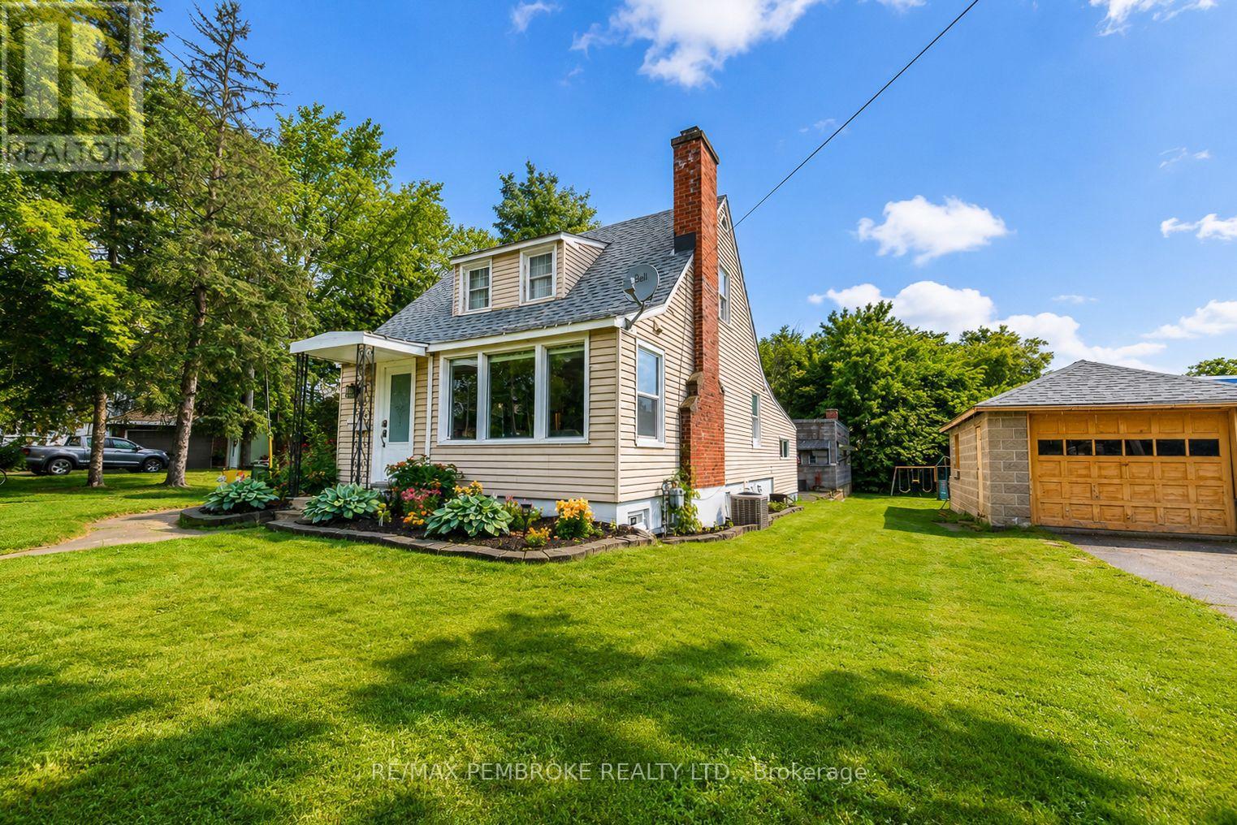
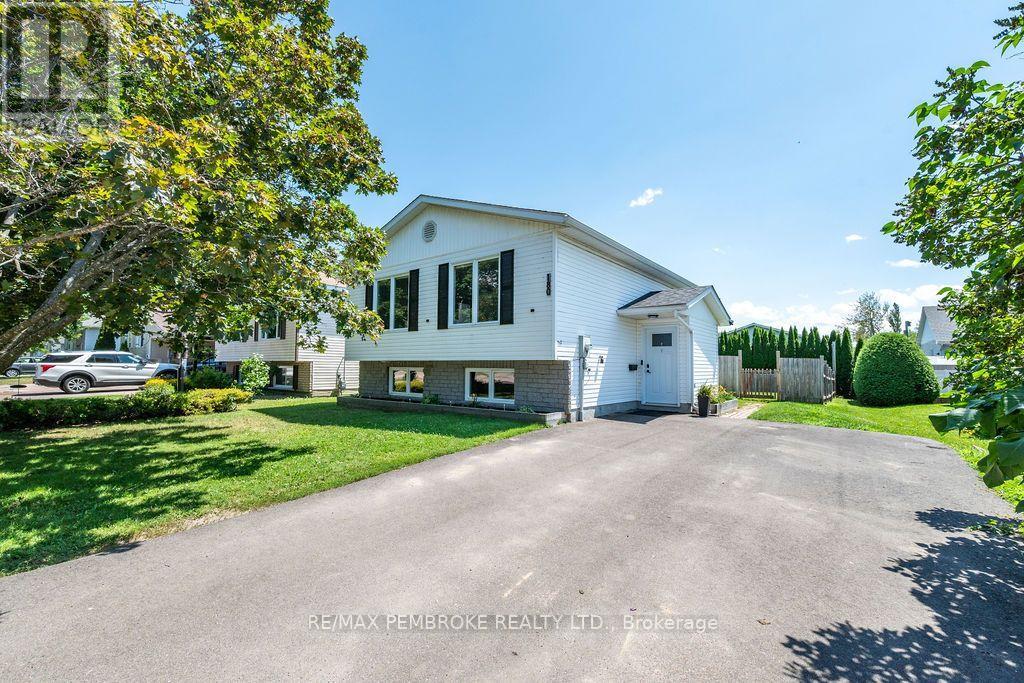
Welcome to this beautifully renovated 3-bedroom, 1.5-bath home tucked away on a quiet dead-end street in the heart of Pembroke. Ideally located close to downtown, you'll enjoy easy access to charming shops, restaurants, and everyday amenities. Step inside to a bright, open-concept main floor featuring a new powder room and a stunning new kitchen that flows seamlessly into the living and dining areas-perfect for everyday living and entertaining. Convienient entry from the attached garage. New patio doors lead to a spacious deck overlooking the fully fenced backyard, complete with a storage shed, new garden and flower bed, established rhubarb patch and raspberry bushes, and no rear neighbours for added privacy. Upstairs, you'll find three comfortable bedrooms, updated bathroom, and the convenience of a newly relocated second-floor laundry. Extensively renovated with quality workmanship, this home has seen numerous updates, including new siding, new flooring throughout, new windows and doors, all new drywall, upgraded plumbing and electrical, new insulation throughout including the attic and walls, a new deck, front step, hot water tank, and beautifully renovated kitchen and bathrooms. All renovations were completed with applicable permits, offering peace of mind for the next owner. An attached single-car garage completes this move-in-ready home, offering modern comfort in a fantastic central location. (id:28469)

Virtual tour

Facts & features

Property

MLS® Number
X13623804
Property Type
Single Family
Community Name
530 - Pembroke
Ownership
Freehold
Equipment Type
None
Features
Cul-de-sac
Parking Space Total
2
Rental Equipment Type
None
Structure
Deck, Shed

Building

Bathroom Total
2
Bedrooms Above Ground
3
Bedrooms Total
3
Appliances
Water Heater, Stove, Refrigerator
Basement Development
Unfinished
Basement Type
N/a (unfinished)
Construction Style Attachment
Detached
Cooling Type
None
Exterior Finish
Vinyl Siding
Foundation Type
Stone
Half Bath Total
1
Heating Fuel
Oil
Heating Type
Forced Air
Stories Total
2
Size Interior
700 - 1,100 Sqft
Type
House
Utility Water
Municipal Water

Parking

Attached Garage
Garage

Land

Acreage
No
Fence Type
Fenced Yard
Sewer
Sanitary Sewer
Size Depth
99 Ft ,10 In
Size Frontage
57 Ft ,8 In
Size Irregular
57.7 X 99.9 Ft
Size Total Text
57.7 X 99.9 Ft
Zoning Description
R2

The Pembroke market

83 Active listings
$419,900 Median asking price
10% below median This home
28 days Avg. time on market
Browse all Pembroke listings →

Monthly payment estimate

$
Estimated payment per month
Mortgage amount
Total interest

Estimate only — excludes property tax, insurance and condo fees. Rates compound semi-annually as is standard for Canadian mortgages.

Cost of ownership

Est. monthly payment
$1,682/mo
Ontario land transfer tax
$4,174 one-time

Payment assumes 20% down over 25 years. First-time buyers may get up to $4,000 back on land transfer tax.

Rooms

Second Level

  • Primary Bedroom 2.825 m x 3.557 m
  • Bedroom 2 2.348 m x 2.836 m
  • Bedroom 3 2.246 m x 2.656 m
  • Bathroom 1.545 m x 2.4 m

Main Level

  • Living Room 3.66 m x 3.39 m
  • Dining Room 2.52 m x 4.56 m
  • Kitchen 3.188 m x 3.338 m
  • Bathroom 1.625 m x 1.449 m

Location

480 Blank Street, Pembroke, Ontario K8A 4H1  ·  Get directions

Want first look at new Pembroke homes in this price range?

Create a free account