For Sale Single Family

2 Glenco Road

$671,900 Est. $2,975/mo ↓

South Stormont, Ontario K0C 2A0

4 Bedrooms
3 Bathrooms
2,000 - 2,500 sqft Interior
7 Parking spaces
121 X 182 Ft Lot size
23 days ago Listed
Central Air Conditioning, Air Exchanger Forced Air

About this home

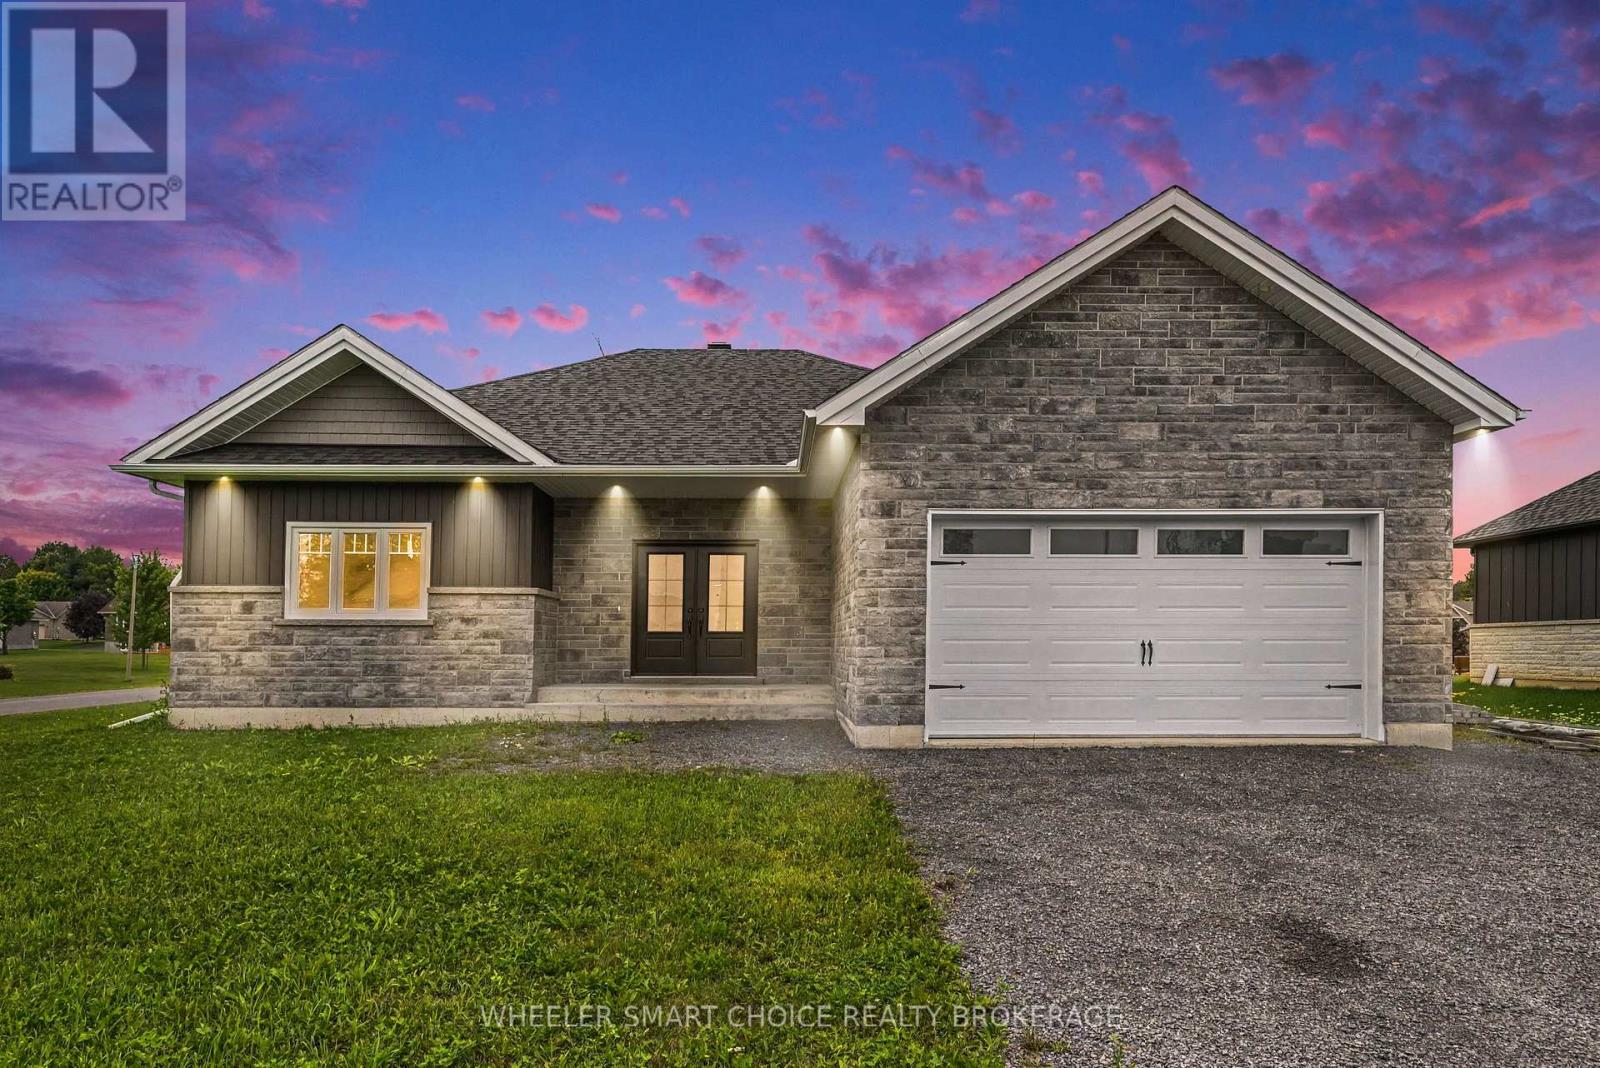
***HOUSE TO BE BUILT*** The Empire model is an astonishing contemporary 2-storey single-family home that is especially designed for an expanding family. The kitchen includes a large breakfast counter, lots of cabinetry and many upgrades like quartz countertops, cabinets up to ceiling, soft close doors & drawers and pots & pans. The second floor is conveniently designed with three large bedrooms in addition to the oversize primary bedroom which includes a walk-in closet and 4pc ensuite with large walk-in tile and glass shower. The upper floor also features a large family room ideal for game and movie night! Other features include hardwood flooring throughout, hardwood stairs to second floor, AC, central vac and eavestrough. Landscape will include 10' X 8' wood deck, gravel driveway and seeded yard. You don't want to miss calling this one your home. Contact your realtor today for more information. ***Pictures are from a previous build and may not reflect the same house orientation, colors, fixtures, finishes*** *FULL HST REBATE INCLUDED IN LISTING PRICE* as per the legislation* (id:28469)

Facts & features

Property

MLS® Number
X13623920
Property Type
Single Family
Community Name
716 - South Stormont (Cornwall) Twp
Ownership
Freehold
Parking Space Total
7

Building

Bathroom Total
3
Bedrooms Above Ground
4
Bedrooms Total
4
Appliances
Water Heater, Garage Door Opener Remote(s), Central Vacuum
Basement Development
Unfinished
Basement Type
Full (unfinished)
Construction Style Attachment
Detached
Cooling Type
Central Air Conditioning, Air Exchanger
Exterior Finish
Stone, Vinyl Siding
Foundation Type
Concrete
Half Bath Total
1
Heating Fuel
Propane
Heating Type
Forced Air
Stories Total
2
Size Interior
2,000 - 2,500 Sqft
Type
House

Parking

Attached Garage
Garage

Land

Acreage
No
Sewer
Septic System
Size Depth
182 Ft
Size Frontage
121 Ft
Size Irregular
121 X 182 Ft
Size Total Text
121 X 182 Ft
Zoning Description
Residential

The South Stormont (Cornwall) Twp market

57 Active listings
$596,900 Median asking price
13% above median This home
40 days Avg. time on market
Browse all South Stormont (Cornwall) Twp listings →

Monthly payment estimate

$
Estimated payment per month
Mortgage amount
Total interest

Estimate only — excludes property tax, insurance and condo fees. Rates compound semi-annually as is standard for Canadian mortgages.

Cost of ownership

Est. monthly payment
$2,975/mo
Ontario land transfer tax
$9,913 one-time

Payment assumes 20% down over 25 years. First-time buyers may get up to $4,000 back on land transfer tax.

Rooms

Second Level

  • Bathroom 2.33 m x 2.54 m
  • Bathroom 3.2 m x 1.62 m
  • Family Room 4.11 m x 5.02 m
  • Primary Bedroom 4.34 m x 4.64 m
  • Bedroom 3.07 m x 3.73 m
  • Bedroom 3.07 m x 3.73 m
  • Bedroom 4.11 m x 3.04 m

Main Level

  • Foyer 2.48 m x 1.98 m
  • Bathroom 1.98 m x 2.74 m
  • Living Room 4.34 m x 4.57 m
  • Dining Room 4.72 m x 3.65 m
  • Kitchen 3.12 m x 4.41 m

Location

2 Glenco Road, South Stormont, Ontario K0C 2A0  ·  Get directions

Want first look at new South Stormont (Cornwall) Twp homes in this price range?

Create a free account
