


For Sale Single Family

32 Duncanville Street

$524,900 Est. $2,324/mo ↓

Russell, Ontario K4R 0E8

3 Bedrooms
3 Bathrooms
1,500 - 2,000 sqft Interior
3 Parking spaces
19.7 X 109.9 Ft Lot size
16 days ago Listed
Virtual tour Fireplace Central Air Conditioning Forced Air Finished basement

About this home

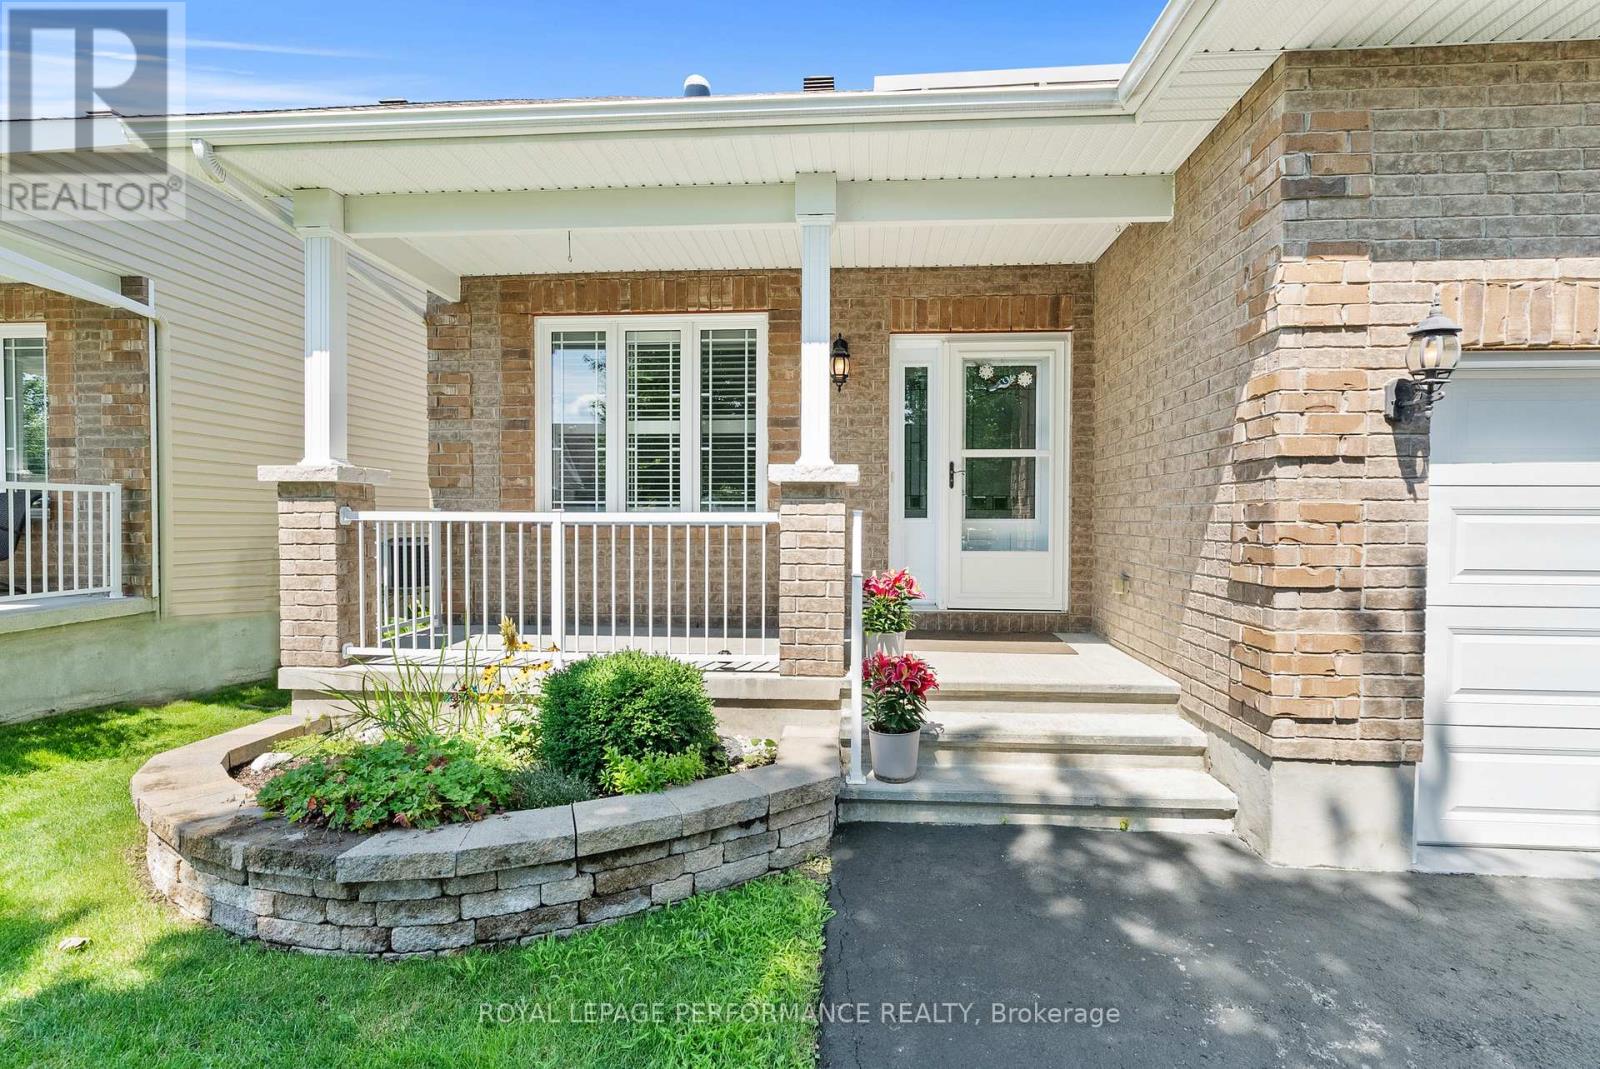
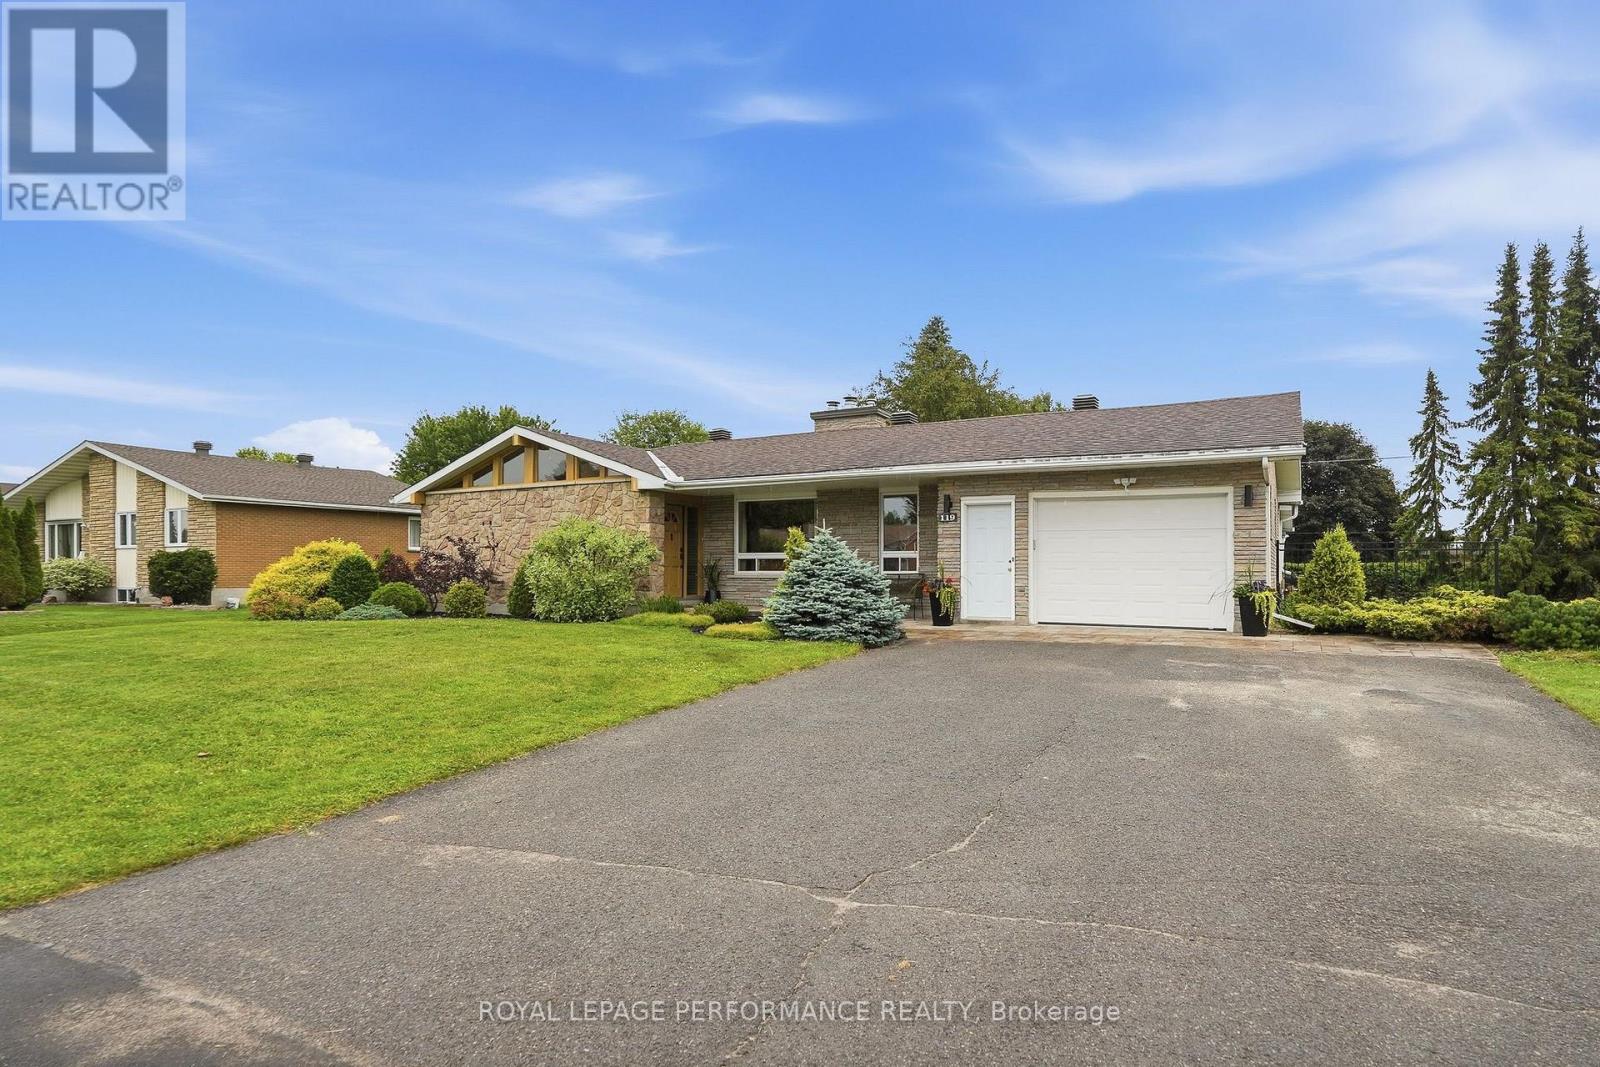
Welcome to this beautifully maintained townhome in the heart of Russell, offering the perfect combination of space, comfort, and convenience. From the moment you step inside, you'll appreciate how well this home has been cared for. Large windows fill the home with natural light, while the high ceilings create an open, welcoming feel throughout the main level.The spacious kitchen is designed for everyday living, featuring a large centre island, plenty of counter space, and an abundance of cabinetry to keep everything organized. Whether you're preparing family meals, helping with homework at the island, or hosting friends, this space is sure to become the heart of the home. The adjoining living area offers plenty of room to relax and gather, making it ideal for both quiet evenings and entertaining. Upstairs, the oversized primary bedroom provides a comfortable retreat with a walk-in closet, an additional closet for extra storage, and a private 4-piece ensuite. Two more generously sized bedrooms, a full bathroom, and the convenience of second floor laundry complete the upper level, making day-to-day living that much easier.The finished basement adds valuable living space with a large family room centred around a cozy gas fireplace. Whether you need a TV room, home gym, playroom, or office, this flexible space can easily adapt to your family's needs. You'll also appreciate the generous storage space, giving you room for seasonal items, sports equipment, and everything in between. Located in one of Russell's most sought-after neighbourhoods, this home is just minutes from schools, parks, walking trails, shopping, restaurants, and recreation facilities. Russell continues to be one of the fastest-growing communities just outside Ottawa, offering the perfect balance of small-town charm and modern amenities. If you've been looking for a move-in ready home in a welcoming community, this one is not to be missed. (id:28469)

Facts & features

Property

MLS® Number
X13640204
Property Type
Single Family
Community Name
601 - Village of Russell
Ownership
Freehold
Equipment Type
Water Heater, Water Heater - Tankless
Parking Space Total
3
Rental Equipment Type
Water Heater, Water Heater - Tankless

Building

Bathroom Total
3
Bedrooms Above Ground
3
Bedrooms Total
3
Amenities
Fireplace(s)
Appliances
Garage Door Opener Remote(s), Dishwasher, Dryer, Garage Door Opener, Hood Fan, Microwave, Stove, Washer, Window Coverings, Refrigerator
Basement Development
Finished
Basement Type
Full (finished)
Construction Style Attachment
Attached
Cooling Type
Central Air Conditioning
Exterior Finish
Brick, Vinyl Siding
Fireplace Present
Yes
Fireplace Total
1
Foundation Type
Poured Concrete
Half Bath Total
1
Heating Fuel
Natural Gas
Heating Type
Forced Air
Stories Total
2
Size Interior
1,500 - 2,000 Sqft
Type
Row / Townhouse
Utility Water
Municipal Water

Parking

Attached Garage
Garage

Land

Acreage
No
Sewer
Sanitary Sewer
Size Depth
109 Ft ,10 In
Size Frontage
19 Ft ,8 In
Size Irregular
19.7 X 109.9 Ft
Size Total Text
19.7 X 109.9 Ft
Zoning Description
R3-28

The Village of Russell market

35 Active listings
$659,900 Median asking price
20% below median This home
22 days Avg. time on market
Browse all Village of Russell listings →

Monthly payment estimate

$
Estimated payment per month
Mortgage amount
Total interest

Estimate only — excludes property tax, insurance and condo fees. Rates compound semi-annually as is standard for Canadian mortgages.

Cost of ownership

Est. monthly payment
$2,324/mo
Ontario land transfer tax
$6,973 one-time

Payment assumes 20% down over 25 years. First-time buyers may get up to $4,000 back on land transfer tax.

Rooms

Second Level

  • Laundry Room 1.04 m x 1.93 m
  • Primary Bedroom 5.54 m x 3.53 m
  • Bathroom 1.68 m x 3.53 m
  • Bedroom 2 2.62 m x 3.84 m
  • Bedroom 3 2.82 m x 3.2 m
  • Bathroom 1.58 m x 2.46 m

Basement

  • Family Room 3.58 m x 9.8 m

Main Level

  • Living Room 3.33 m x 3.02 m
  • Kitchen 2.9 m x 5.33 m
  • Dining Room 2.67 m x 4.37 m
  • Mud Room 2.08 m x 1.65 m
  • Bathroom 1.35 m x 1.45 m

Location

32 Duncanville Street, Russell, Ontario K4R 0E8  ·  Get directions

Want first look at new Village of Russell homes in this price range?

Create a free account