
For Sale Single Family

30 Hilda Street

$889,000 Est. $3,936/mo ↓

South Stormont, Ontario K0C 1P0

4 Bedrooms
3 Bathrooms
1,100 - 1,500 sqft Interior
3 Parking spaces
21 X 38 M Lot size
12 days ago Listed
Virtual tour Bungalow Fireplace Central Air Conditioning Forced Air Finished basement

About this home

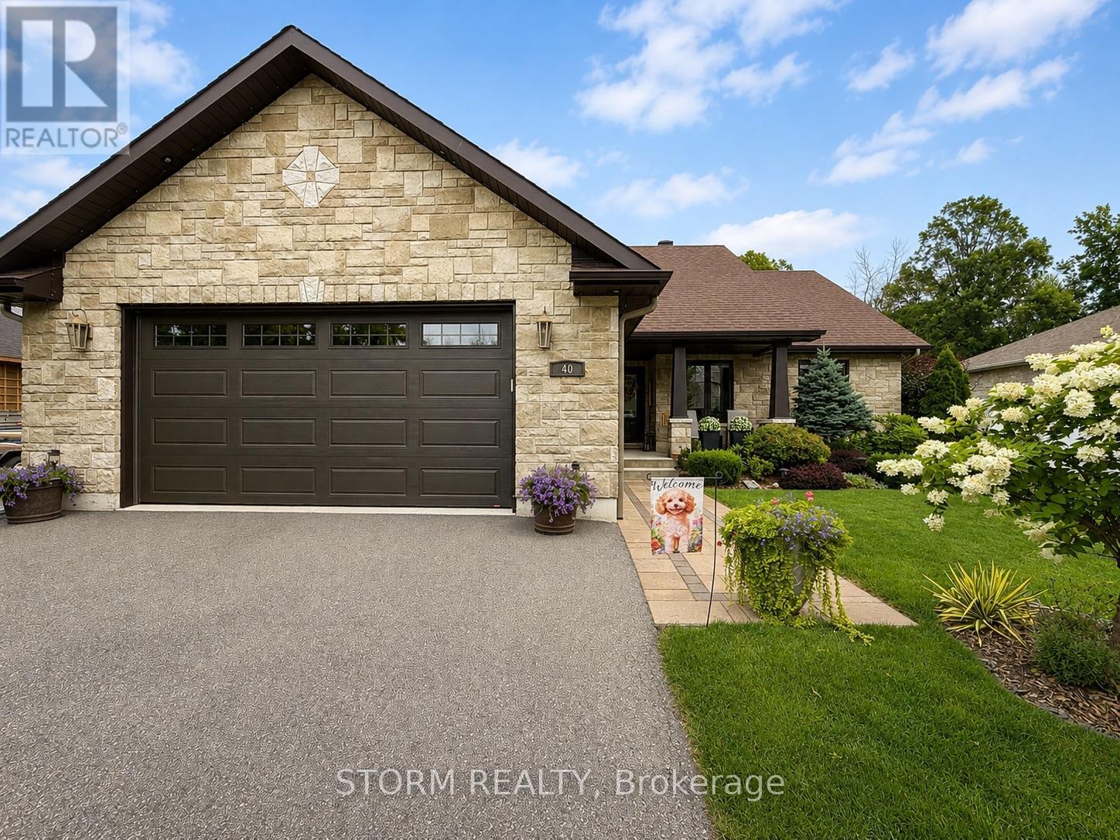
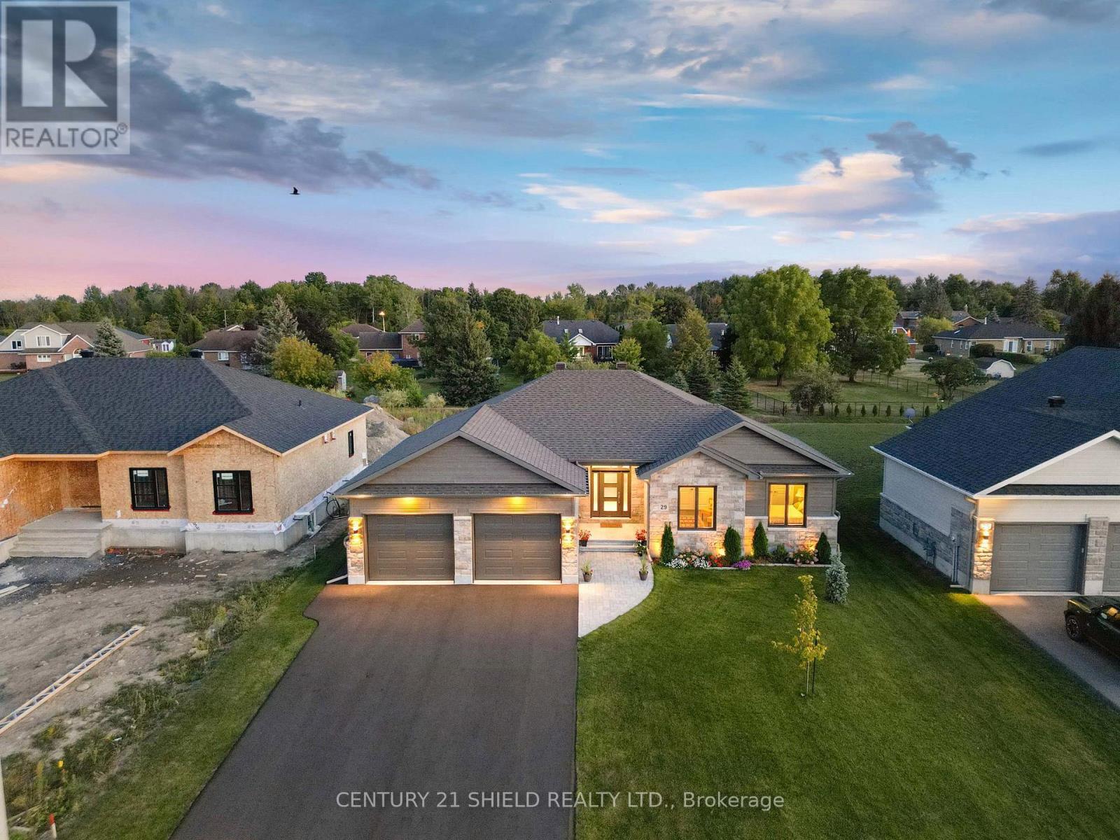
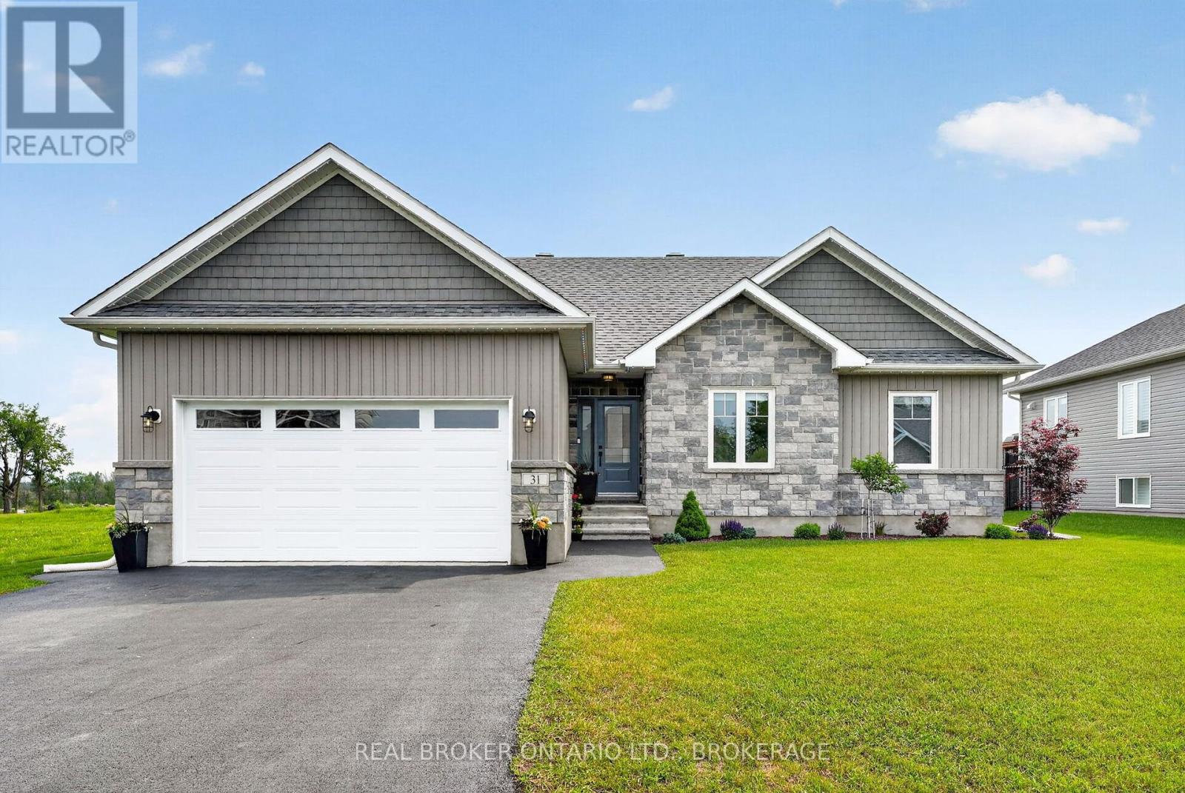
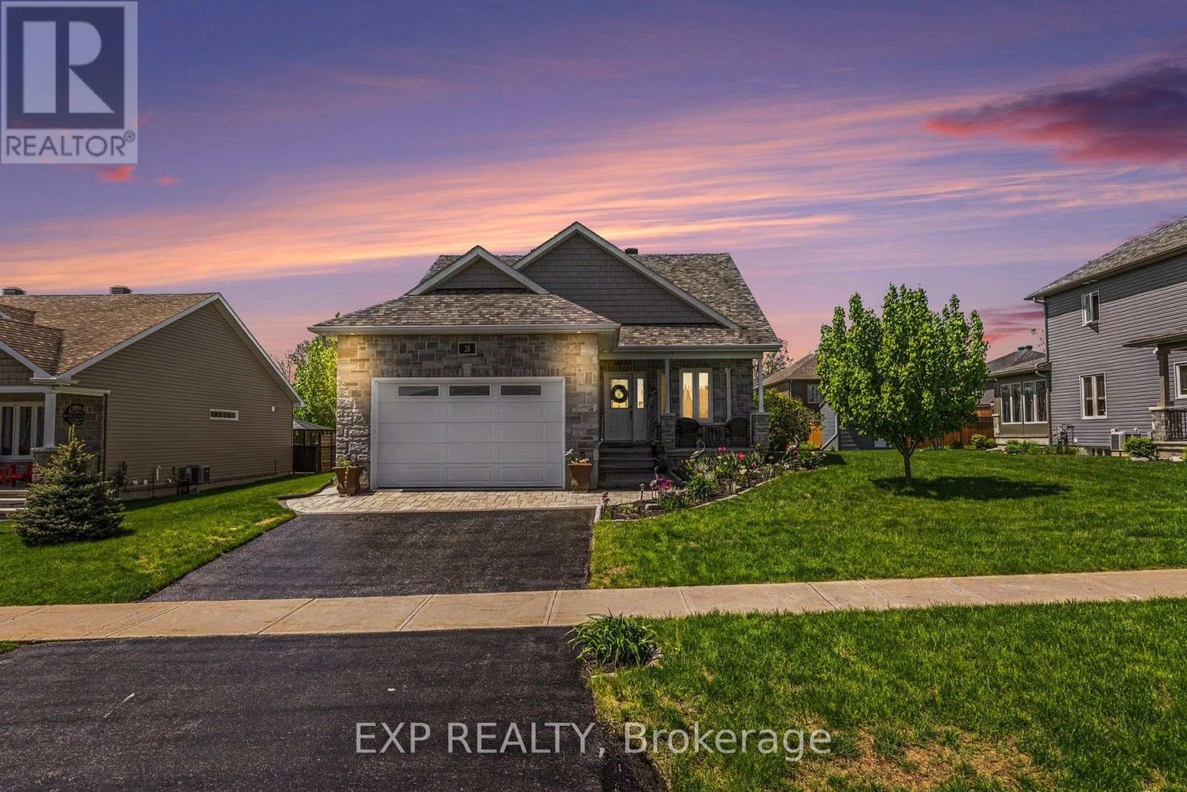
Designed with comfort, style, and everyday living in mind, this exceptional 2+2 bedroom executive bungalow in the desirable Chase Meadows subdivision is ready to impress. From the moment you arrive, the inviting covered front porch, beautifully landscaped grounds, and attached 2.5-car garage set the tone for what awaits inside. A striking herringbone tile foyer welcomes you into the heart of the home, where soaring cathedral ceilings and a cozy gas fireplace create an inviting space to gather. The chef-inspired kitchen is as functional as it is beautiful, featuring quartz countertops, stainless steel appliances, a large island with seating, a stylish backsplash, and a tucked-away coffee bar to keep everything within easy reach. Enjoy meals in the bright dining area, with patio doors leading to a spacious deck overlooking the fenced backyard and gazebo-an ideal setting for summer entertaining or quiet evenings outdoors. The primary suite offers a private escape, complete with direct access to the deck, a walk-in closet, and a luxurious five-piece ensuite featuring a relaxing soaker tub and glass-tiled shower. A second main-floor bedroom easily adapts as a home office or guest room. The finished lower level provides outstanding flexibility with two additional bedrooms (or a bedroom and bonus flex space), a full four-piece bathroom, and a spacious family room that's perfect for entertaining, kids, or overnight guests. Additional features include main-floor laundry, California shutters, hardwood, ceramic, and laminate flooring, a paved driveway, and quality finishes throughout. Located just minutes from the Parks of the St. Lawrence, local amenities, and with convenient access to both Cornwall and Ottawa, this home offers the perfect balance of peaceful living and everyday convenience. As per Seller's direction, please allow 24 hours irrevocable on all offers. (id:28469)

Facts & features

Property

MLS® Number
X13644582
Property Type
Single Family
Community Name
714 - Long Sault
Ownership
Freehold
Parking Space Total
3

Building

Bathroom Total
3
Bedrooms Above Ground
2
Bedrooms Below Ground
2
Bedrooms Total
4
Appliances
Garage Door Opener Remote(s), Blinds, Dishwasher, Dryer, Furniture, Stove, Washer, Refrigerator
Architectural Style
Bungalow
Basement Development
Finished
Basement Type
N/a (finished)
Construction Style Attachment
Detached
Cooling Type
Central Air Conditioning
Exterior Finish
Brick, Vinyl Siding
Fireplace Present
Yes
Foundation Type
Concrete
Half Bath Total
1
Heating Fuel
Natural Gas
Heating Type
Forced Air
Stories Total
1
Size Interior
1,100 - 1,500 Sqft
Type
House
Utility Water
Municipal Water

Parking

Attached Garage
Garage

Land

Acreage
No
Sewer
Sanitary Sewer
Size Depth
38.04 M
Size Frontage
21 M
Size Irregular
21 X 38 M
Size Total Text
21 X 38 M

The Long Sault market

25 Active listings
$739,900 Median asking price
20% above median This home
37 days Avg. time on market
Browse all Long Sault listings →

Monthly payment estimate

$
Estimated payment per month
Mortgage amount
Total interest

Estimate only — excludes property tax, insurance and condo fees. Rates compound semi-annually as is standard for Canadian mortgages.

Cost of ownership

Est. monthly payment
$3,936/mo
Ontario land transfer tax
$14,255 one-time

Payment assumes 20% down over 25 years. First-time buyers may get up to $4,000 back on land transfer tax.

Location

30 Hilda Street, South Stormont, Ontario K0C 1P0  ·  Get directions

Want first look at new Long Sault homes in this price range?

Create a free account