
For Sale Single Family

234 Mica Point Lane

$749,900 Est. $3,320/mo ↓

Frontenac, Ontario K0H 2B0

3 Bedrooms
2 Bathrooms
700 - 1,100 sqft Interior
6 Parking spaces
90.4 X 197.7 Ft Lot size
1 day ago Listed
Virtual tour Bungalow Fireplace Forced Air, Heat Pump Finished basement

About this home

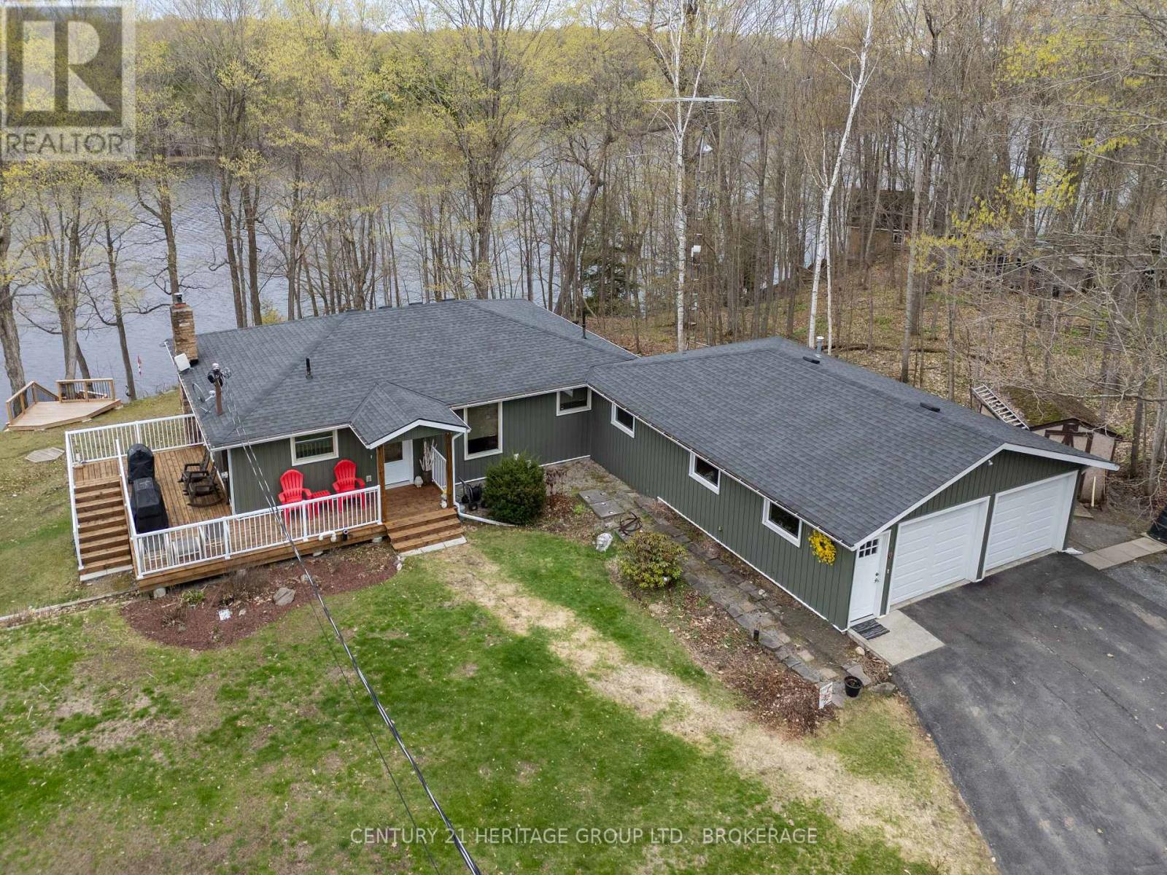
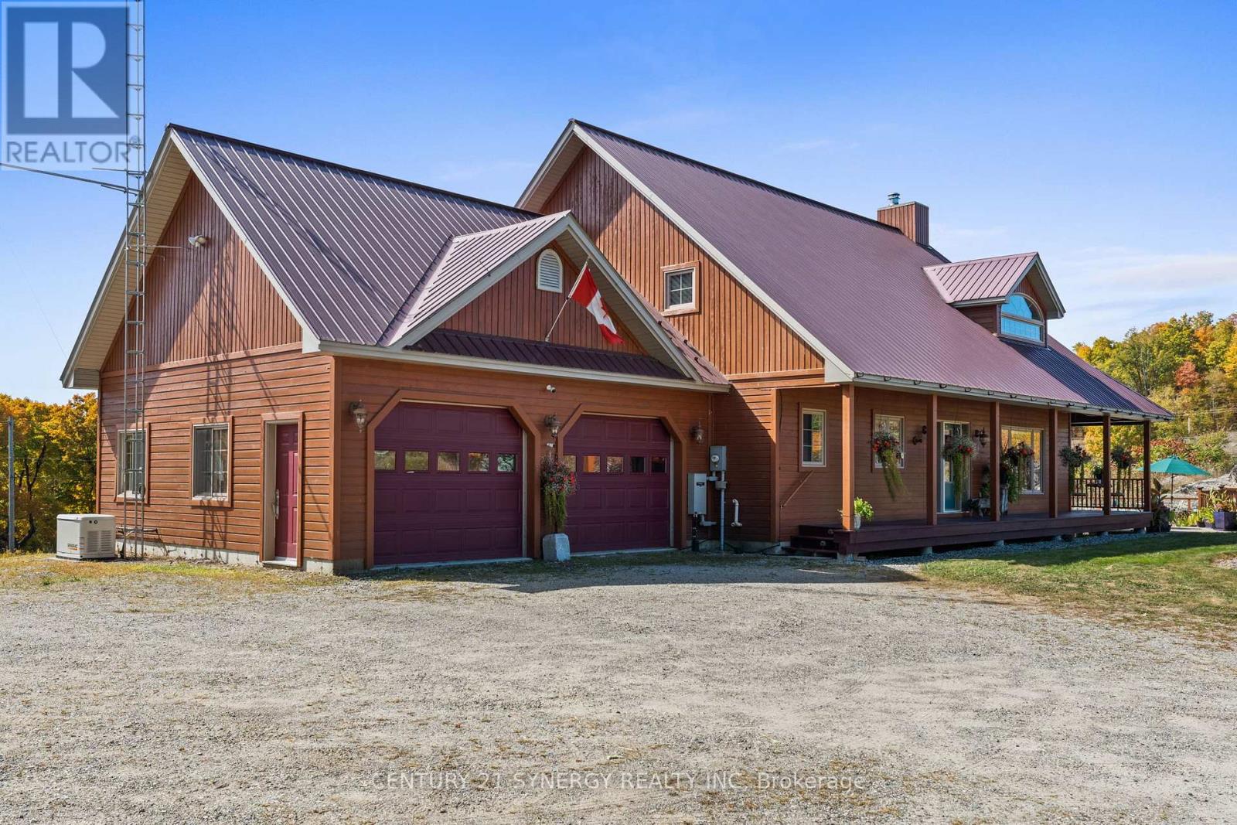
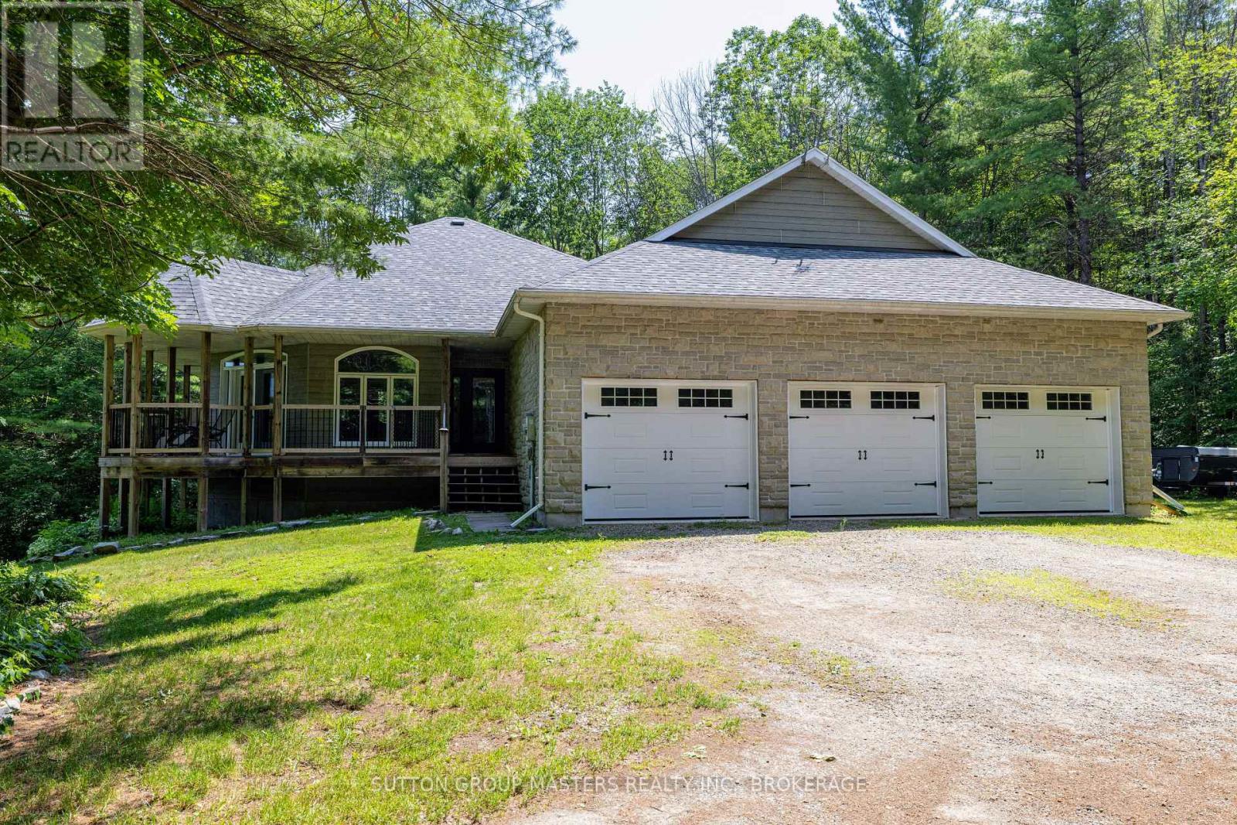
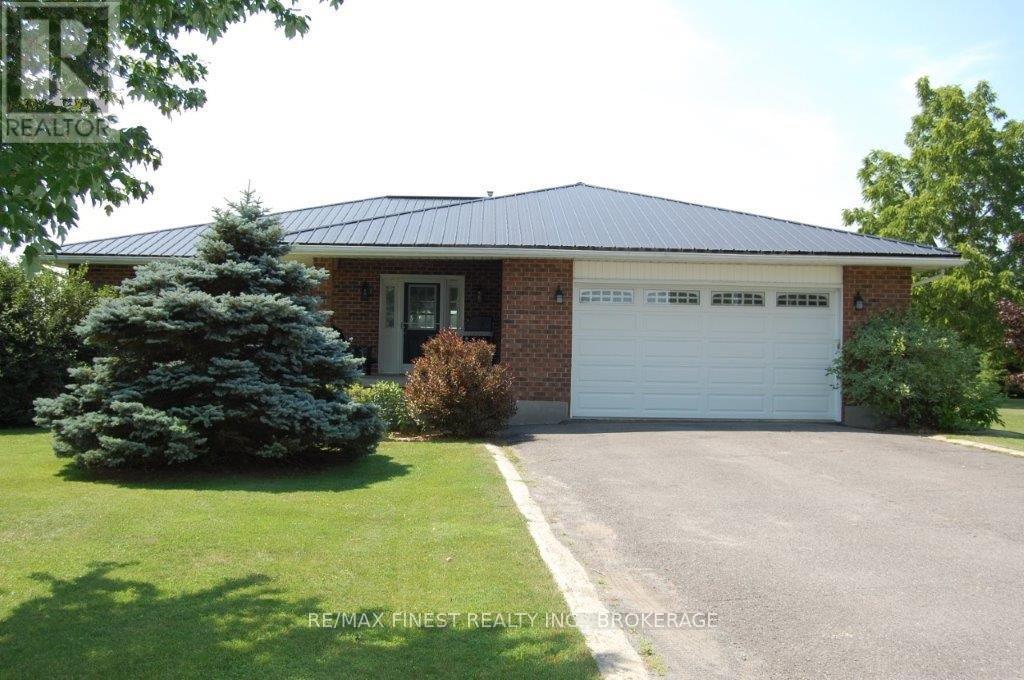
Experience the best of waterfront living on one of Eastern Ontario's most sought-after lakes. Nestled on a private, beautifully treed 100-foot lot on Bobs Lake, this newly built (2023) year-round bungalow offers the perfect blend of modern efficiency, comfort, and breathtaking natural surroundings. The home features a bright, open-concept layout with a spacious main-level bedroom complete with elegant French doors. Step outside onto the covered lakeside deck and enjoy your morning coffee, or unwind at the dock with stunning western exposure, delivering spectacular sunset views every evening. The fully finished walkout lower level boasts impressive high ceilings, a cozy woodstove, and excellent space for entertaining family and friends. Built for all-season comfort and exceptional energy efficiency, the home is equipped with an electric furnace, heat pump, Energy Star windows, R-29 insulated exterior walls, R-24 insulated basement walls, R-60 blown-in cellulose attic insulation, and R-12 insulation beneath the basement floor. Ideally located, the property is just a 20-minute drive to the charming village of Westport and approximately 30 minutes to the historic town of Perth, offering convenient access to shops, dining, and amenities while still enjoying complete privacy and lakeside tranquility. Whether you're searching for a peaceful year-round residence or the ultimate four-season getaway, this exceptional Bobs Lake property offers quality craftsmanship, outstanding efficiency, incredible privacy, and waterfront living at its finest. (id:28469)

Facts & features

Property

MLS® Number
X13654268
Property Type
Single Family
Community Name
47 - Frontenac South
Ownership
Freehold
Features
Irregular Lot Size, Carpet Free
Parking Space Total
6
View Type
View Of Water, Direct Water View
Water Front Name
Bobs Lake

Building

Bathroom Total
2
Bedrooms Above Ground
1
Bedrooms Below Ground
2
Bedrooms Total
3
Age
0 To 5 Years
Appliances
Water Heater, Dishwasher, Dryer, Stove, Washer, Refrigerator
Architectural Style
Bungalow
Basement Development
Finished
Basement Features
Walk Out
Basement Type
N/a (finished)
Construction Style Attachment
Detached
Exterior Finish
Vinyl Siding
Fireplace Present
Yes
Fireplace Type
Woodstove
Foundation Type
Poured Concrete
Heating Fuel
Electric, Wood
Heating Type
Forced Air, Heat Pump
Stories Total
1
Size Interior
700 - 1,100 Sqft
Type
House

Parking

No Garage

Land

Acreage
No
Sewer
Septic System
Size Depth
197 Ft ,8 In
Size Frontage
90 Ft ,4 In
Size Irregular
90.4 X 197.7 Ft
Size Total Text
90.4 X 197.7 Ft

The Frontenac South market

199 Active listings
$579,900 Median asking price
29% above median This home
43 days Avg. time on market
Browse all Frontenac South listings →

Monthly payment estimate

$
Estimated payment per month
Mortgage amount
Total interest

Estimate only — excludes property tax, insurance and condo fees. Rates compound semi-annually as is standard for Canadian mortgages.

Cost of ownership

Est. monthly payment
$3,320/mo
Ontario land transfer tax
$11,473 one-time

Payment assumes 20% down over 25 years. First-time buyers may get up to $4,000 back on land transfer tax.

Rooms

Lower Level

  • Bathroom 3.31 m x 1.56 m
  • Laundry Room 1.92 m x 2.82 m
  • Utility Room 1.57 m x 2.68 m
  • Family Room 4.99 m x 5.1 m
  • Recreational, Games Room 4.79 m x 1.93 m
  • Bedroom 3 3.83 m x 3.68 m
  • Bedroom 2 3.31 m x 4.22 m

Main Level

  • Foyer 2.1 m x 1.55 m
  • Living Room 5.17 m x 7.07 m
  • Kitchen 3.25 m x 3.6 m
  • Dining Room 3.06 m x 1.71 m
  • Primary Bedroom 3.5 m x 3.68 m
  • Bathroom 2.87 m x 1.55 m

Location

234 Mica Point Lane, Frontenac, Ontario K0H 2B0  ·  Get directions

Want first look at new Frontenac South homes in this price range?

Create a free account