
For Sale Single Family

467 Denridge Road

$569,000 Est. $2,519/mo ↓

Stone Mills, Ontario K0K 2Z0

4 Bedrooms
3 Bathrooms
1,100 - 1,500 sqft Interior
9 Parking spaces
300.3 X 302.6 Ft Lot size
2 days ago Listed
Virtual tour Bungalow Fireplace Central Air Conditioning Forced Air Finished basement

About this home

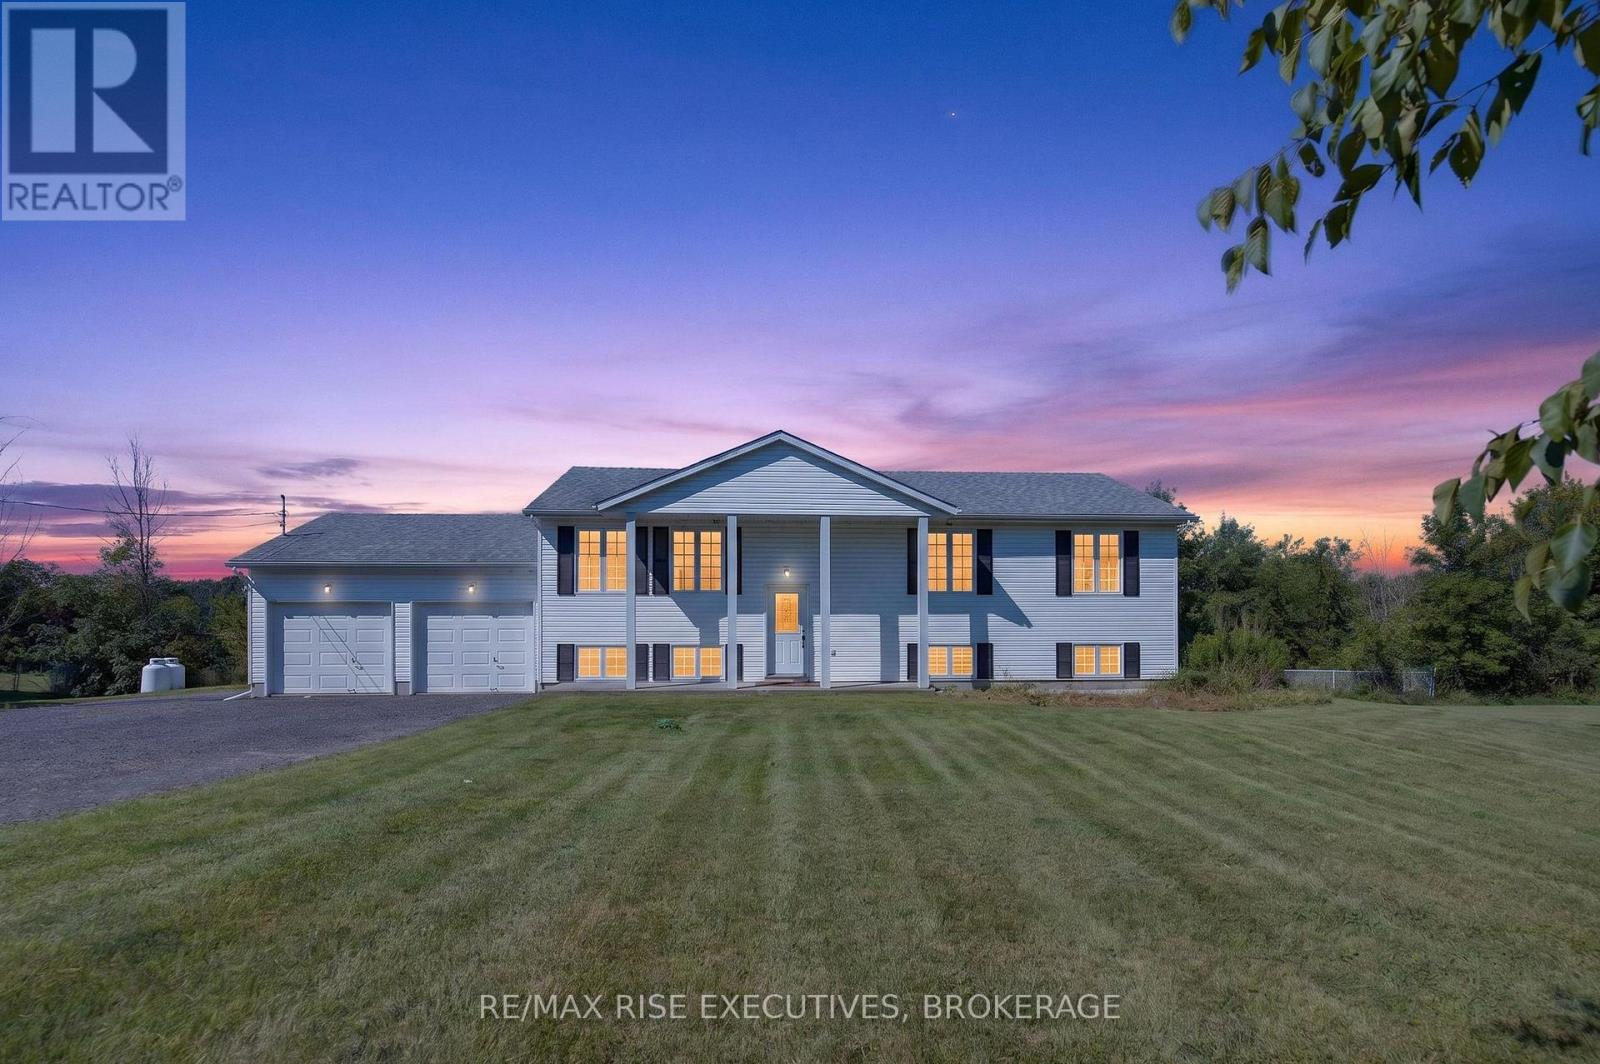
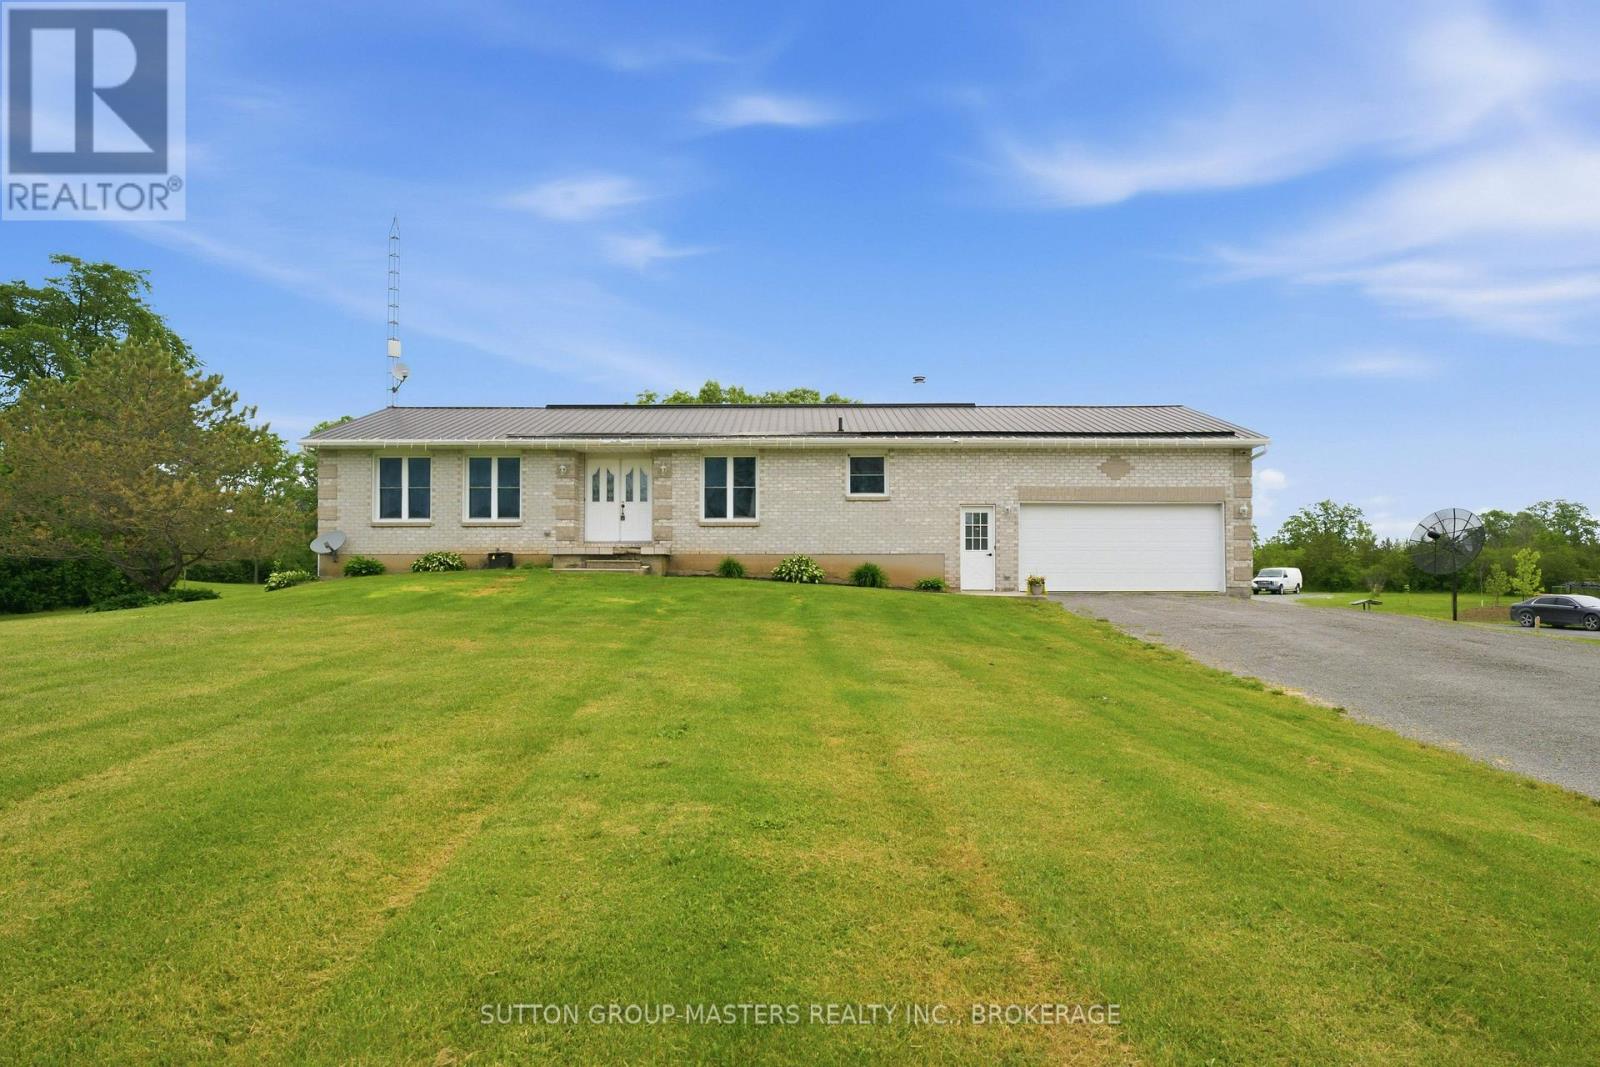
Welcome to 467 Denridge Rd in Selby, where peaceful rural living meets comfort, privacy, and thoughtful accessibility. Surrounded by nature, this inviting bungalow home offers the serenity of country living with plenty of space to relax, entertain, and enjoy the outdoors.A charming wrap-around porch welcomes you at the front of the home and extends to a spacious rear deck, creating the perfect setting for morning coffee, family gatherings, or quiet evenings overlooking the property. The expansive yard provides ample room for outdoor activities and includes a garden shed and clothesline for added convenience.Step inside through impressive double front doors into a bright, open-concept main living area. The kitchen features classic white wood cabinetry and flows seamlessly into the dining and living spaces, making it ideal for both everyday living and entertaining. Large windows throughout the home fill the space with natural light and showcase the peaceful surroundings.The main floor offers two generously sized bedrooms, one of which is a spacious primary suite complete with a private full ensuite bathroom. A second full bathroom on the main floor features an accessible walk-in tub, while additional accessibility features include a stair climber providing convenient access to the basement level.The fully finished walk-out basement expands the home's living space with a large recreation and entertainment area centered around a cozy fireplace. This level also includes a third bedroom and a three-piece bathroom, making it an ideal space for guests, extended family, or a private retreat.With its combination of privacy, functional design, accessibility features, and beautiful outdoor living spaces, 467 Denridge Rd is a wonderful opportunity to enjoy the best of peaceful country living. Offers will be presented August 25th at 1:00pm. (id:28469)

Facts & features

Property

MLS® Number
X13662198
Property Type
Single Family
Community Name
63 - Stone Mills
Ownership
Freehold
Equipment Type
None
Parking Space Total
9
Rental Equipment Type
None
Structure
Deck, Porch, Shed

Building

Bathroom Total
3
Bedrooms Above Ground
2
Bedrooms Below Ground
2
Bedrooms Total
4
Age
16 To 30 Years
Amenities
Fireplace(s)
Appliances
Garage Door Opener Remote(s), Dishwasher, Dryer, Hood Fan, Microwave, Stove, Washer, Refrigerator
Architectural Style
Bungalow
Basement Development
Finished
Basement Features
Walk Out, Separate Entrance
Basement Type
N/a (finished), N/a
Construction Style Attachment
Detached
Cooling Type
Central Air Conditioning
Exterior Finish
Vinyl Siding
Fireplace Present
Yes
Fireplace Total
1
Foundation Type
Poured Concrete
Heating Fuel
Propane
Heating Type
Forced Air
Stories Total
1
Size Interior
1,100 - 1,500 Sqft
Type
House

Parking

Attached Garage
Garage

Land

Acreage
No
Sewer
Septic System
Size Depth
302 Ft ,7 In
Size Frontage
300 Ft ,3 In
Size Irregular
300.3 X 302.6 Ft
Size Total Text
300.3 X 302.6 Ft
Zoning Description
Ru - Rural

The Stone Mills market

80 Active listings
$574,450 Median asking price
At the area median This home
40 days Avg. time on market
Browse all Stone Mills listings →

Monthly payment estimate

$
Estimated payment per month
Mortgage amount
Total interest

Estimate only — excludes property tax, insurance and condo fees. Rates compound semi-annually as is standard for Canadian mortgages.

Cost of ownership

Est. monthly payment
$2,519/mo
Ontario land transfer tax
$7,855 one-time

Payment assumes 20% down over 25 years. First-time buyers may get up to $4,000 back on land transfer tax.

Rooms

Basement

  • Utility Room 4.15 m x 2.97 m
  • Recreational, Games Room 10.15 m x 9.16 m
  • Bedroom 3 3.65 m x 3.07 m
  • Bedroom 4 4.17 m x 2.67 m
  • Bathroom 4.15 m x 1.72 m

Main Level

  • Living Room 5.89 m x 5.25 m
  • Dining Room 3.4 m x 2.41 m
  • Kitchen 3.81 m x 3.4 m
  • Primary Bedroom 4.29 m x 4.15 m
  • Bathroom 2.61 m x 1.52 m
  • Bathroom 2.27 m x 1.52 m
  • Bedroom 2 3.65 m x 3.39 m

Location

467 Denridge Road, Stone Mills, Ontario K0K 2Z0  ·  Get directions

Want first look at new Stone Mills homes in this price range?

Create a free account