
For Sale Single Family

109 3rd Concession Road

$999,900 Est. $4,427/mo ↓

Greater Napanee, Ontario K7R 3K7

3 Bedrooms
2 Bathrooms
1,100 - 1,500 sqft Interior
5 Parking spaces
40.8 X 443.8 M, 2 - 4.99 Acres Lot size
1 day ago Listed
Virtual tour Bungalow Central Air Conditioning Forced Air, Radiant Heat Waterfront Acreage Landscaped Finished basement

About this home

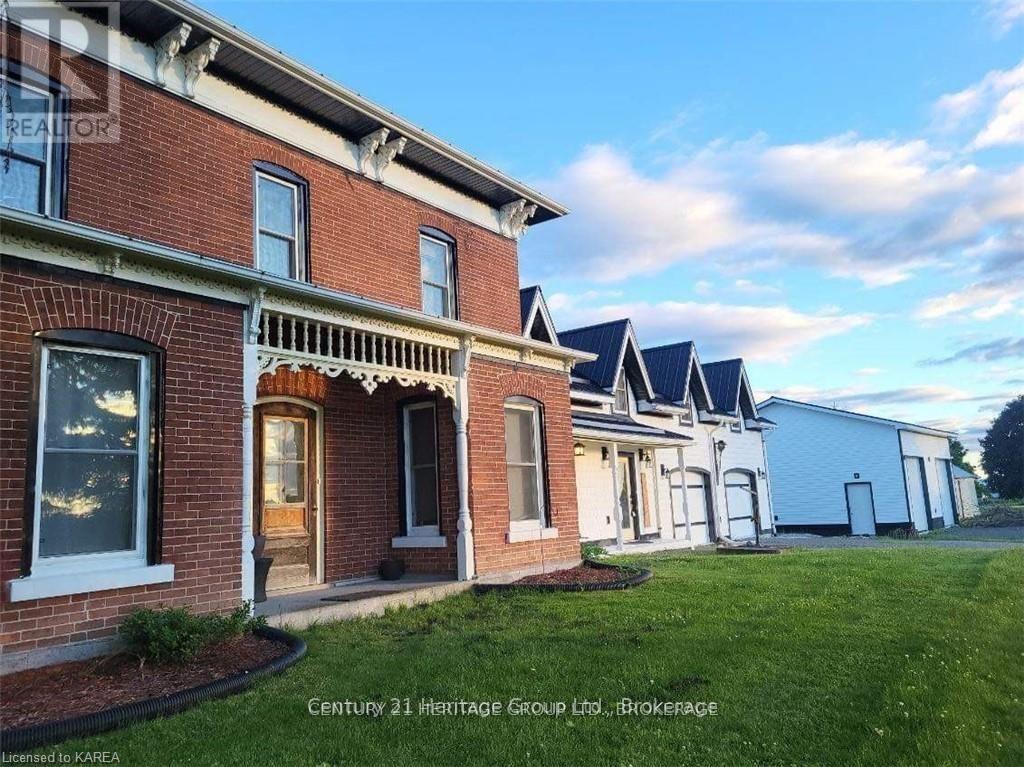
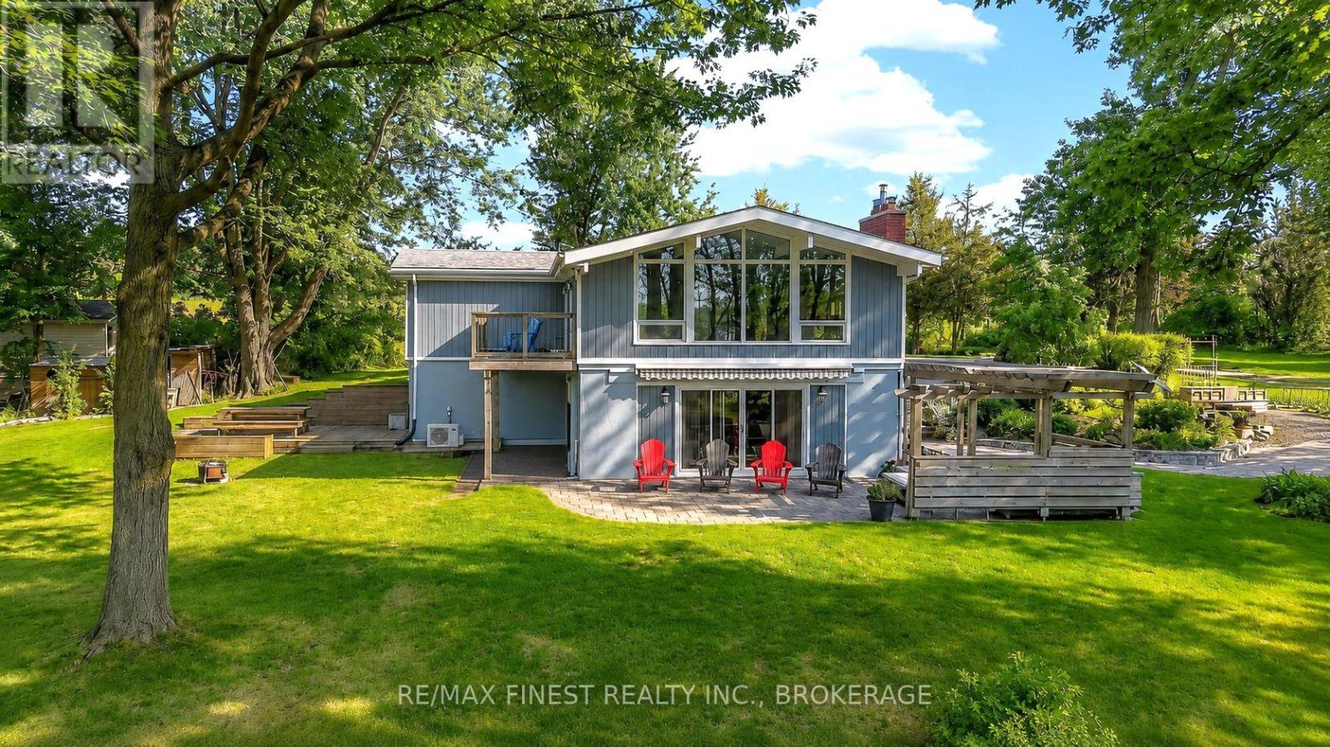
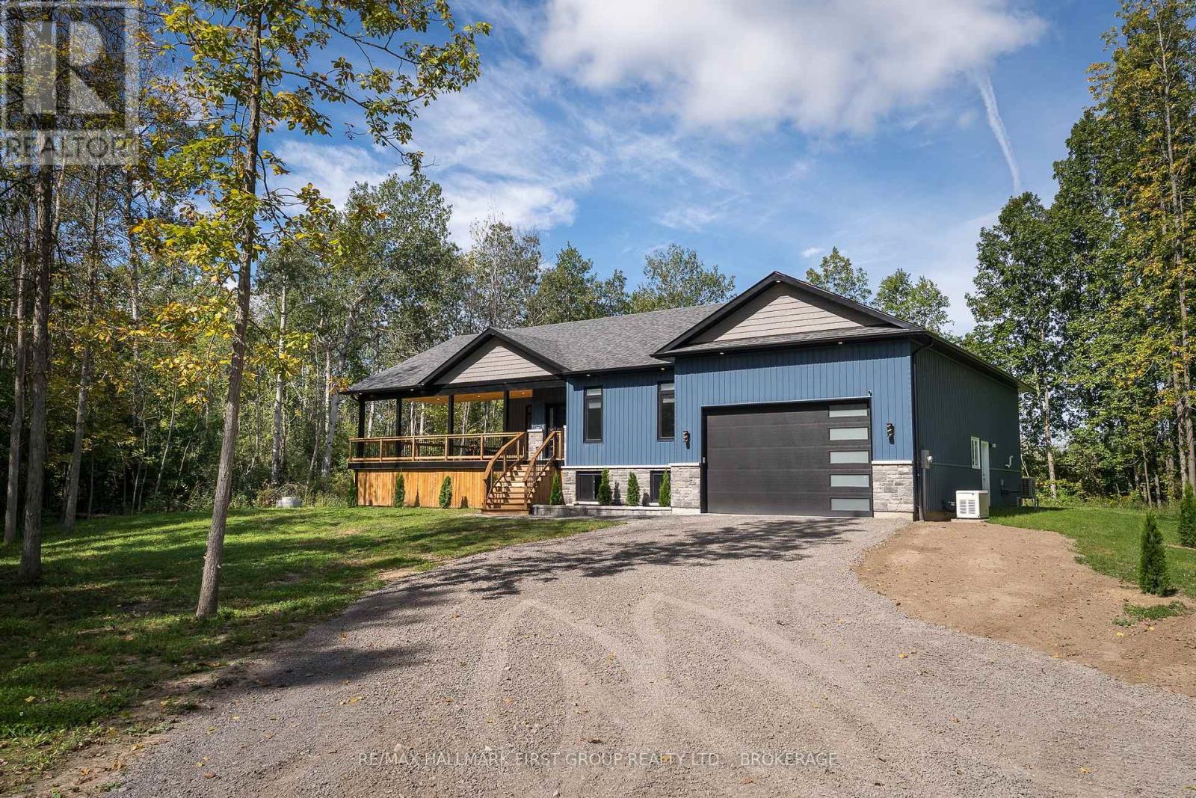
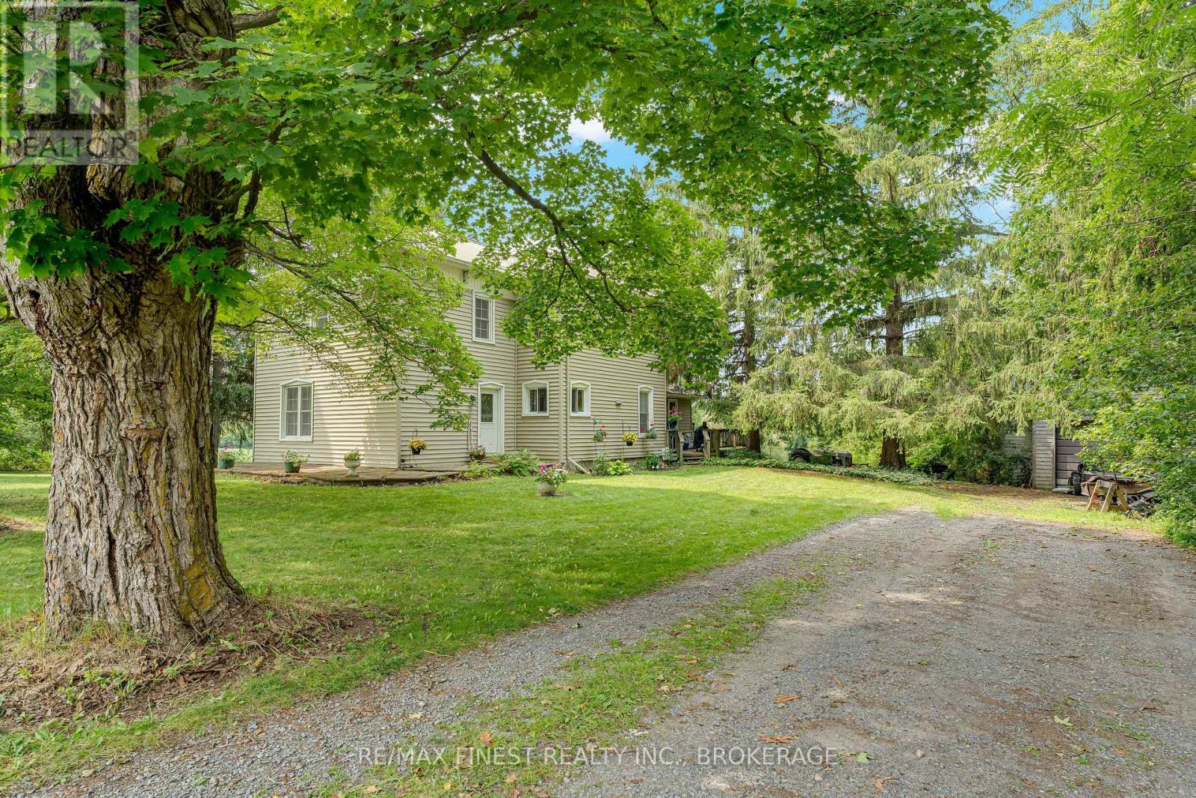
A truly rare offering with this extensively updated waterfront home on over 4 acres of land, complete with a bonus off-grid cottage right at the shoreline. Properties of this size, character, and versatility are almost impossible to find. The main home has been beautifully updated throughout. The gorgeous kitchen features a huge L-shaped granite island, ample cabinetry, and a propane stove, flowing seamlessly into the dining and living rooms where large panoramic windows capture stunning water views. Two comfortable bedrooms with generous closet space and an updated full bathroom complete the main level, with direct access to your covered 16x24 deck, the perfect spot to enjoy the view. The fully finished lower level offers incredible additional living space, including a large rec room, a huge bedroom with double walk-in closets, and a full bathroom with an enormous tiled walk-in shower. A bonus music room and another bonus room featuring a hot tub and bar create endless entertainment options. Walk out to your stamped concrete patio with direct propane BBQ hookup. Potential to reconfigure the layout to add bedrooms if needed. Outside, 4+ acres provide space to breathe, with multiple detached outbuildings currently used as workshops and storage. A separate private laneway leads directly to the waterfront and your very own bonus cottage with 2 beds with tongue and groove wall and ceiling, a large living room warmed by a cozy wood stove, insulation, and updated windows. The waterfront wraps around two sides, offering a viewing area deck, boat launch, a large dock into the inlet bay, and even a dedicated kayak storage building. Fish, swim, paddle, or simply soak it all in. Home, cottage, workshops, acreage, and water. This is a one of a kind property that must be seen to be fully appreciated. (id:28469)

Virtual tour

Facts & features

Property

MLS® Number
X13666604
Property Type
Single Family
Community Name
58 - Greater Napanee
Ownership
Freehold
Easement
Environment Protected
Equipment Type
Propane Tank
Parking Space Total
5
Rental Equipment Type
Propane Tank
Structure
Deck, Patio(s), Outbuilding, Dock
View Type
Lake View, Direct Water View
Water Front Name
Hay Bay
Water Front Type
Waterfront

Building

Bathroom Total
2
Bedrooms Above Ground
2
Bedrooms Below Ground
1
Bedrooms Total
3
Age
31 To 50 Years
Appliances
Water Softener, Water Treatment, Dishwasher, Dryer, Stove, Washer, Refrigerator
Architectural Style
Bungalow
Basement Development
Finished
Basement Type
Full (finished)
Construction Style Attachment
Detached
Cooling Type
Central Air Conditioning
Exterior Finish
Brick, Stone
Foundation Type
Block
Heating Fuel
Propane
Heating Type
Forced Air, Radiant Heat
Stories Total
1
Size Interior
1,100 - 1,500 Sqft
Type
House
Utility Water
Drilled Well

Parking

Attached Garage
Garage

Land

Access Type
Private Docking
Acreage
Yes
Landscape Features
Landscaped
Sewer
Septic System
Size Depth
443.84 M
Size Frontage
40.818 M
Size Irregular
40.8 X 443.8 M
Size Total Text
40.8 X 443.8 M|2 - 4.99 Acres
Surface Water
Lake/pond
Zoning Description
Sr

Utilities

Electricity
Installed
Wireless
Available

The Greater Napanee market

173 Active listings
$550,000 Median asking price
82% above median This home
39 days Avg. time on market
Browse all Greater Napanee listings →

Monthly payment estimate

$
Estimated payment per month
Mortgage amount
Total interest

Estimate only — excludes property tax, insurance and condo fees. Rates compound semi-annually as is standard for Canadian mortgages.

Cost of ownership

Est. monthly payment
$4,427/mo
Ontario land transfer tax
$16,473 one-time

Payment assumes 20% down over 25 years. First-time buyers may get up to $4,000 back on land transfer tax.

Rooms

Lower Level

  • Other 4.59 m x 2.99 m
  • Office 2.69 m x 2.48 m
  • Laundry Room 3.86 m x 3.04 m
  • Recreational, Games Room 6.19 m x 5.43 m
  • Primary Bedroom 5 m x 4.85 m
  • Bathroom 3.4 m x 3.35 m
  • Other 5.63 m x 3.91 m

Main Level

  • Kitchen 6.42 m x 5.43 m
  • Dining Room 3.04 m x 2.64 m
  • Living Room 4.34 m x 3.5 m
  • Bedroom 5.84 m x 3.14 m
  • Bedroom 5.02 m x 3.12 m
  • Bathroom 3 m x 1.95 m

Location

109 3rd Concession Road, Greater Napanee, Ontario K7R 3K7  ·  Get directions

Want first look at new Greater Napanee homes in this price range?

Create a free account