

For Sale Single Family

610 Lakeridge Drive

$425,000 + $521.04 monthly maintenance Est. $1,882/mo ↓

Ottawa, Ontario K4A 0H4

2 Bedrooms
3 Bathrooms
1,200 - 1,399 sqft Interior
2 Parking spaces
2 days ago Listed
Central Air Conditioning, Ventilation System Forced Air

About this home

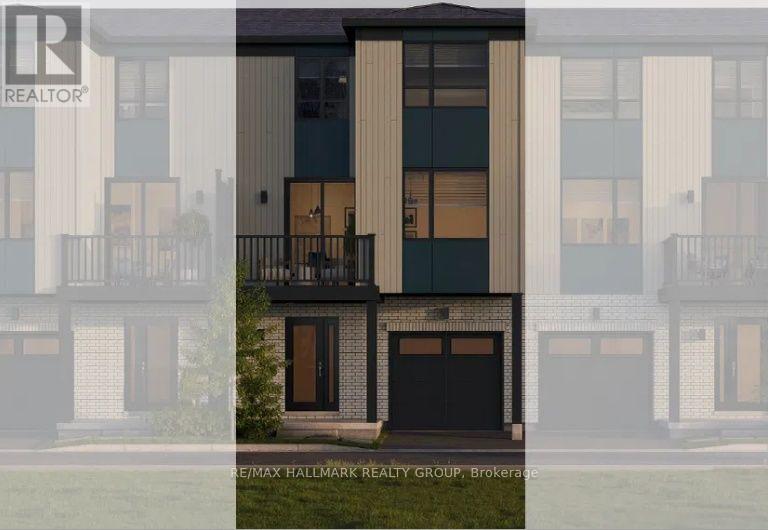
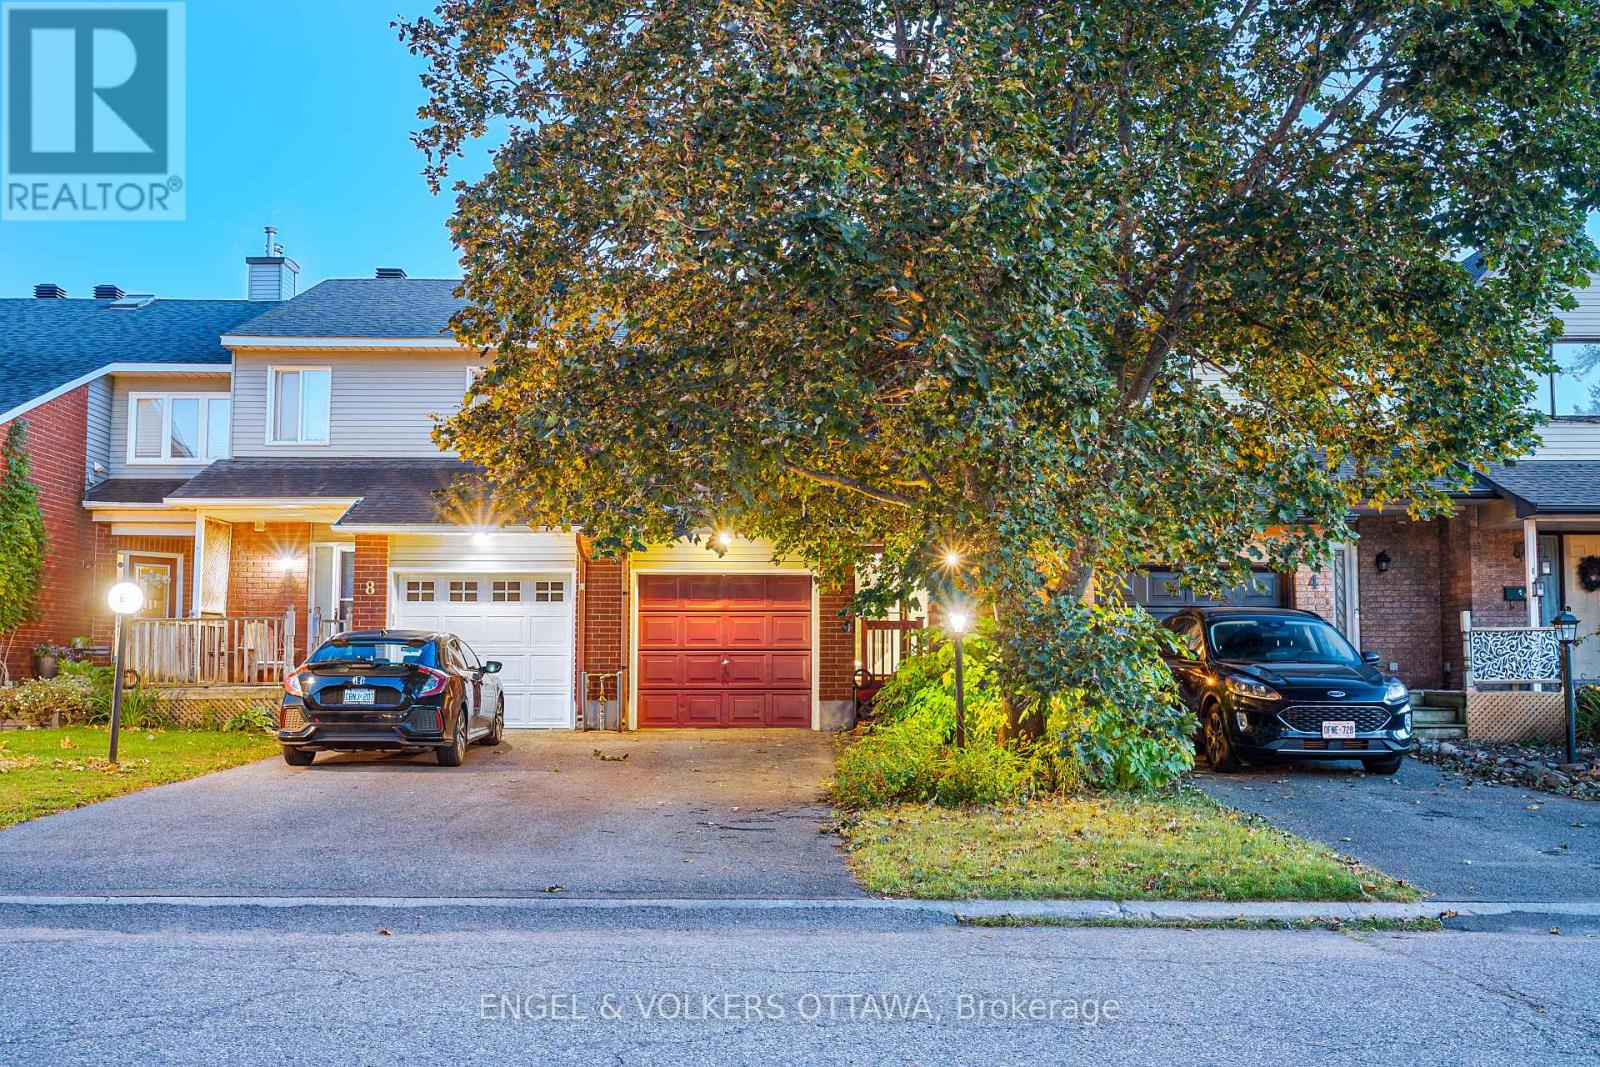
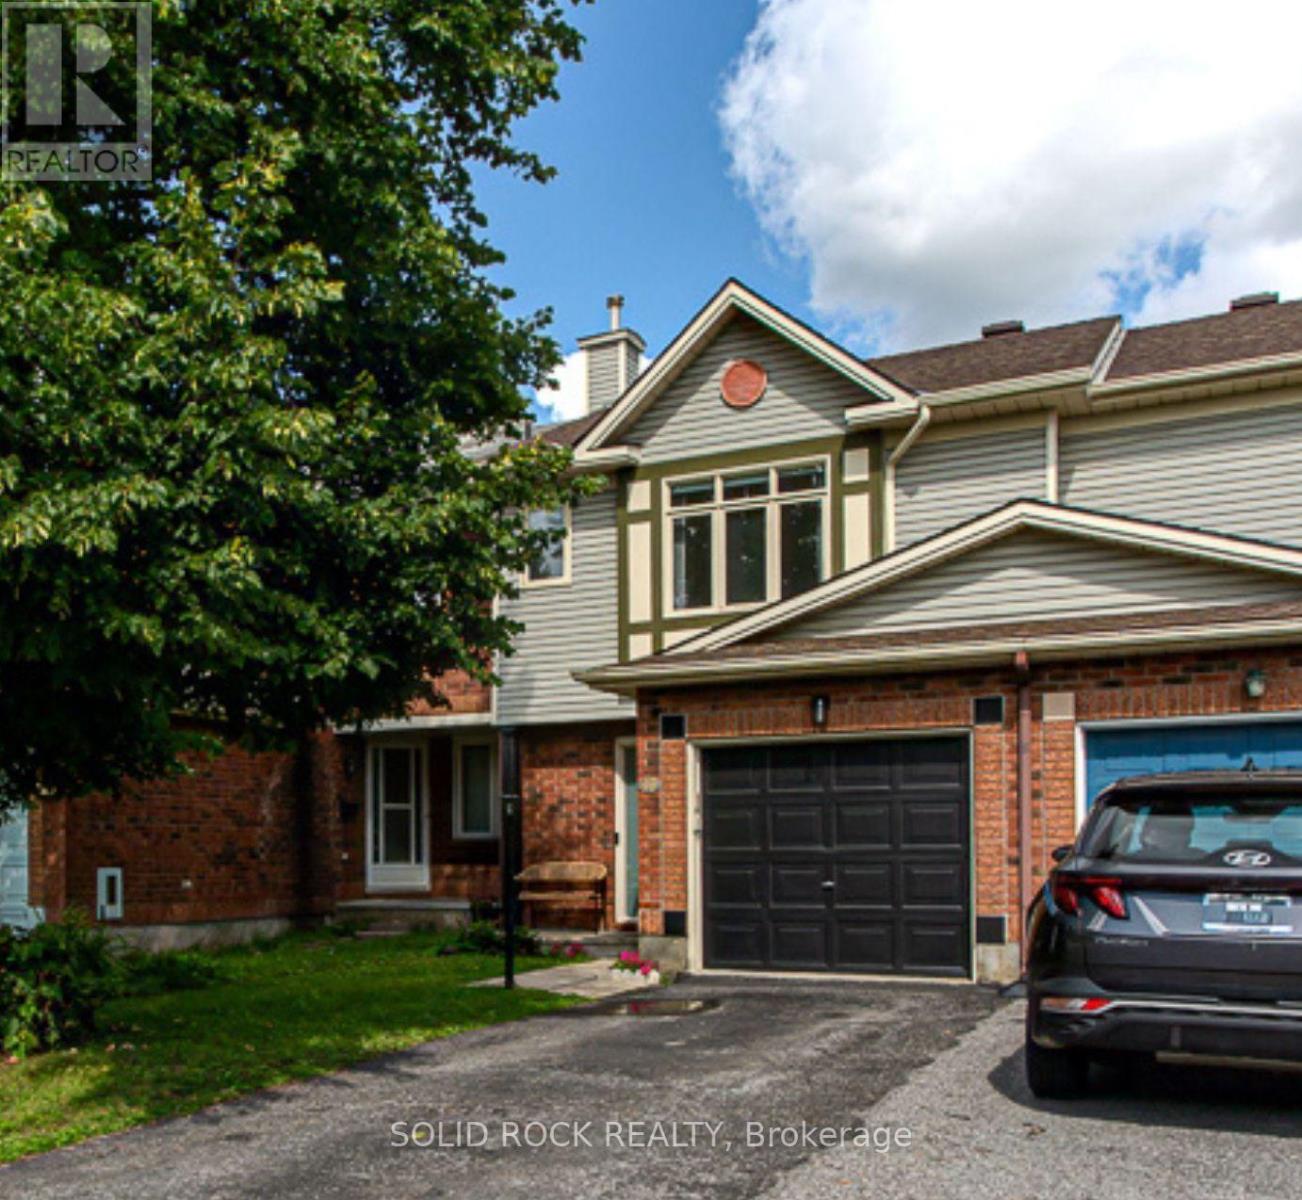
Welcome to 610 Lakeridge Drive! Fabulously located, modern, and immaculate, this upper-end stacked townhouse offers an exceptional layout with 2 bedrooms, 2 en-suite bathrooms, a 2-piece powder room, and TWO (2) parking spaces. Freshly painted throughout, the home features updated flooring, including luxury plank vinyl in the living, dining room and front foyer and new carpeting in all bedrooms, the stairs, and hallway. The galley-style kitchen features shaker-style wood cabinetry, an eat-in area, and convenient access to the patio door leading to a private outdoor balcony. The kitchen counter-top is currently on order and will be replaced prior to the completion date. A sample of the new counter-top material has been placed on the existing counter-top for reference. A versatile den/office provides additional space for working from home or everyday living.The main level offers a generously sized living room and dining room, perfect for entertaining and relaxing. Upstairs, you'll find two spacious bedrooms, each complete with its own en-suite bathroom, along with another rear outdoor balcony. A convenient laundry and utility room is also located on the second level. Additional highlights include a natural gas furnace, refrigerator, stove, dishwasher, and washer/dryer, all have been updated. Ideally situated close to parks, schools, grocery stores and a variety of other amenities. Some rooms have been digitally staged for illustration purposes. (id:28469)

Facts & features

Property

MLS® Number
X13665338
Property Type
Single Family
Neighbourhood
Avalon
Community Name
1118 - Avalon East
Ownership
Condominium/strata
Amenities Near By
Public Transit, Park
Community Features
Pets Allowed With Restrictions
Equipment Type
Water Heater
Features
Balcony
Parking Space Total
2
Rental Equipment Type
Water Heater

Building

Bathroom Total
3
Bedrooms Above Ground
2
Bedrooms Total
2
Age
6 To 10 Years
Amenities
Visitor Parking, Separate Electricity Meters
Appliances
Water Heater, Water Meter, Dishwasher, Dryer, Stove, Washer, Refrigerator
Basement Type
None
Cooling Type
Central Air Conditioning, Ventilation System
Exterior Finish
Brick
Foundation Type
Concrete
Half Bath Total
1
Heating Fuel
Natural Gas
Heating Type
Forced Air
Stories Total
2
Size Interior
1,200 - 1,399 Sqft
Type
Row / Townhouse

Parking

No Garage

Land

Acreage
No
Land Amenities
Public Transit, Park
Zoning Description
Res-condo

Utilities

Natural Gas Available
Available

The Avalon East market

51 Active listings
$579,900 Median asking price
27% below median This home
19 days Avg. time on market
Browse all Avalon East listings →

Monthly payment estimate

$
Estimated payment per month
Mortgage amount
Total interest

Estimate only — excludes property tax, insurance and condo fees. Rates compound semi-annually as is standard for Canadian mortgages.

Cost of ownership

Est. monthly payment
$1,882/mo
Maintenance fee
$521.04 monthly
Ontario land transfer tax
$4,975 one-time

Payment assumes 20% down over 25 years. First-time buyers may get up to $4,000 back on land transfer tax.

Rooms

Second Level

  • Bedroom 3.78 m x 3.65 m
  • Laundry Room 2.31 m x 1.85 m
  • Bathroom 2.26 m x 1.67 m
  • Primary Bedroom 4.9 m x 4.29 m
  • Bathroom 2.26 m x 1.67 m

Main Level

  • Bathroom 1.8 m x 1.67 m
  • Living Room 4.95 m x 4.29 m
  • Dining Room 2.64 m x 2.2 m
  • Dining Room 3.22 m x 2.99 m
  • Den 1.9 m x 1.65 m
  • Kitchen 3.65 m x 2.33 m

Location

610 Lakeridge Drive, Ottawa, Ontario K4A 0H4  ·  Get directions

Want first look at new Avalon East homes in this price range?

Create a free account