4362 Sills Bay Road
Frontenac, Ontario K0H 2T0
About this home
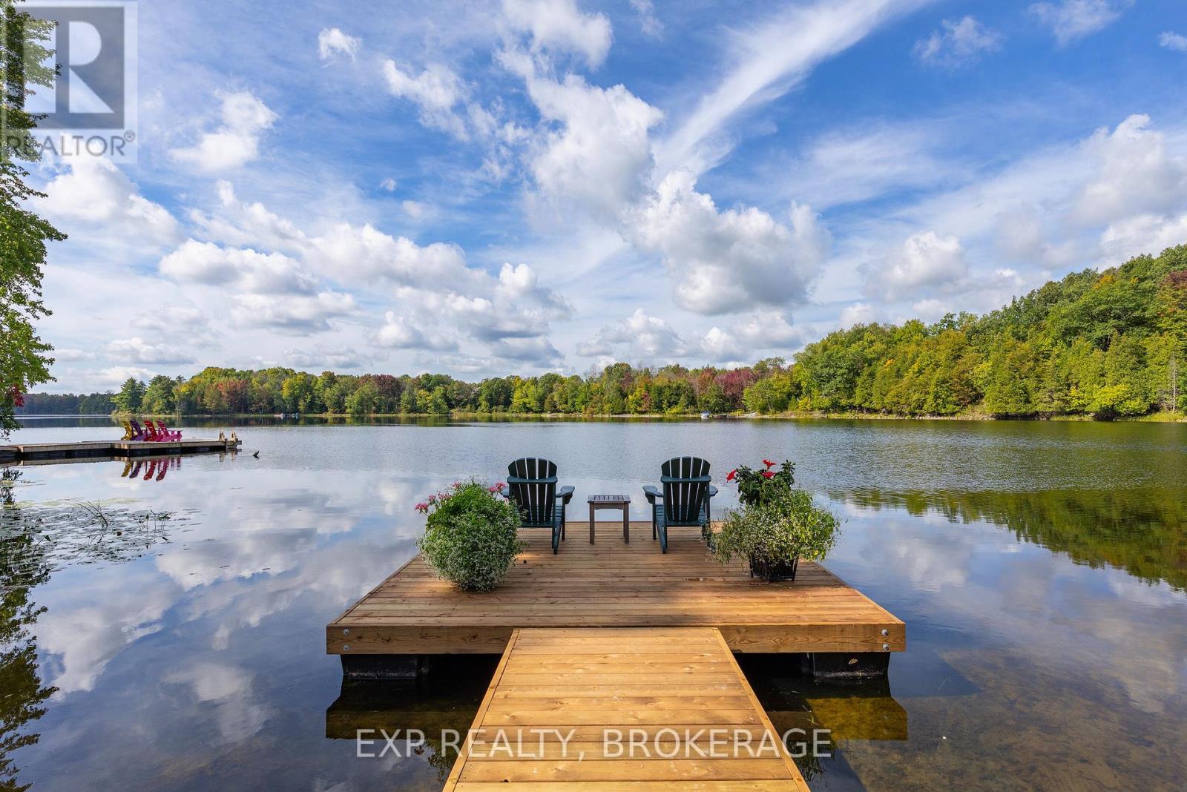
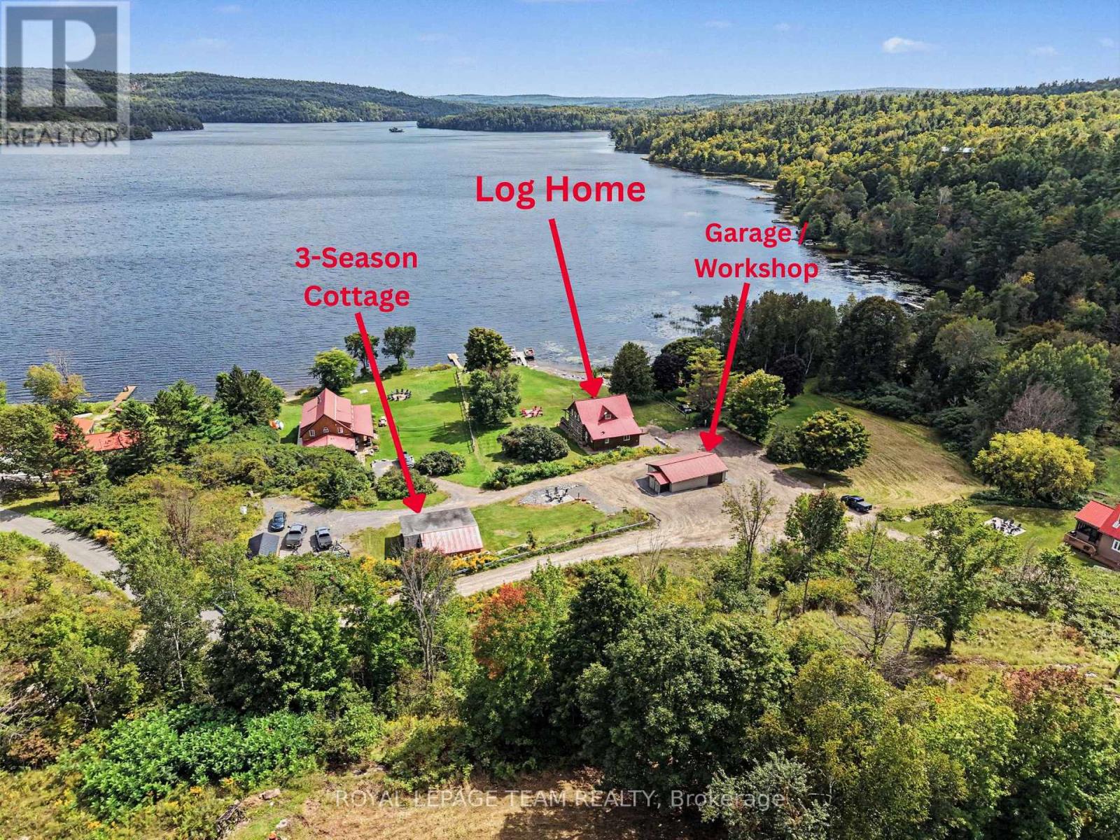
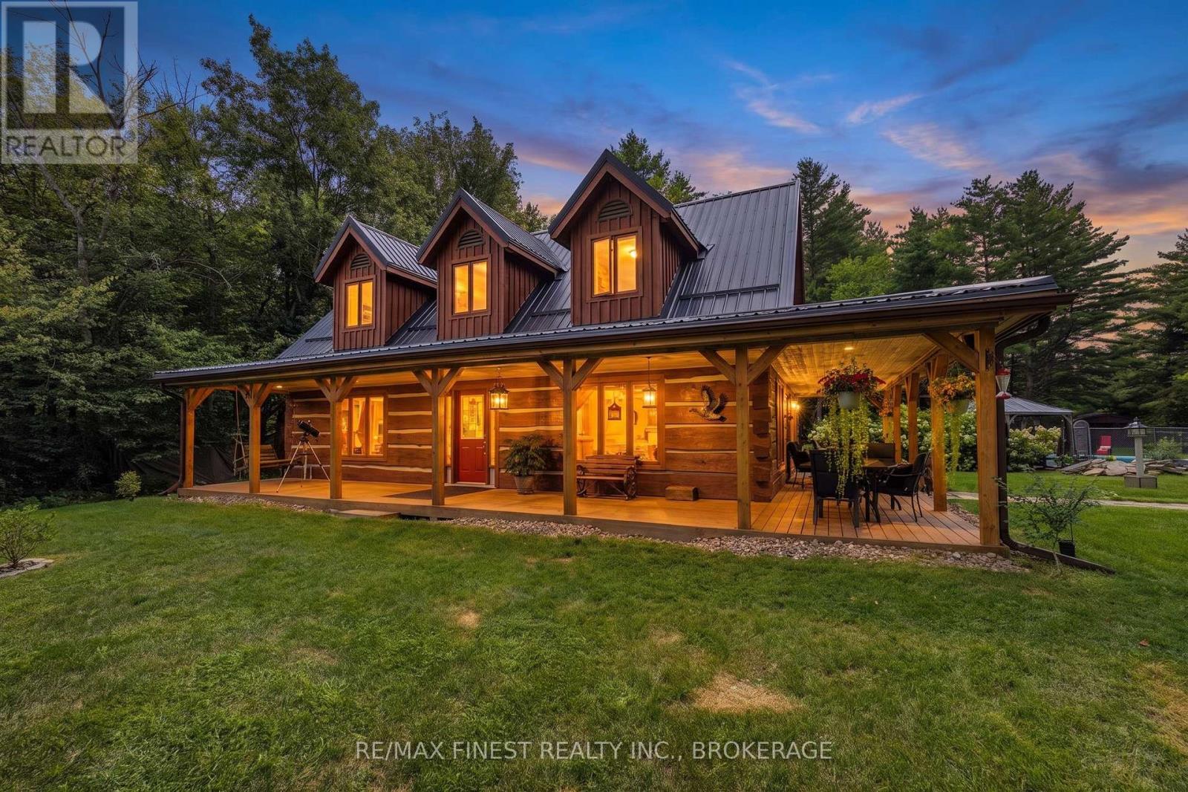
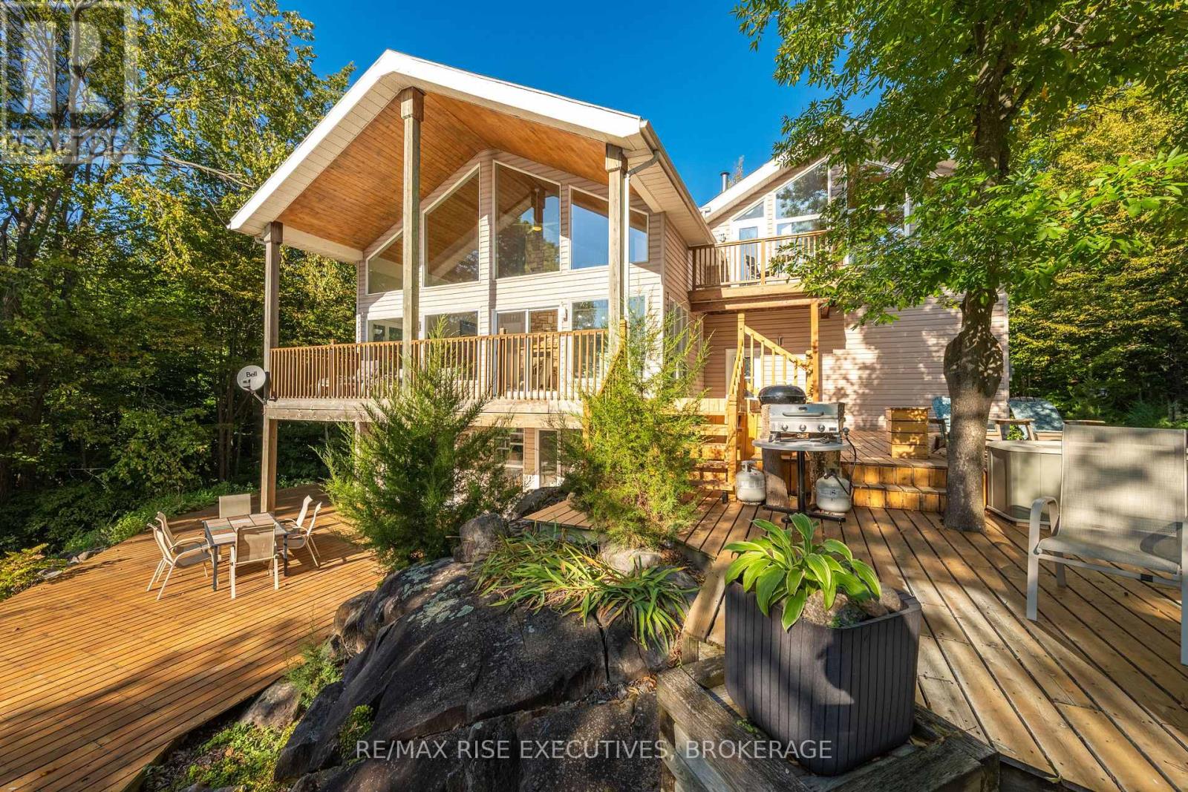
Sydenham Lake-Welcome to Deer Run Trail on Sills Bay Road. The exceptional executive waterfront retreat is set on a private 3.6 acre lot with 217' of welcoming shoreline. It is surrounded by mature trees and accessed by a long paved driveway, this custom all-brick ranch bungalow offers approximately 4,000 sq. ft. of finished living space with panoramic lake views, soaring cathedral ceilings, abundant natural light, and premium finishes throughout. Featuring 3+1 bedrooms, 3 full baths, a stunning open-concept living space with a wood-burning fireplace, a handcrafted maple kitchen with granite counters, a stretching island, Liebherr fridge, cherry hardwood floors, and Dashwood windows. The unique multi level primary suite offers a dramatic two-storey window, office space, an oversized ensuite bath, extensive closet space, and a private poolside porch. The finished walkout lower level features loose-lay LVP flooring, a pellet stove, and access to interlocking patios, landscaped gardens, and an in-ground pool with wrought iron fencing. Enjoy multiple outdoor living spaces including a large deck and a screened-in lakeside Cabana, "Canada House". Stone terracing, a triple detached garage, a steel roof, and many other updates, including the boiler/air handler (2022), A/C (2021), pool liner (2022), and bubbler (2023). A rare waterfront retreat and true naturalist's paradise. You should not miss this one. (id:28469)
Facts & features
Property
- MLS® Number
- X13670910
- Property Type
- Single Family
- Community Name
- 47 - Frontenac South
- Ownership
- Freehold
- Amenities Near By
- Beach, Marina, Schools
- Communication Type
- High Speed Internet
- Community Features
- Fishing
- Easement
- Unknown
- Equipment Type
- Propane Tank
- Features
- Wooded Area, Irregular Lot Size, Rolling, Lane, Lighting, Dry, Gazebo
- Parking Space Total
- 12
- Pool Type
- Inground Pool
- Rental Equipment Type
- Propane Tank
- Structure
- Deck, Patio(s), Outbuilding, Dock
- View Type
- Lake View, View Of Water, Direct Water View, Unobstructed Water View
- Water Front Name
- Sydenham Lake
- Water Front Type
- Waterfront On Lake
Building
- Bathroom Total
- 3
- Bedrooms Above Ground
- 3
- Bedrooms Below Ground
- 1
- Bedrooms Total
- 4
- Age
- 31 To 50 Years
- Amenities
- Fireplace(s), Separate Heating Controls
- Appliances
- Garage Door Opener Remote(s), Oven - Built-in, Range, Garburator, Water Heater - Tankless, Water Heater, Water Treatment, Dishwasher, Dryer, Stove, Washer, Refrigerator
- Architectural Style
- Bungalow
- Basement Development
- Finished
- Basement Features
- Walk Out
- Basement Type
- N/a (finished), Full
- Construction Style Attachment
- Detached
- Cooling Type
- Central Air Conditioning, Air Exchanger
- Exterior Finish
- Brick
- Fire Protection
- Smoke Detectors
- Fireplace Present
- Yes
- Fireplace Total
- 2
- Foundation Type
- Block
- Heating Fuel
- Other, Wood
- Heating Type
- Baseboard Heaters, Forced Air, Radiant Heat
- Stories Total
- 1
- Size Interior
- 3,500 - 5,000 Sqft
- Type
- House
- Utility Water
- Lake/river Water Intake
Parking
- Detached Garage
- —
- Garage
- —
Land
- Access Type
- Public Road, Private Docking, Year-round Access
- Acreage
- Yes
- Land Amenities
- Beach, Marina, Schools
- Landscape Features
- Landscaped
- Sewer
- Septic System
- Size Depth
- 720 Ft ,8 In
- Size Frontage
- 217 Ft ,7 In
- Size Irregular
- 217.6 X 720.7 Ft
- Size Total Text
- 217.6 X 720.7 Ft|2 - 4.99 Acres
- Surface Water
- Lake/pond
- Zoning Description
- Residential (re)
Utilities
- Wireless
- Available
- Electricity Connected
- Connected
Monthly payment estimate
- Mortgage amount
- —
- Total interest
- —
Down payments under 20% typically require mortgage default insurance (CMHC), which is not included in this estimate.
Estimate only — excludes property tax, insurance and condo fees. Rates compound semi-annually as is standard for Canadian mortgages.
Cost of ownership
- Est. monthly payment
- $7,080/mo
- Ontario land transfer tax
- $28,455 one-time
Payment assumes 20% down over 25 years. First-time buyers may get up to $4,000 back on land transfer tax.
The Frontenac South market
Rooms
Basement
- Bedroom 4 3.78 m x 3.66 m
- Cold Room 1.35 m x 3.92 m
- Laundry Room 3.69 m x 4.17 m
- Recreational, Games Room 8.55 m x 9.37 m
- Bathroom 2.3 m x 2.3 m
- Other 1.41 m x 4.37 m
- Utility Room 3.78 m x 2.69 m
Lower Level
- Office 4.02 m x 5.52 m
- Sunroom 4.81 m x 5.12 m
- Bathroom 2.95 m x 6.92 m
Main Level
- Living Room 8.56 m x 5.53 m
- Dining Room 4.77 m x 3.9 m
- Kitchen 6.1 m x 4.86 m
- Primary Bedroom 6.73 m x 7.05 m
- Bedroom 2 3.66 m x 4.75 m
- Bedroom 3 3.66 m x 3.57 m
- Bathroom 3.63 m x 2.69 m
What's nearby
Location
4362 Sills Bay Road, Frontenac, Ontario K0H 2T0 · Get directions
Want first look at new Frontenac South homes in this price range?
Create a free account
This REALTOR.ca listing content is owned and licensed by REALTOR® members of The Canadian Real Estate Association
The trademarks REALTOR®, REALTORS®, and the REALTOR® logo are controlled by The Canadian Real Estate Association (CREA) and identify real estate professionals who are members of CREA. The trademarks MLS®, Multiple Listing Service® and the associated logos are owned by The Canadian Real Estate Association (CREA) and identify the quality of services provided by real estate professionals who are members of CREA. The trademark DDF® is owned by The Canadian Real Estate Association (CREA) and identifies CREA's Data Distribution Facility (DDF®)
- Last Updated
- August 25 2026 07:20:23
- Data Provider
- Kingston & Area Real Estate Association
- Listing Office
- Royal LePage Proalliance Realty, Brokerage