For Sale Single Family

1408 Blackhorse Court

$2,799,000 Est. $12,393/mo ↓

Ottawa, Ontario K4M 0A6

6 Bedrooms
7 Bathrooms
5,000 - 100,000 sqft Interior
9 Parking spaces
199.6 X 460.1 Ft Lot size
5 days ago Listed
Virtual tour Fireplace Central Air Conditioning Forced Air Landscaped Finished basement

About this home

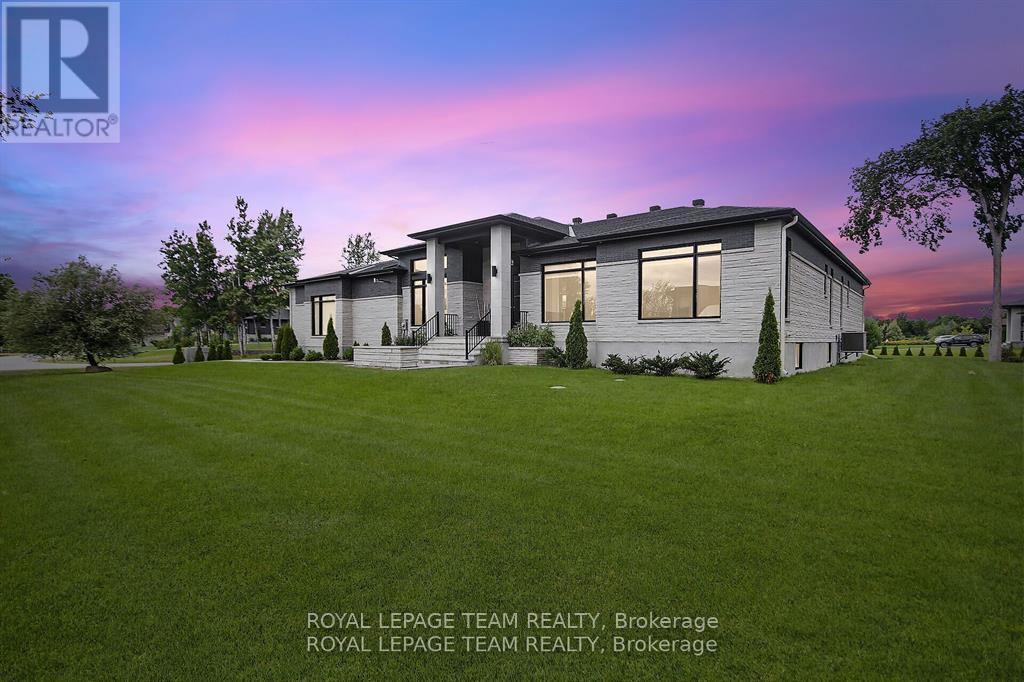
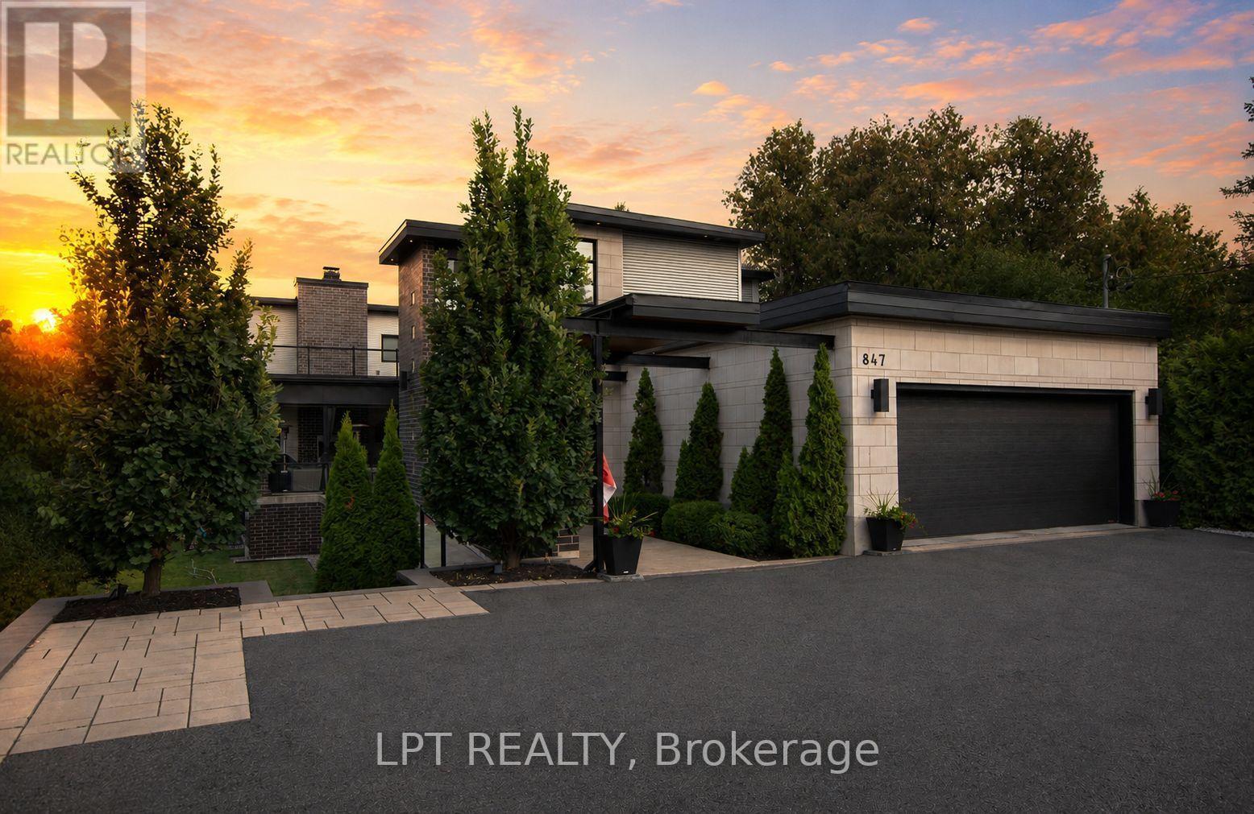
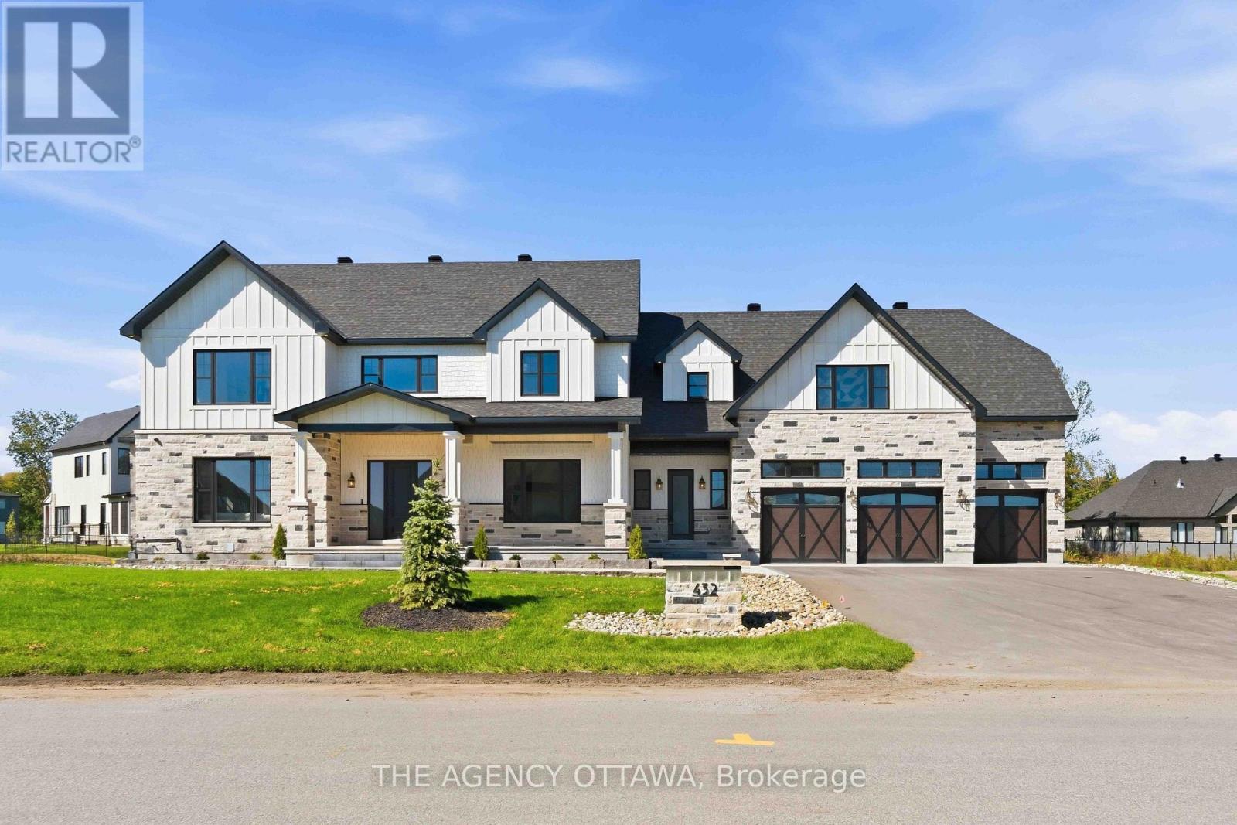
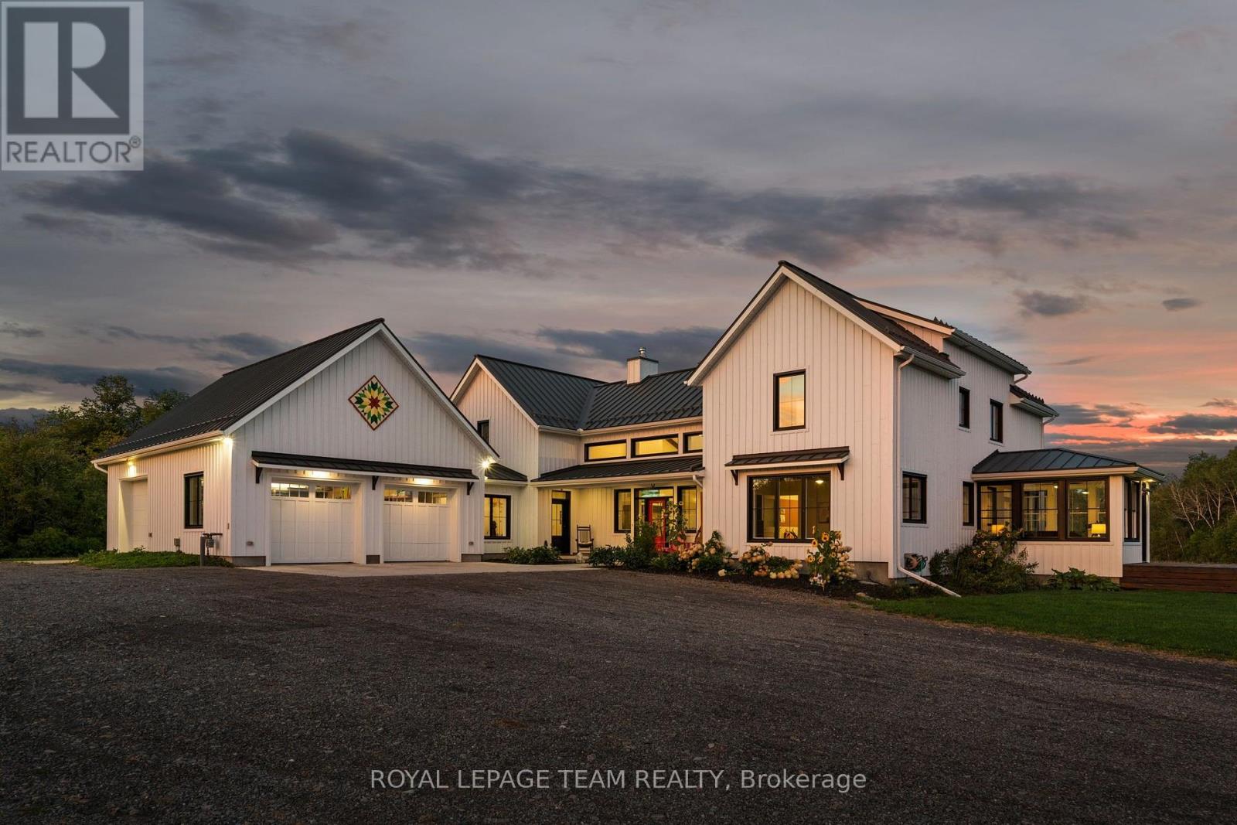
This exceptional estate, designed by the renowned Andre Godin, blends timeless elegance with modern luxury, offering breathtaking views of its serene Rideau Forest surroundings. Nestled on a quiet cul-de-sac, this magnificent mansion is situated in one of the city's most prestigious and sought-after neighbourhoods. Boasting six bedrooms and seven bathrooms, this stunning residence offers an unparalleled living experience, with high-end finishes and exceptional craftsmanship throughout. The homes classic architectural details and sophisticated design create an atmosphere of refined comfort and grandeur. A separate wing with a private entrance provides an independent living space, complete with a dedicated office, a sunlit mudroom, and a rear deck, all finished to the same impeccable standard as the main residence. Designed for seamless entertaining, the property features two kitchens, a chefs kitchen that opens to an inviting living room with coffered ceilings and a wood-burning fireplace, as well as a secondary catering kitchen for effortless hosting. Step outside to a sprawling covered deck that offers panoramic views of the lush, landscaped backyard, complete with a tranquil pond and private sauna.This extraordinary home is a rare opportunity to own a one-of-a-kind luxury retreat in a truly prime location. (id:28469)

Facts & features

Property

MLS® Number
X13671318
Property Type
Single Family
Community Name
8005 - Manotick East to Manotick Station
Ownership
Freehold
Equipment Type
Water Heater
Features
In-law Suite
Parking Space Total
9
Rental Equipment Type
Water Heater

Building

Bathroom Total
7
Bedrooms Above Ground
6
Bedrooms Total
6
Amenities
Fireplace(s)
Appliances
Dishwasher, Dryer, Hood Fan, Microwave, Stove, Washer, Refrigerator
Basement Development
Finished
Basement Type
N/a (finished)
Construction Style Attachment
Detached
Cooling Type
Central Air Conditioning
Exterior Finish
Stucco, Stone
Fireplace Present
Yes
Foundation Type
Concrete
Half Bath Total
2
Heating Fuel
Natural Gas
Heating Type
Forced Air
Stories Total
2
Size Interior
5,000 - 100,000 Sqft
Type
House

Parking

Attached Garage
Garage

Land

Acreage
No
Landscape Features
Landscaped
Sewer
Septic System
Size Depth
460 Ft ,1 In
Size Frontage
199 Ft ,7 In
Size Irregular
199.6 X 460.1 Ft
Size Total Text
199.6 X 460.1 Ft

The Manotick East to Manotick Station market

23 Active listings
$1,980,000 Median asking price
41% above median This home
37 days Avg. time on market
Browse all Manotick East to Manotick Station listings →

Monthly payment estimate

$
Estimated payment per month
Mortgage amount
Total interest

Estimate only — excludes property tax, insurance and condo fees. Rates compound semi-annually as is standard for Canadian mortgages.

Cost of ownership

Est. monthly payment
$12,393/mo
Ontario land transfer tax
$56,450 one-time

Payment assumes 20% down over 25 years. First-time buyers may get up to $4,000 back on land transfer tax.

Rooms

Second Level

  • Bedroom 5.06 m x 4.24 m
  • Bedroom 12.9 m x 13.11 m
  • Bedroom 3.88 m x 4.24 m
  • Primary Bedroom 4.27 m x 5.43 m
  • Office 8.63 m x 4.19 m

Lower Level

  • Recreational, Games Room 5.14 m x 4.96 m
  • Games Room 5.21 m x 4.06 m
  • Other 4.27 m x 6.53 m
  • Other 7.68 m x 4.39 m
  • Bedroom 3.88 m x 4.88 m

Main Level

  • Kitchen 4.27 m x 6.7 m
  • Family Room 3.88 m x 4.88 m
  • Laundry Room 4.07 m x 2.49 m
  • Eating Area 5.09 m x 5.18 m
  • Other 3.51 m x 4.39 m
  • Dining Room 4.27 m x 6.72 m
  • Bedroom 3.68 m x 7.14 m
  • Living Room 5.36 m x 4.96 m

Location

1408 Blackhorse Court, Ottawa, Ontario K4M 0A6  ·  Get directions

Want first look at new Manotick East to Manotick Station homes in this price range?

Create a free account
