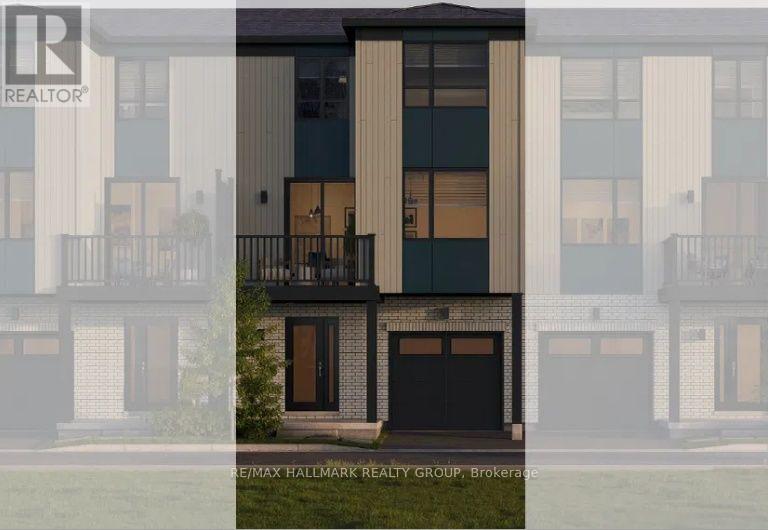




For Sale Single Family

D - 5 Sonnet Crescent

$344,900 + $428.00 monthly maintenance Est. $1,527/mo ↓

Ottawa, Ontario K2H 8W8

3 Bedrooms
2 Bathrooms
900 - 999 sqft Interior
1 Parking spaces
5 days ago Listed
Virtual tour Central Air Conditioning Forced Air Finished basement

About this home

Welcome to this inviting 2+1 bedroom, 1.5-bathroom home nestled in a quiet community surrounded by greenspace. Featuring large windows throughout, the home is filled with natural light and offers a comfortable, functional layout ideal for both everyday living and entertaining.Step outside to your private terrace, conveniently located just in front. Framed by mature cedar hedges and colourful flowers, this welcoming outdoor space is perfect for BBQs, morning coffee, or relaxing and entertaining with friends.The location is hard to beat, with easy access to a long list of amenities and everyday conveniences. Outdoor enthusiasts will love being moments from NCC trails throughout the Greenbelt, offering endless opportunities for walking, running, cycling and exploring nature.Conveniently located close to Queensway Carleton Hospital and National Defence Headquarters, this home offers an excellent balance of accessibility, community and tranquility.Additional highlights include in-unit laundry, abundant natural light, a peaceful setting, and the rare combination of a private outdoor space and immediate access to greenspace.A wonderful opportunity to enjoy comfortable living in a quiet, well-connected community just steps from nature and close to everything you need. (id:28469)

Facts & features

Property

MLS® Number
X13670396
Property Type
Single Family
Community Name
7802 - Westcliffe Estates
Ownership
Condominium/strata
Community Features
Pets Allowed With Restrictions
Equipment Type
Water Heater
Features
In Suite Laundry
Parking Space Total
1
Rental Equipment Type
Water Heater

Building

Bathroom Total
2
Bedrooms Above Ground
2
Bedrooms Below Ground
1
Bedrooms Total
3
Appliances
Dishwasher, Stove
Basement Development
Finished
Basement Type
Full (finished)
Cooling Type
Central Air Conditioning
Exterior Finish
Brick, Vinyl Siding
Half Bath Total
1
Heating Fuel
Natural Gas
Heating Type
Forced Air
Stories Total
2
Size Interior
900 - 999 Sqft
Type
Row / Townhouse

Parking

No Garage

Land

Acreage
No

The Westcliffe Estates market

29 Active listings
$414,900 Median asking price
17% below median This home
36 days Avg. time on market
Browse all Westcliffe Estates listings →

Monthly payment estimate

$
Estimated payment per month
Mortgage amount
Total interest

Estimate only — excludes property tax, insurance and condo fees. Rates compound semi-annually as is standard for Canadian mortgages.

Cost of ownership

Est. monthly payment
$1,527/mo
Maintenance fee
$428.00 monthly
Ontario land transfer tax
$3,649 one-time

Payment assumes 20% down over 25 years. First-time buyers may get up to $3,649 back on land transfer tax.

Rooms

Second Level

  • Bathroom 3.57 m x 1.63 m
  • Bedroom 2 2.58 m x 3.47 m
  • Primary Bedroom 3.56 m x 4.53 m

Basement

  • Bathroom 1.63 m x 1.17 m
  • Bedroom 3 4.13 m x 3.35 m
  • Laundry Room 6.08 m x 2.75 m

Main Level

  • Dining Room 2.43 m x 2.46 m
  • Kitchen 2.53 m x 2.35 m
  • Living Room 4.22 m x 3.8 m

Location

D - 5 Sonnet Crescent, Ottawa, Ontario K2H 8W8  ·  Get directions

Want first look at new Westcliffe Estates homes in this price range?

Create a free account