


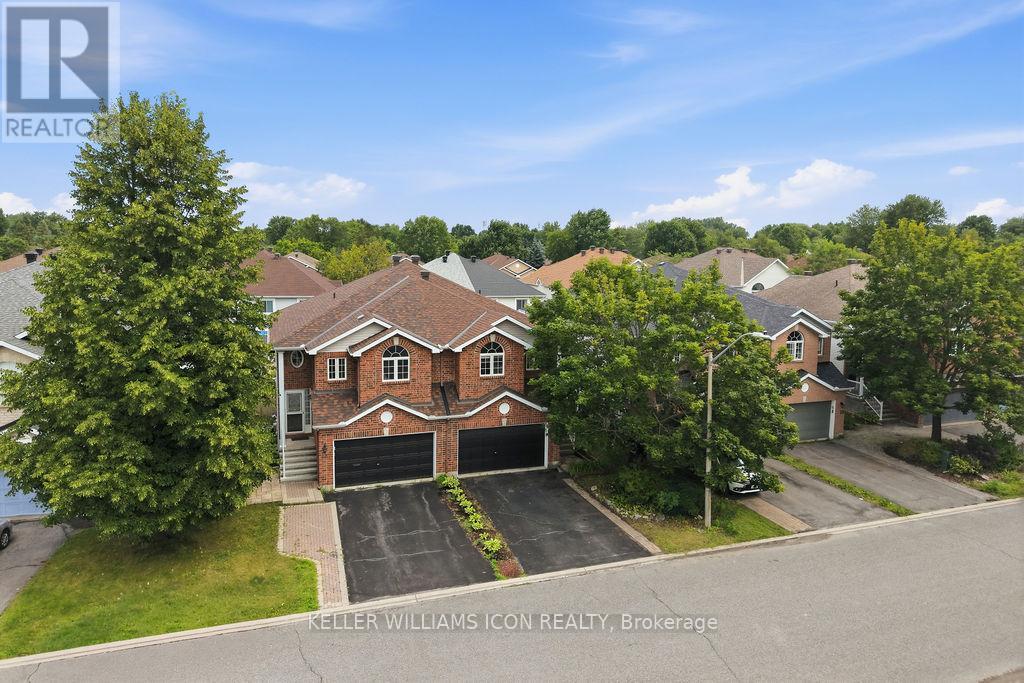

1720 Bellechasse Place
Ottawa, Ontario K1C 6W3
About this home
Welcome to 1720 Bellechasse, situated on a quiet street and is one of the few homes on the street backing directly onto the park in the highly desirable community of Chapel Hill. Stepping inside, the front living room offers a welcoming space alongside an open formal dining room perfect for entertaining, with hardwood flooring running throughout the main level. Further in, you will appreciate how the open-concept kitchen seamlessly connects to a cozy family rm that captures serene park views. Completing this level is a convenient powder rm and a functional main-floor mudrm with laundry and inside access to the garage. The 2nd level offers 3 generous-sized bedrms and features hardwood flooring throughout. The primary suite serves as a true retreat with its private ensuite bathroom and walk-in closet space, while 2 additional bedrms share a full secondary bathroom. Downstairs, the fully finished basement significantly expands your living footprint, providing a massive rec room perfect for movie nights, a play area, or hosting-making it an ideal space that adapts to whatever best suits your lifestyle. There is also an additional room that works perfectly as a home office or guest room, accompanied by a full bathroom. As a bonus, you have an expansive storage room offering tremendous potential for a home gym or hobby room. Notable updates: A/C (approx2019), roof (approx2022), and owned hot water tank. Stepping into the backyard reveals the true crown jewel of this home: an incredible private outdoor oasis with no rear neighbors, backing directly onto lush parkland and green space. Enjoy peaceful, tranquil views and unmatched privacy right from your own back door. Situated in one of Orléans' most cherished family-friendly neighbourhoods, you are just minutes away from great schools, mature tree-lined trails, parks, local dining, groceries, the future LRT station, and an easy commute to downtown. 24hr irrevocable on offers. (id:28469)
Virtual tour
Open house
Facts & features
Property
- MLS® Number
- X13675846
- Property Type
- Single Family
- Neighbourhood
- Chapel Hill North
- Community Name
- 2009 - Chapel Hill
- Ownership
- Freehold
- Features
- Sump Pump
- Parking Space Total
- 6
Building
- Bathroom Total
- 4
- Bedrooms Above Ground
- 3
- Bedrooms Total
- 3
- Amenities
- Fireplace(s)
- Appliances
- Garage Door Opener Remote(s), Water Heater, Blinds, Dishwasher, Dryer, Freezer, Garage Door Opener, Hood Fan, Microwave, Gas Stove(s), Washer, Refrigerator
- Basement Development
- Finished
- Basement Type
- Full (finished)
- Construction Style Attachment
- Detached
- Cooling Type
- Central Air Conditioning
- Exterior Finish
- Brick
- Fireplace Present
- Yes
- Foundation Type
- Poured Concrete
- Half Bath Total
- 1
- Heating Fuel
- Natural Gas
- Heating Type
- Forced Air
- Stories Total
- 2
- Size Interior
- 1,500 - 2,000 Sqft
- Type
- House
- Utility Water
- Municipal Water
Parking
- Attached Garage
- —
- Garage
- —
Land
- Acreage
- No
- Sewer
- Sanitary Sewer
- Size Depth
- 111 Ft ,4 In
- Size Frontage
- 42 Ft ,7 In
- Size Irregular
- 42.6 X 111.4 Ft
- Size Total Text
- 42.6 X 111.4 Ft
The Chapel Hill market
Monthly payment estimate
- Mortgage amount
- —
- Total interest
- —
Down payments under 20% typically require mortgage default insurance (CMHC), which is not included in this estimate.
Estimate only — excludes property tax, insurance and condo fees. Rates compound semi-annually as is standard for Canadian mortgages.
Cost of ownership
- Est. monthly payment
- $3,763/mo
- Ontario land transfer tax
- $13,473 one-time
Payment assumes 20% down over 25 years. First-time buyers may get up to $4,000 back on land transfer tax.
Rooms
Second Level
- Bedroom 3 3.83 m x 2.77 m
- Bathroom 3.69 m x 1.56 m
- Primary Bedroom 4.91 m x 3.41 m
- Bathroom 3.89 m x 2.82 m
- Bedroom 2 3.7 m x 2.94 m
Basement
- Recreational, Games Room 4.86 m x 5.66 m
- Bathroom 1.93 m x 1.85 m
- Office 4.3 m x 3.9 m
Main Level
- Foyer 4.79 m x 1.55 m
- Living Room 4.73 m x 3.4 m
- Dining Room 3.4 m x 2.8 m
- Kitchen 3.52 m x 2.97 m
- Family Room 3.51 m x 3.19 m
- Partial Bathroom 1.7 m x 1.33 m
- Mud Room 2.81 m x 2.39 m
What's nearby
Location
1720 Bellechasse Place, Ottawa, Ontario K1C 6W3 · Get directions
Want first look at new Chapel Hill homes in this price range?
Create a free accountThis REALTOR.ca listing content is owned and licensed by REALTOR® members of The Canadian Real Estate Association
The trademarks REALTOR®, REALTORS®, and the REALTOR® logo are controlled by The Canadian Real Estate Association (CREA) and identify real estate professionals who are members of CREA. The trademarks MLS®, Multiple Listing Service® and the associated logos are owned by The Canadian Real Estate Association (CREA) and identify the quality of services provided by real estate professionals who are members of CREA. The trademark DDF® is owned by The Canadian Real Estate Association (CREA) and identifies CREA's Data Distribution Facility (DDF®)
- Last Updated
- August 16 2026 07:52:34
- Data Provider
- Ottawa Real Estate Board
- Listing Office
- Royal LePage Performance Realty