


For Sale Single Family

1248 Summerville Avenue

$549,900 Est. $2,435/mo ↓

Ottawa, Ontario K1Z 8G5

3 Bedrooms
2 Bathrooms
700 - 1,100 sqft Interior
2 Parking spaces
31 X 100 Ft Lot size
11 days ago Listed
Virtual tour Central Air Conditioning Forced Air Finished basement

About this home

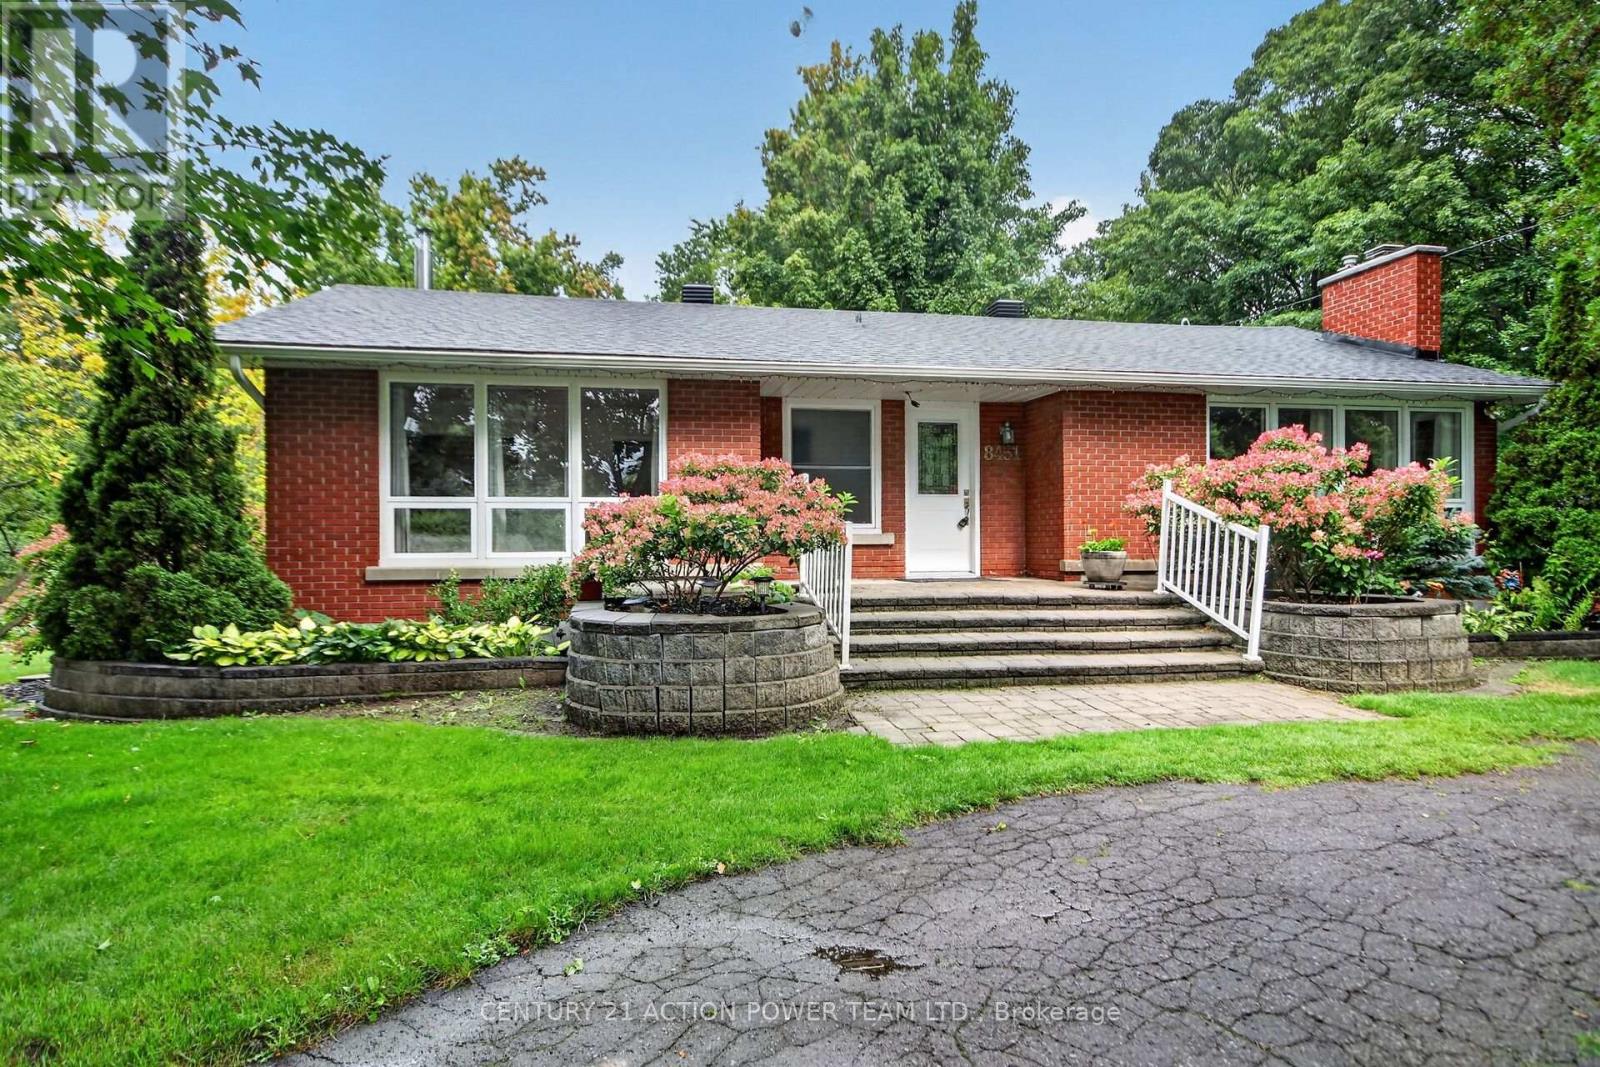
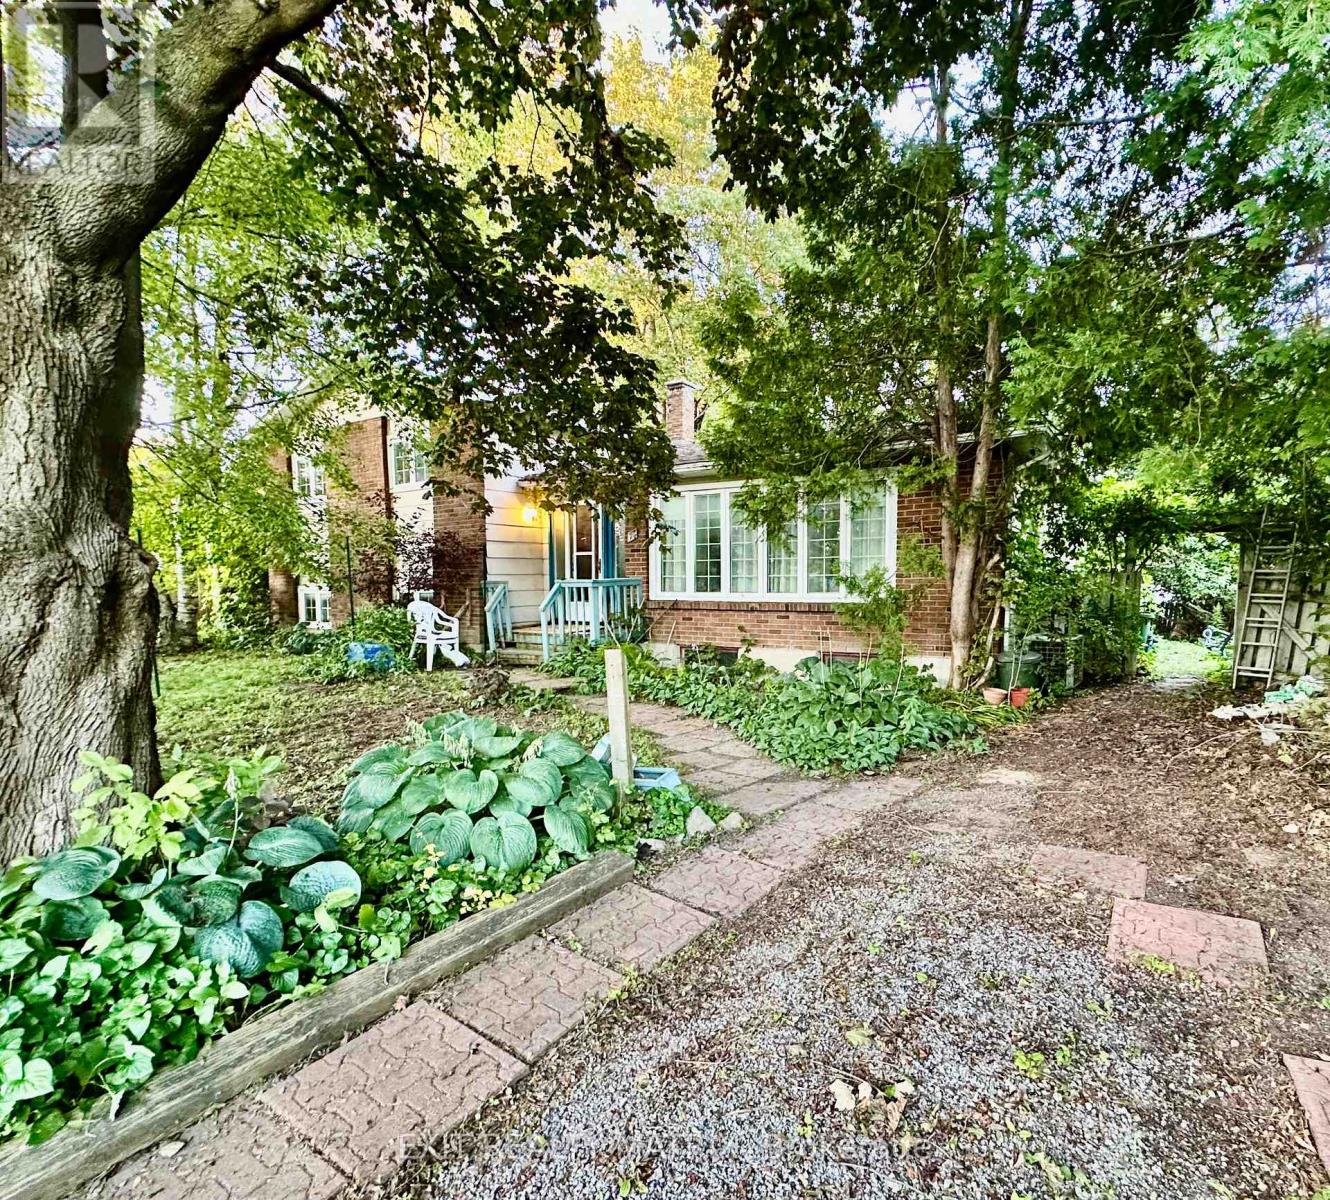
Welcome to 1248 Summerville Avenue! Ideally located just steps from the Experimental Farm, this charming, lovingly maintained 3-bedroom end-unit townhouse offers a wonderful combination of space, comfort and convenience, with an easy commute to downtown by public transit. The main level features beautiful hardwood flooring that continues up the stairs and throughout the upper level, while laminate flooring in the remaining spaces provides easy, carpet-free living. The bright, open-concept kitchen offers a functional layout for everyday living and entertaining, complete with granite countertops, ample cabinetry and workspace. Upstairs, you'll find three well-appointed bedrooms, including a primary bedroom with an enlarged custom closet featuring built-in storage, plus a 4-piece bathroom and linen closet. The fully finished basement provides additional living space, a 3-piece bathroom and custom storage, making it ideal for a family room, home office, gym or guest space. Step outside to enjoy the covered rear deck, perfect for relaxing or entertaining, along with a rear driveway providing parking for 2 vehicles and a convenient storage shed. Recent updates include fresh paint on the main and upper levels(2024), sump pump (2024), an AC (2021), chimney masonry repairs (2023), an upgraded rear downspout (2023), washing machine (2023), hot water tank (2023), electrical upgrades (2023), windows and doors upgrades (2019-22), and roof upgrade/2nd level bath reno/hardwood refinished (2016). With 2 parking spaces and an end-unit location offering added privacy, this home is ideally suited for those looking to enjoy a convenient lifestyle close to green space, transit and downtown Ottawa. (id:28469)

Facts & features

Property

MLS® Number
X13692584
Property Type
Single Family
Community Name
5303 - Carlington
Ownership
Freehold
Features
Lane, Carpet Free
Parking Space Total
2

Building

Bathroom Total
2
Bedrooms Above Ground
3
Bedrooms Total
3
Appliances
Dishwasher, Dryer, Hood Fan, Microwave, Storage Shed, Stove, Washer, Refrigerator
Basement Development
Finished
Basement Type
Full (finished)
Construction Style Attachment
Attached
Cooling Type
Central Air Conditioning
Exterior Finish
Brick
Foundation Type
Block
Heating Fuel
Natural Gas
Heating Type
Forced Air
Stories Total
2
Size Interior
700 - 1,100 Sqft
Type
Row / Townhouse
Utility Water
Municipal Water

Parking

No Garage

Land

Acreage
No
Sewer
Sanitary Sewer
Size Depth
100 Ft
Size Frontage
31 Ft
Size Irregular
31 X 100 Ft
Size Total Text
31 X 100 Ft

Monthly payment estimate

$
Estimated payment per month
Mortgage amount
Total interest

Estimate only — excludes property tax, insurance and condo fees. Rates compound semi-annually as is standard for Canadian mortgages.

Cost of ownership

Est. monthly payment
$2,435/mo
Ontario land transfer tax
$7,473 one-time

Payment assumes 20% down over 25 years. First-time buyers may get up to $4,000 back on land transfer tax.

The Carlington market

7 Active listings
$575,000 Median asking price
4% below median This home
43 days Avg. time on market
Browse all Carlington listings →

Rooms

Second Level

  • Primary Bedroom 3.04 m x 3.59 m
  • Bedroom 2 3.03 m x 3.09 m
  • Bedroom 3 2.03 m x 2.57 m
  • Bathroom 2.05 m x 2.04 m

Basement

  • Recreational, Games Room 5.06 m x 4.31 m
  • Utility Room 3.2 m x 3.06 m
  • Bathroom 1.92 m x 2.93 m

Main Level

  • Living Room 4.18 m x 4.38 m
  • Dining Room 2.49 m x 3.22 m
  • Kitchen 2.7 m x 3.05 m

Location

1248 Summerville Avenue, Ottawa, Ontario K1Z 8G5  ·  Get directions

Want first look at new Carlington homes in this price range?

Create a free account