224 Big Hill Road
Leeds And The Thousand Islands, Ontario K0H 2N0
About this home
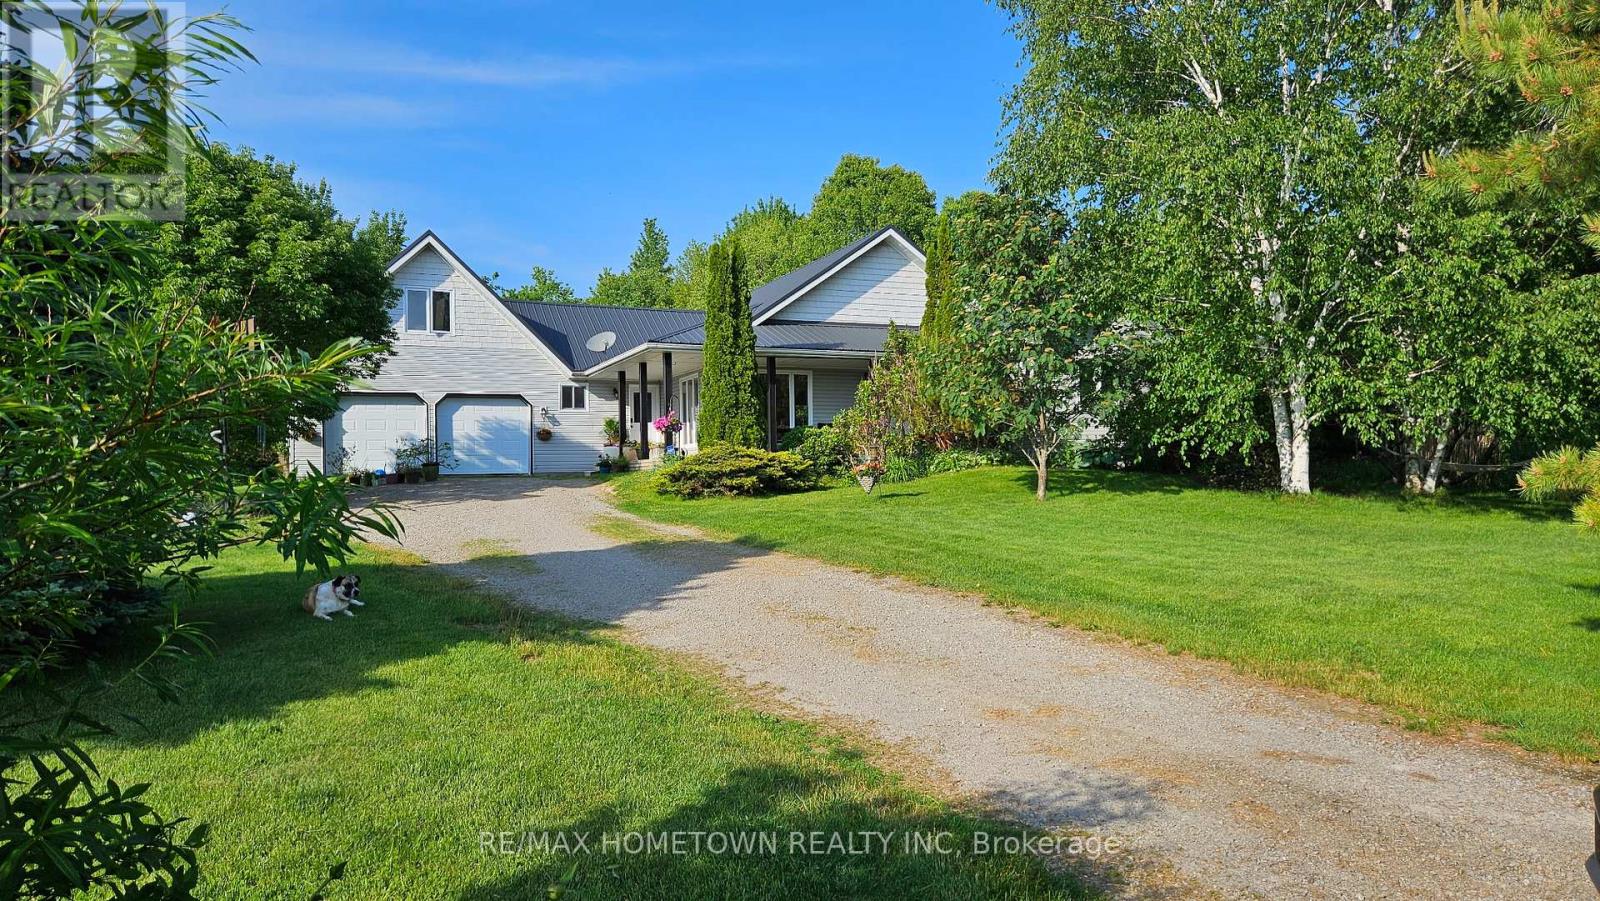
Welcome to 224 Big Hill Road, a very well-constructed and maintained, spacious, well-appointed home, with many recent improvements, just outside the charming waterfront village of Seeley's Bay and only 25 minutes from Kingston. Set on a large scenic lot with sweeping panoramic views, this impressive home offers privacy, space, and refined country living and your own private trail in the woods. Featuring a heated and insulated 26 x 38 ft. 2+ car garage with workshop space, this property is perfect for hobbyists or those needing extra room. The finished walkout basement adds valuable living space with a spacious family room for relaxing or entertaining, a very spacious bedroom + 4-piece bath and in-floor heating. There is a standby Generator for whole home living. Never without power. The primary bedroom includes a walk-in closet and private ensuite, while the enclosed front porch offers a cozy year-round sitting area. A rear deck is perfectly positioned to take in the stunning views and peaceful surroundings. Located near the renowned Rideau Canal system, enjoy easy access to boating, fishing, and outdoor recreation. A rare opportunity to experience space, scenery, and lifestyle in a sought-after area. Free boat launch on Rideau - at Seeley's Bay about 1 mile close. Park and tennis court in Seeley's Bay too. A rare opportunity to enjoy space, scenery, and lifestyle-all within easy reach of Kingston, Gananoque, 401, Smith Falls, Brockville, Perth and places in between. (id:28469)
Facts & features
Property
- MLS® Number
- X13692226
- Property Type
- Single Family
- Community Name
- 824 - Rear of Leeds - Lansdowne Twp
- Ownership
- Freehold
- Community Features
- School Bus
- Equipment Type
- Propane Tank
- Features
- Level Lot, Wooded Area, Irregular Lot Size, Ravine, Rolling, Open Space, Level, Paved Yard, Hilly
- Parking Space Total
- 6
- Rental Equipment Type
- Propane Tank
- Structure
- Deck, Porch, Shed
- View Type
- View, Valley View
Building
- Bathroom Total
- 4
- Bedrooms Above Ground
- 2
- Bedrooms Below Ground
- 1
- Bedrooms Total
- 3
- Age
- 16 To 30 Years
- Amenities
- Fireplace(s)
- Appliances
- Garage Door Opener Remote(s), Central Vacuum, Water Heater - Tankless, Water Heater, Blinds, Dishwasher, Dryer, Freezer, Microwave, Range, Washer, Refrigerator
- Architectural Style
- Raised Bungalow
- Basement Development
- Finished
- Basement Features
- Walk Out, Walk-up
- Basement Type
- N/a (finished), N/a
- Construction Status
- Insulation Upgraded
- Construction Style Attachment
- Detached
- Cooling Type
- Central Air Conditioning
- Exterior Finish
- Stone, Vinyl Siding
- Fire Protection
- Smoke Detectors
- Fireplace Present
- Yes
- Fireplace Total
- 1
- Foundation Type
- Block, Poured Concrete
- Half Bath Total
- 1
- Heating Fuel
- Propane
- Heating Type
- Forced Air, Heat Pump
- Stories Total
- 1
- Size Interior
- 1,500 - 2,000 Sqft
- Type
- House
- Utility Power
- Generator
- Utility Water
- Drilled Well
Parking
- Attached Garage
- —
- Garage
- —
Land
- Acreage
- Yes
- Landscape Features
- Landscaped
- Sewer
- Septic System
- Size Depth
- 250 Ft
- Size Frontage
- 350 Ft
- Size Irregular
- 350 X 250 Ft ; 150 Ft. Fronting On Road + 200 Ft.
- Size Total Text
- 350 X 250 Ft ; 150 Ft. Fronting On Road + 200 Ft.|2 - 4.99 Acres
- Zoning Description
- Ru
Utilities
- Electricity
- Installed
- Electricity Connected
- Connected
- Telephone
- Nearby
The Rear of Leeds - Lansdowne Twp market
Monthly payment estimate
- Mortgage amount
- —
- Total interest
- —
Down payments under 20% typically require mortgage default insurance (CMHC), which is not included in this estimate.
Estimate only — excludes property tax, insurance and condo fees. Rates compound semi-annually as is standard for Canadian mortgages.
Cost of ownership
- Est. monthly payment
- $3,320/mo
- Ontario land transfer tax
- $11,471 one-time
Payment assumes 20% down over 25 years. First-time buyers may get up to $4,000 back on land transfer tax.
Rooms
Basement
- Bathroom 3.4 m x 2.48 m
- Bedroom 4.66 m x 4.12 m
- Recreational, Games Room 7.78 m x 5.62 m
- Utility Room 3.24 m x 5.37 m
- Other 2.45 m x 4.41 m
- Utility Room 4.64 m x 7.21 m
Main Level
- Bathroom 1.78 m x 2.38 m
- Bathroom 3.42 m x 1.72 m
- Bathroom 3.42 m x 1.78 m
- Bedroom 4.89 m x 3.37 m
- Dining Room 2.95 m x 3.69 m
- Foyer 2.32 m x 4.42 m
- Kitchen 3.35 m x 5.08 m
- Living Room 5.24 m x 6.99 m
- Primary Bedroom 4.63 m x 4.05 m
- Workshop 9.56 m x 4.86 m
What's nearby
Location
224 Big Hill Road, Leeds And The Thousand Islands, Ontario K0H 2N0 · Get directions
Similar listings
$625,000
134 Rockfield Road
Leeds And The Thousand Islands, Ontario
3 bd · 2 ba
$539,900
32 Buck Island
Leeds And The Thousand Islands, Ontario
3 bd · 2 ba
$559,500
811 Hermit Thrush Lane
Leeds And The Thousand Islands, Ontario
3 bd · 1 ba
$725,000
106 Long Point Road
Leeds And The Thousand Islands, Ontario
2 bd · 1 ba
Want first look at new Rear of Leeds - Lansdowne Twp homes in this price range?
Create a free accountThis REALTOR.ca listing content is owned and licensed by REALTOR® members of The Canadian Real Estate Association

The trademarks REALTOR®, REALTORS®, and the REALTOR® logo are controlled by The Canadian Real Estate Association (CREA) and identify real estate professionals who are members of CREA. The trademarks MLS®, Multiple Listing Service® and the associated logos are owned by The Canadian Real Estate Association (CREA) and identify the quality of services provided by real estate professionals who are members of CREA. The trademark DDF® is owned by The Canadian Real Estate Association (CREA) and identifies CREA's Data Distribution Facility (DDF®)
- Last Updated
- August 19 2026 05:20:12
- Data Provider
- Kingston & Area Real Estate Association
- Listing Office
- Bickerton Brokers Real Estate Limited, Brokerage