
165.3 X 293.4 Ft ; A Slight Curve Out At The Water
Lot size
1 day ago
Listed
FireplaceWindow Air ConditionerRadiant HeatWaterfront On LakeFinished basement
About this home
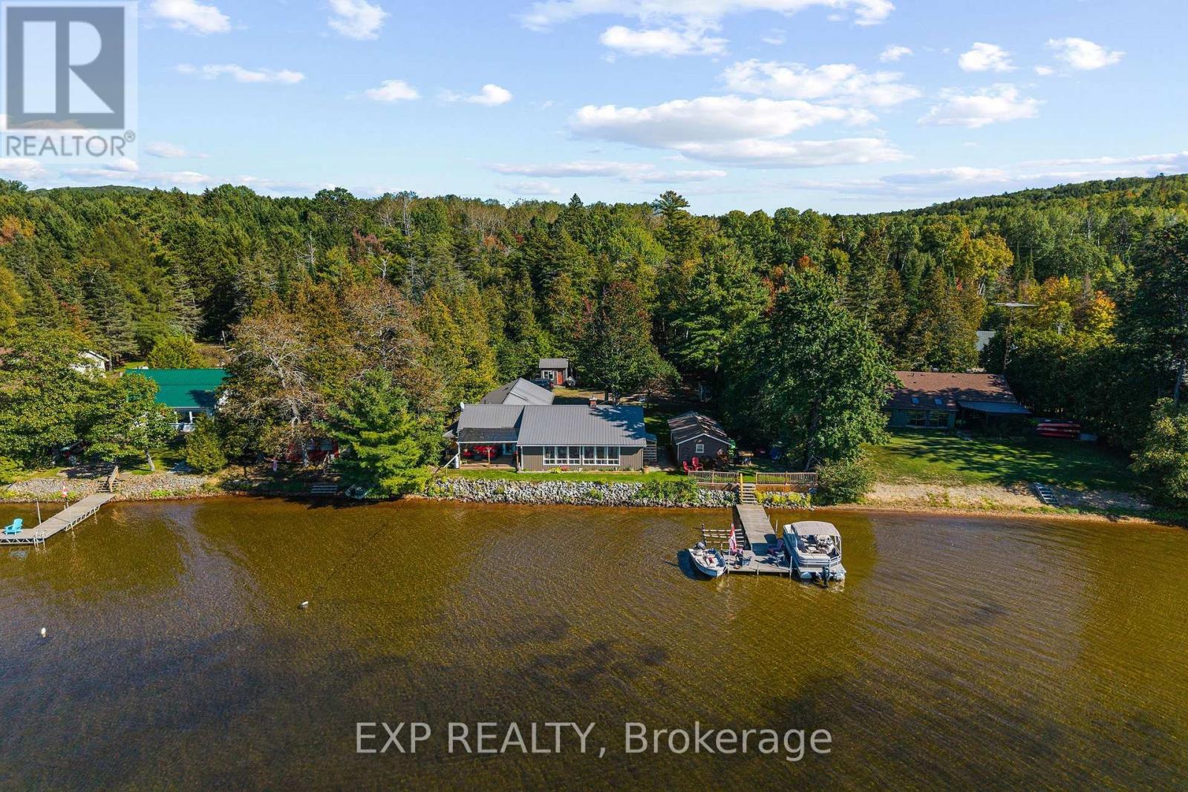
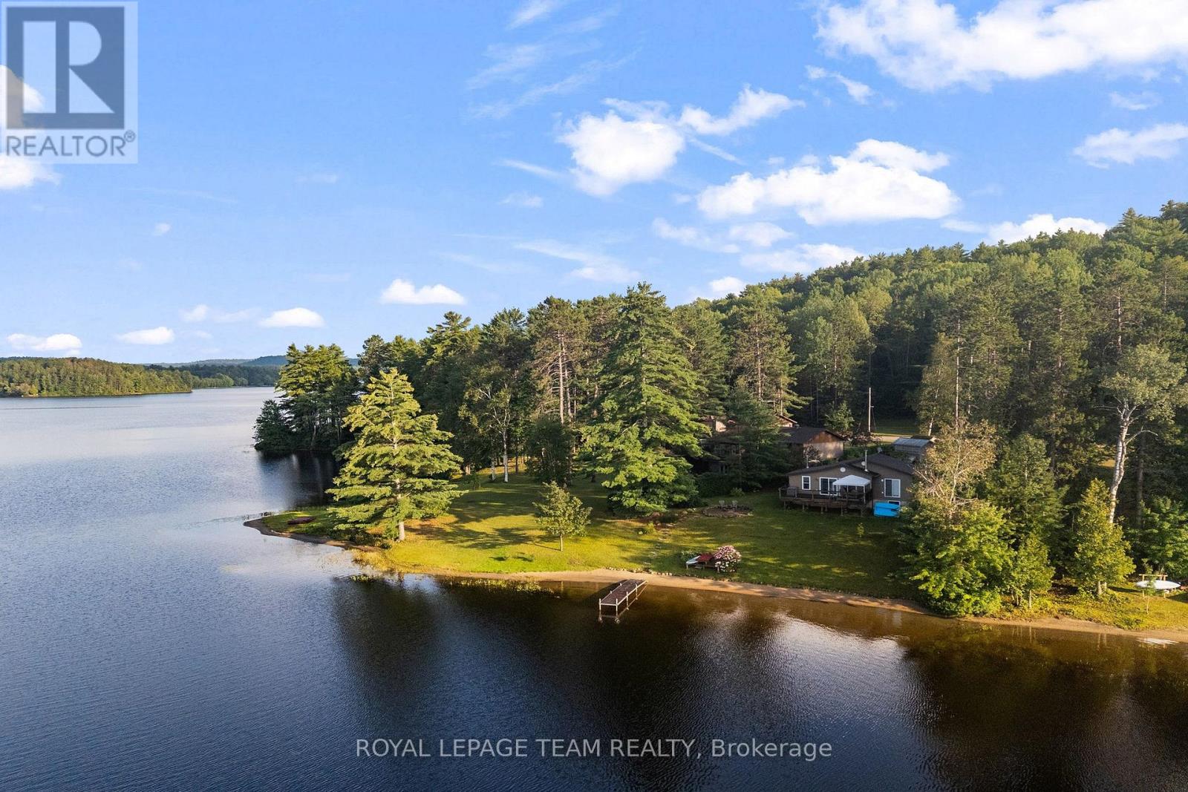
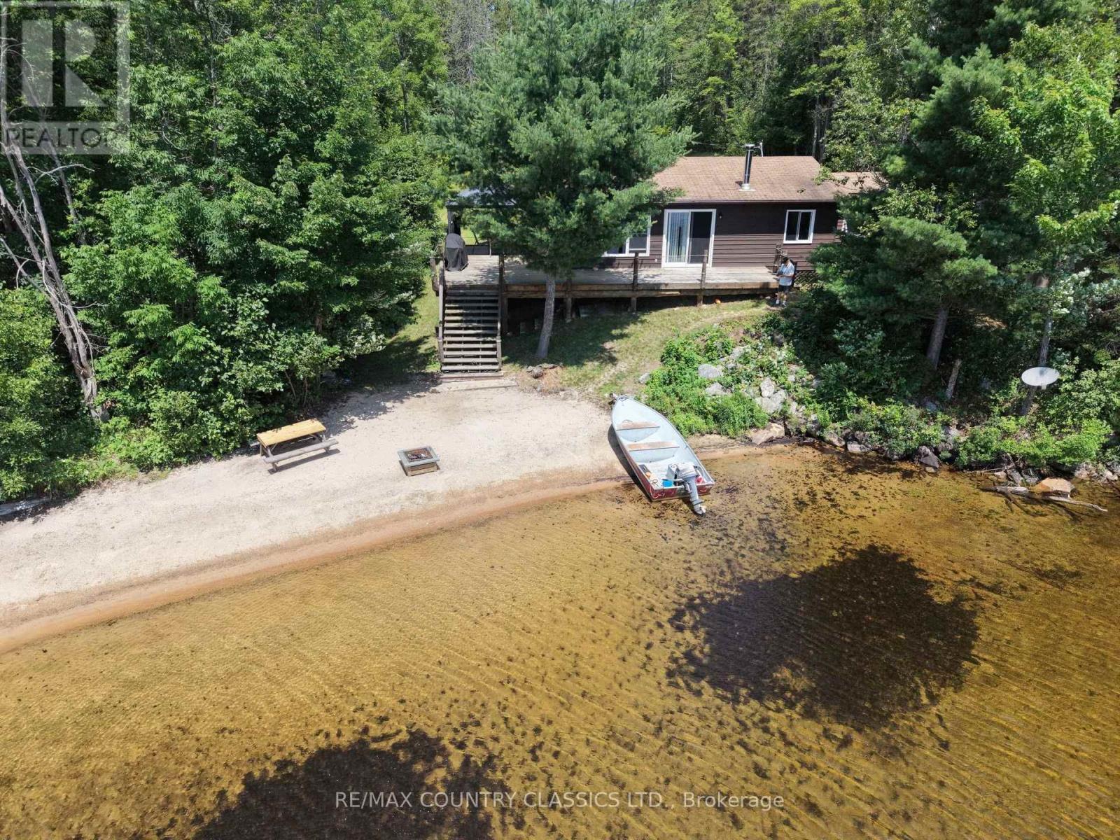
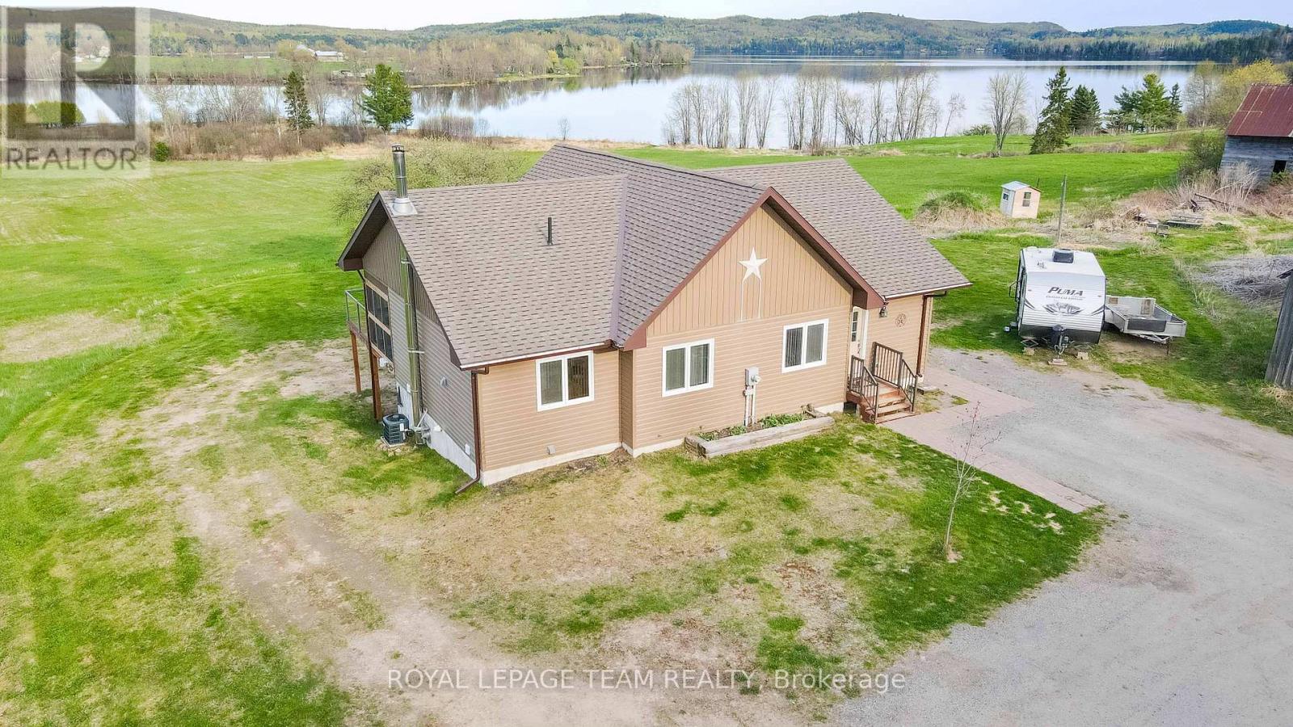
Quiet quality and thoughtful design define this 4-season, 4-bedroom home or cottage on the sought-after shores of spring-fed Carson Lake. Set on a beautifully landscaped lot, a gently sloped and terraced path leads you to a sandy beachfront complete with a dock, seating area, and convenient storage ideal for long summer days by the water. The lake itself sparkles with natural beauty and charm, offering excellent swimming, fishing, and boating. With culvert and portage access to three additional lakes, there's always a new shoreline to explore. Step inside to find a bright and welcoming main floor, where a cathedral ceiling soars above the family room. The open-concept kitchen and dining area flow seamlessly together, all framed by a wall of windows that capture stunning lakefront views. The kitchen includes a walk-in pantry with a dedicated freezer to maximize efficiency for entertaining.The main floor also features a powder room and a spacious primary bedroom suite, complete with a walk-in closet and 4-piece ensuite. Both the primary bedroom and the main living areas offer direct access to a wraparound lakeside deck, amazing for dining, lounging, or simply soaking in the peaceful views. Downstairs, the walkout lower level offers three additional bedrooms and a relaxed living space with a built-in bar, all opening onto a lakeside patio and into the beautifully maintained backyard. From here, you're just steps from enjoying calm, western-facing shoreline, magnificent sunsets and quiet evenings by the water (id:28469)
Facts & features
Property
MLS® Number
X13698404
Property Type
Single Family
Community Name
570 - Madawaska Valley
Ownership
Freehold
Amenities Near By
Hospital, Beach, Schools
Community Features
Fishing, Community Centre
Easement
Unknown
Equipment Type
Propane Tank
Features
Cul-de-sac, Wooded Area, Sloping, Lighting
Parking Space Total
6
Rental Equipment Type
Propane Tank
Structure
Patio(s), Shed, Outbuilding, Workshop
View Type
Lake View, Direct Water View
Water Front Name
Carson Lake
Water Front Type
Waterfront On Lake
Building
Bathroom Total
3
Bedrooms Above Ground
5
Bedrooms Total
5
Age
6 To 15 Years
Amenities
Fireplace(s)
Basement Development
Finished
Basement Features
Walk Out
Basement Type
Full (finished)
Construction Style Attachment
Detached
Cooling Type
Window Air Conditioner
Exterior Finish
Vinyl Siding
Fire Protection
Smoke Detectors
Fireplace Present
Yes
Fireplace Total
1
Foundation Type
Concrete, Insulated Concrete Forms
Half Bath Total
1
Heating Fuel
Electric
Heating Type
Radiant Heat
Stories Total
2
Size Interior
1,100 - 1,500 Sqft
Type
House
Utility Water
Bored Well
Parking
No Garage
—
Land
Access Type
Year-round Access, Private Docking
Acreage
No
Land Amenities
Hospital, Beach, Schools
Sewer
Septic System
Size Depth
293 Ft ,4 In
Size Frontage
165 Ft ,3 In
Size Irregular
165.3 X 293.4 Ft ; A Slight Curve Out At The Water
Size Total Text
165.3 X 293.4 Ft ; A Slight Curve Out At The Water