

For Sale Single Family

3246 Tolmies Corners Road

$589,900 Est. $2,612/mo ↓

North Stormont, Ontario K0C 1C0

3 Bedrooms
2 Bathrooms
2,000 - 2,500 sqft Interior
10 Parking spaces
189 X 563.9 Ft Lot size
1 day ago Listed
Virtual tour Central Air Conditioning Heat Pump Finished basement

About this home

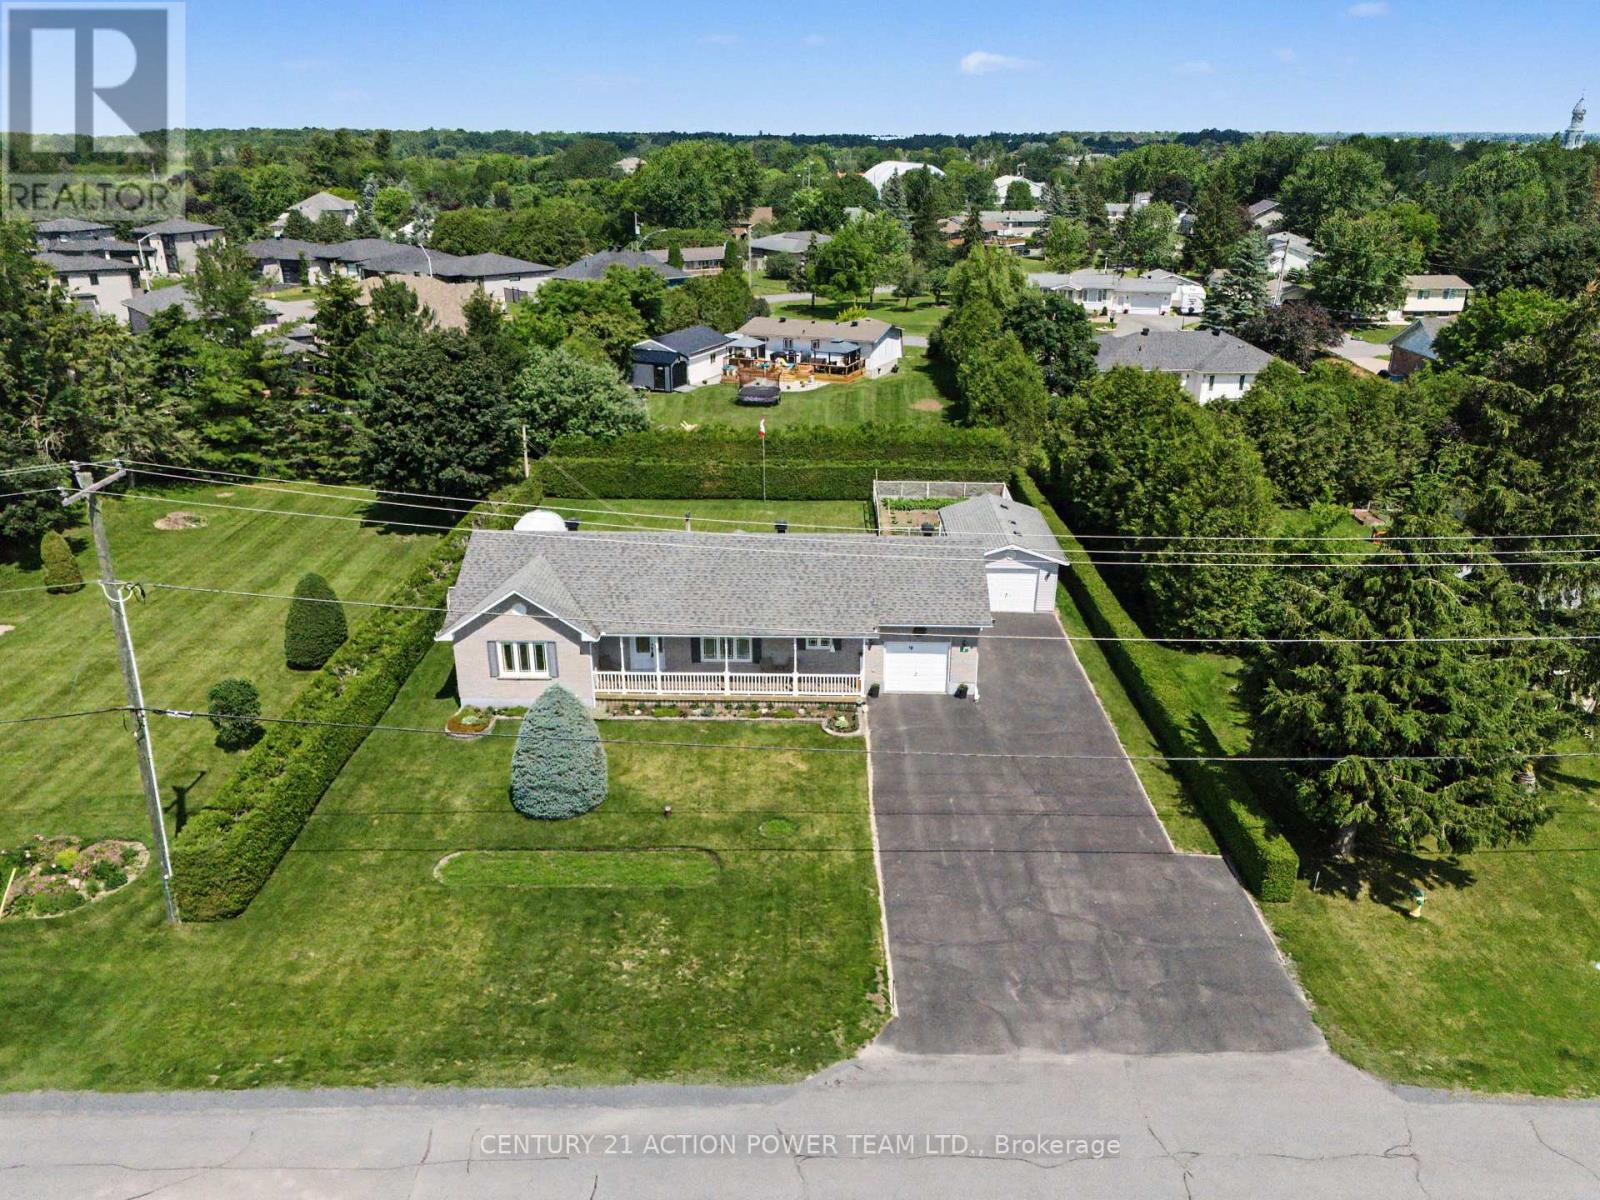
Stunning property offering over 2 acres lot. You will enjoy all the advantages this property offers, take a moment to review the upgrade and special features list. The spacious front foyer with vaulted ceiling welcomes you to the functional main level offering a generous size kitchen including lots of cabinets and a breakfast area. The peninsula counter is very convenient to prepare food and entertain in the near by dining room. You will appreciate the living room with view of the beautiful treed backyard and direct access to the deck. A specious primary bedroom is located on the main level as a much desired feature close to the full bathroom with bath and shower. Also very convenient is the laundry room on this same level. Upstairs features two large bedrooms and a full bathroom offering two vanities one of which with sink. It is lovely to have an open concept view to the front foyer. The basement is partially finished and provides a large family room, a recreational room, lots of storage (called "other" for measurements), and a good size utility room. The circular parking is very inviting and there is plenty of exterior parking spots to host your guests. The oversize attached double garage includes a workshop area and two man doors for easy access, one in the front and one in the back. The treed yard is big and provides so much potential for beautiful future gardens or flower beds, to rest, and enjoy quality time with your loved ones. There is also an out building for you to personalize. This home is sure to please. (id:28469)

Facts & features

Property

MLS® Number
X13698070
Property Type
Single Family
Community Name
712 - North Stormont (Roxborough) Twp
Ownership
Freehold
Equipment Type
Propane Tank
Features
Wooded Area
Parking Space Total
10
Rental Equipment Type
Propane Tank
Structure
Outbuilding

Building

Bathroom Total
2
Bedrooms Above Ground
3
Bedrooms Total
3
Appliances
Central Vacuum, Blinds, Dishwasher, Dryer, Garage Door Opener, Hood Fan, Microwave, Oven, Stove, Washer, Refrigerator
Basement Development
Partially Finished
Basement Type
N/a (partially Finished)
Construction Style Attachment
Detached
Cooling Type
Central Air Conditioning
Exterior Finish
Vinyl Siding
Foundation Type
Block
Heating Fuel
Propane
Heating Type
Heat Pump
Stories Total
2
Size Interior
2,000 - 2,500 Sqft
Type
House
Utility Water
Drilled Well

Parking

Attached Garage
Garage

Land

Acreage
No
Sewer
Septic System
Size Depth
563 Ft ,10 In
Size Frontage
189 Ft
Size Irregular
189 X 563.9 Ft
Size Total Text
189 X 563.9 Ft

The North Stormont (Roxborough) Twp market

34 Active listings
$473,000 Median asking price
25% above median This home
33 days Avg. time on market
Browse all North Stormont (Roxborough) Twp listings →

Monthly payment estimate

$
Estimated payment per month
Mortgage amount
Total interest

Estimate only — excludes property tax, insurance and condo fees. Rates compound semi-annually as is standard for Canadian mortgages.

Cost of ownership

Est. monthly payment
$2,612/mo
Ontario land transfer tax
$8,273 one-time

Payment assumes 20% down over 25 years. First-time buyers may get up to $4,000 back on land transfer tax.

Rooms

Second Level

  • Bedroom 2 3.7 m x 5.59 m
  • Primary Bedroom 4.52 m x 4.95 m
  • Bathroom 3.23 m x 3.23 m

Basement

  • Family Room 3.87 m x 9.8 m
  • Utility Room 2.94 m x 7.91 m
  • Other 2.89 m x 3.9 m
  • Recreational, Games Room 3.89 m x 4.1 m

Main Level

  • Foyer 2.35 m x 3.04 m
  • Bedroom 3 3.56 m x 4.3 m
  • Bathroom 2.02 m x 2.49 m
  • Kitchen 3.73 m x 5.26 m
  • Dining Room 3.01 m x 3.56 m
  • Living Room 3.56 m x 5.31 m
  • Laundry Room 2.4 m x 3.01 m

Location

3246 Tolmies Corners Road, North Stormont, Ontario K0C 1C0  ·  Get directions

Want first look at new North Stormont (Roxborough) Twp homes in this price range?

Create a free account
