

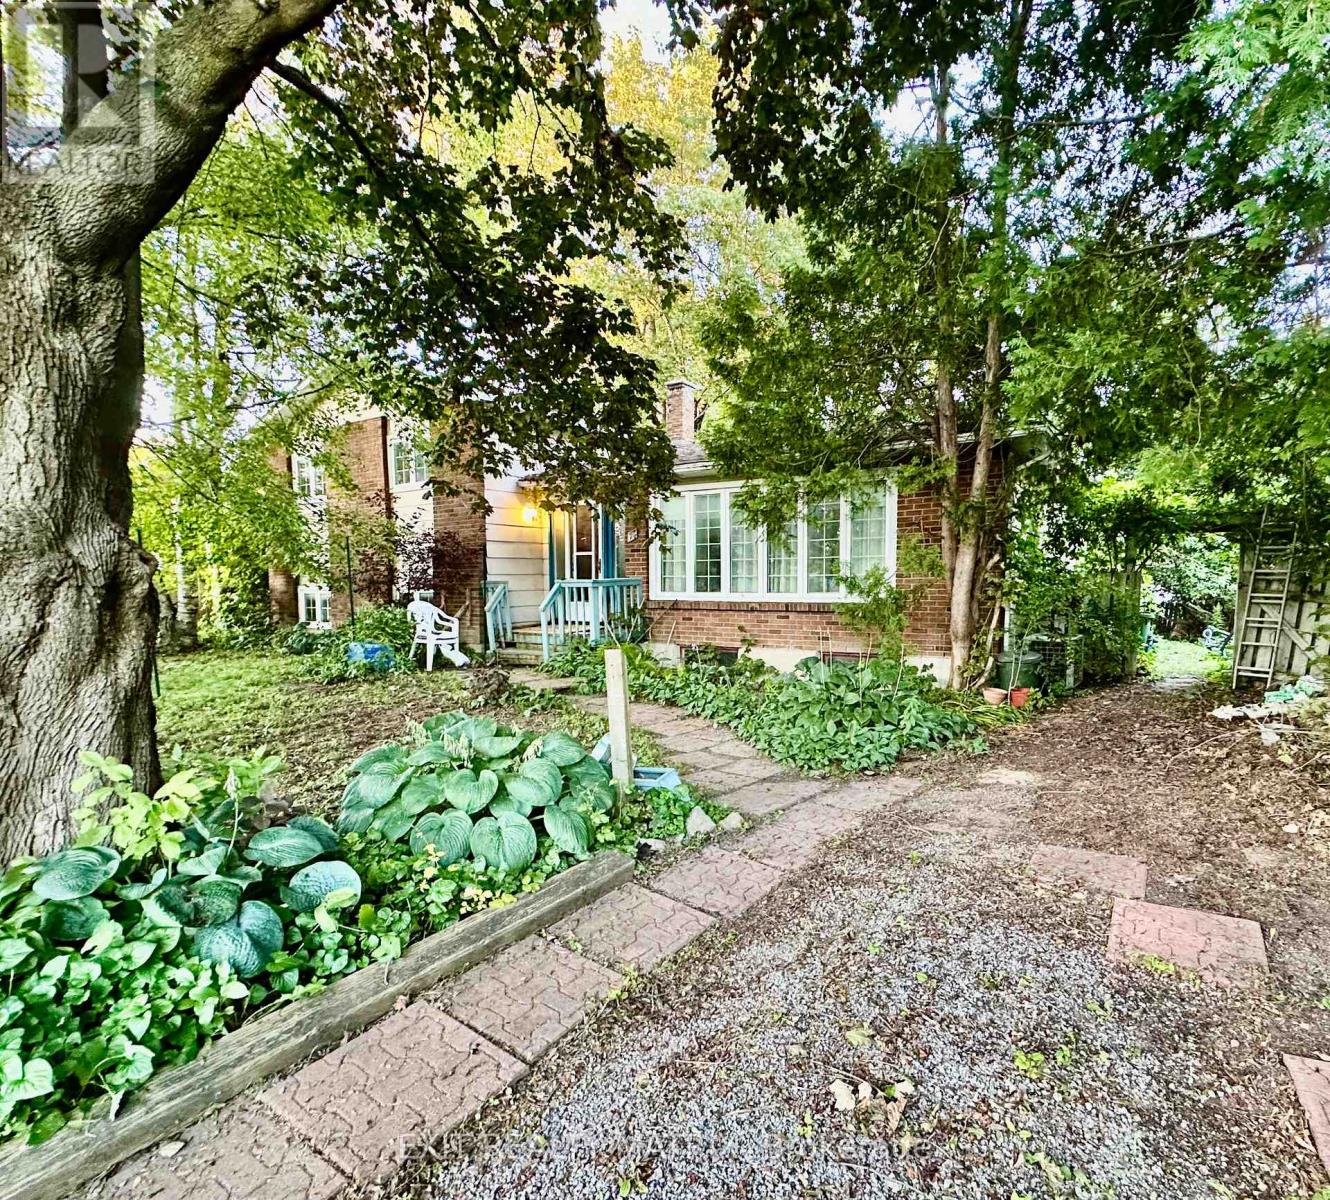


For Sale Single Family

1427 Forge Street

$535,000 + $281.00 monthly maintenance Est. $2,369/mo ↓

Ottawa, Ontario K1T 2V2

3 Bedrooms
3 Bathrooms
1,400 - 1,599 sqft Interior
2 Parking spaces
6 days ago Listed
Fireplace Central Air Conditioning Forced Air Finished basement

About this home

Beautiful end unit nestled within an enclave of condo townhomes located in the desirable area of Sawmill Creek. Unique setting bordered by Sawmill Creek that backs on to green space with no rear neighbors. Features 3 bedrooms, 3 bathrooms. Foyer opens to the living room with cozywood fireplace, hardwood flooring, Kitchen with ample cupboards and counter space. 3rd level boasts primary bedroom featuring 2 closets withmirror sliding doors and 4 pc ensuite. 2 additional good size bedrooms with hardwood flooring and double closets.4 pc family bath. Main level has a rec room/office with a walk out to the fenced rear yard with interlock patio plus a storage room, laundry and 2 pc bath.This is an amazing area and a beautiful condo to call home. Roof, Furnace, C/Air, Windows (8 yrs old) Skylights (7 yrs old) *Some photos are virtually staged* (id:28469)

Facts & features

Property

MLS® Number
X13699904
Property Type
Single Family
Community Name
2607 - Sawmill Creek/Timbermill
Ownership
Condominium/strata
Amenities Near By
Public Transit
Community Features
Pets Allowed With Restrictions
Equipment Type
Water Heater - Gas, Water Heater
Features
Balcony, Carpet Free
Parking Space Total
2
Rental Equipment Type
Water Heater - Gas, Water Heater

Building

Bathroom Total
3
Bedrooms Above Ground
3
Bedrooms Total
3
Amenities
Fireplace(s)
Appliances
Blinds, Dishwasher, Dryer, Hood Fan, Stove, Washer, Refrigerator
Basement Development
Finished
Basement Features
Walk Out
Basement Type
Full, N/a (finished)
Cooling Type
Central Air Conditioning
Exterior Finish
Brick, Wood
Fireplace Present
Yes
Flooring Type
Hardwood
Half Bath Total
1
Heating Fuel
Natural Gas
Heating Type
Forced Air
Stories Total
3
Size Interior
1,400 - 1,599 Sqft
Type
Row / Townhouse

Parking

Attached Garage
Garage

Land

Acreage
No
Land Amenities
Public Transit

Monthly payment estimate

$
Estimated payment per month
Mortgage amount
Total interest

Estimate only — excludes property tax, insurance and condo fees. Rates compound semi-annually as is standard for Canadian mortgages.

Cost of ownership

Est. monthly payment
$2,369/mo
Maintenance fee
$281.00 monthly
Ontario land transfer tax
$7,175 one-time

Payment assumes 20% down over 25 years. First-time buyers may get up to $4,000 back on land transfer tax.

The Sawmill Creek/Timbermill market

9 Active listings
$364,900 Median asking price
47% above median This home
14 days Avg. time on market
Browse all Sawmill Creek/Timbermill listings →

Rooms

Second Level

  • Foyer 2.56 m x 3.5 m
  • Living Room 4.52 m x 3.86 m
  • Dining Room 4.08 m x 2.79 m
  • Kitchen 3.65 m x 2.59 m

Third Level

  • Primary Bedroom 4.01 m x 3.73 m
  • Bedroom 2 3.58 m x 2.69 m
  • Bedroom 3 3.55 m x 2.81 m

Main Level

  • Recreational, Games Room 4.11 m x 2.87 m
  • Laundry Room 3.5 m x 2.59 m

Location

1427 Forge Street, Ottawa, Ontario K1T 2V2  ·  Get directions

Want first look at new Sawmill Creek/Timbermill homes in this price range?

Create a free account