



For Sale Single Family Open house

751 Clearcrest Crescent

$600,000 Est. $2,657/mo ↓

Ottawa, Ontario K4A 3E7

4 Bedrooms
3 Bathrooms
1,100 - 1,500 sqft Interior
3 Parking spaces
27.2 X 120 Ft Lot size
6 days ago Listed
Virtual tour Fireplace Central Air Conditioning Forced Air Finished basement

About this home

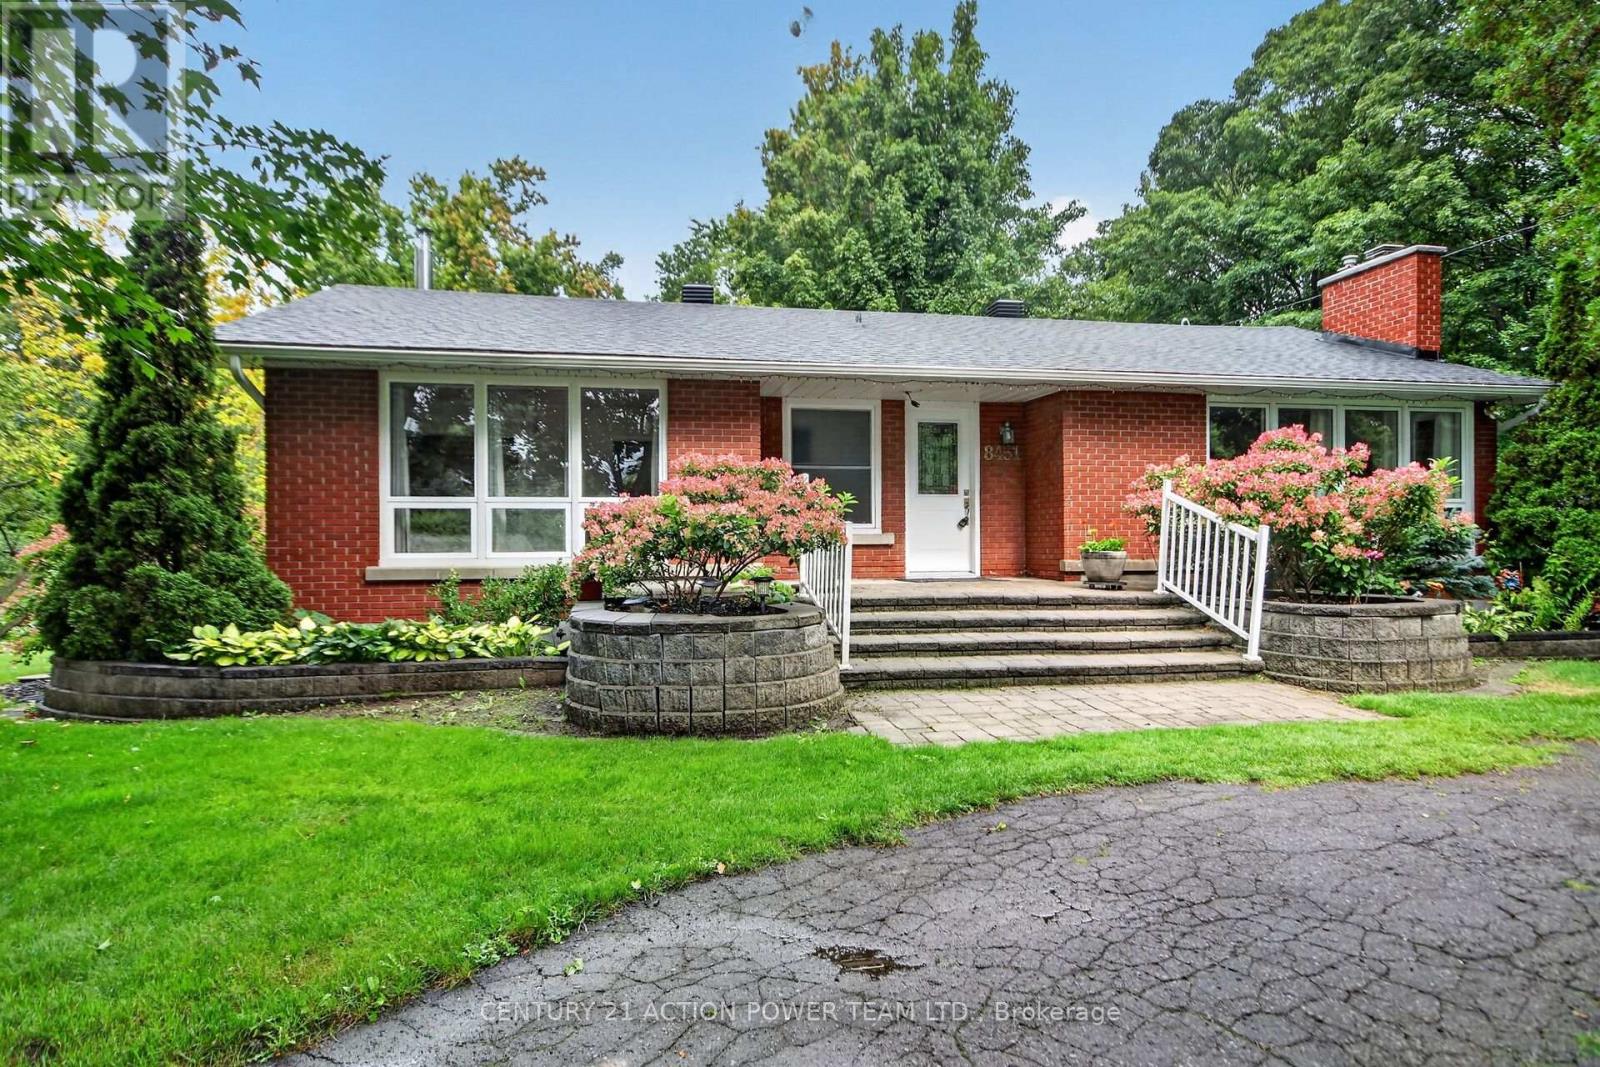
**OPEN-HOUSE SUNDAY AUGUST 30TH 2-4PM** Welcome to 751 Clearcrest Crescent, a bright and spacious 4-bedroom, 3-bathroom end-unit townhome offering more natural light, more privacy, and plenty of living space. Step inside to a freshly painted main level where hardwood and updated flooring connect the comfortable living and dining areas to a bright white kitchen with generous cabinetry, updated appliances, a tiled backsplash, and a large window overlooking the mature greenery outside. Just beyond the kitchen is the room that truly sets this home apart: a charming cottage-inspired family room wrapped in warm wood finishes, filled with windows on three sides, and offering direct access to the backyard. Upstairs, three comfortable bedrooms provide space for the family, including a spacious primary bedroom with generous closet space and a private ensuite, plus a full main bathroom. The space continues downstairs with a large finished recreation room featuring updated flooring, recessed lighting, and a cozy fireplace, along with a fourth bedroom that can easily serve as a home office, guest room, or private space for an older child. Outside, the tucked-away, fully fenced backyard is shaded by mature trees and includes a storage shed with plenty of room for gardening, entertaining, or relaxing. With refreshed kitchen and bathroom finishes, updated bathroom fixtures, a new garage door, a refreshed front deck, and more, this move-in-ready home is ready for its next family. Best of all, it sits directly beside a walking trail and close to schools, school bus routes, transit, parks, recreation, and everyday amenities. (id:28469)

Virtual tour

Open house

Facts & features

Property

MLS® Number
X13707422
Property Type
Single Family
Neighbourhood
Fallingbrook
Community Name
1103 - Fallingbrook/Ridgemount
Ownership
Freehold
Equipment Type
Water Heater
Parking Space Total
3
Rental Equipment Type
Water Heater
Structure
Deck, Patio(s)

Building

Bathroom Total
3
Bedrooms Above Ground
3
Bedrooms Below Ground
1
Bedrooms Total
4
Appliances
Dishwasher, Dryer, Stove, Washer, Refrigerator
Basement Development
Finished
Basement Type
N/a (finished)
Construction Style Attachment
Attached
Cooling Type
Central Air Conditioning
Exterior Finish
Brick
Fireplace Present
Yes
Fireplace Total
1
Foundation Type
Concrete
Half Bath Total
1
Heating Fuel
Natural Gas
Heating Type
Forced Air
Stories Total
2
Size Interior
1,100 - 1,500 Sqft
Type
Row / Townhouse
Utility Water
Municipal Water

Parking

Attached Garage
No Garage

Land

Acreage
No
Fence Type
Fully Fenced
Sewer
Sanitary Sewer
Size Depth
120 Ft
Size Frontage
27 Ft ,2 In
Size Irregular
27.2 X 120 Ft
Size Total Text
27.2 X 120 Ft

Monthly payment estimate

$
Estimated payment per month
Mortgage amount
Total interest

Estimate only — excludes property tax, insurance and condo fees. Rates compound semi-annually as is standard for Canadian mortgages.

Cost of ownership

Est. monthly payment
$2,657/mo
Ontario land transfer tax
$8,475 one-time

Payment assumes 20% down over 25 years. First-time buyers may get up to $4,000 back on land transfer tax.

The Fallingbrook/Ridgemount market

19 Active listings
$600,000 Median asking price
At the area median This home
31 days Avg. time on market
Browse all Fallingbrook/Ridgemount listings →

Rooms

Second Level

  • Bathroom 2.54 m x 1.51 m
  • Primary Bedroom 4.9 m x 3.35 m
  • Bathroom 2.54 m x 2.48 m
  • Bedroom 2 3.97 m x 3.09 m
  • Bedroom 3 2.85 m x 2.56 m

Basement

  • Recreational, Games Room 5.55 m x 4.88 m
  • Bedroom 4 3.93 m x 3.09 m

Main Level

  • Kitchen 3.54 m x 2.57 m
  • Eating Area 2.57 m x 2.14 m
  • Living Room 7.19 m x 2.88 m
  • Dining Room 3.37 m x 2.67 m
  • Family Room 5.55 m x 3.63 m
  • Bathroom 1.54 m x 1.53 m

Location

751 Clearcrest Crescent, Ottawa, Ontario K4A 3E7  ·  Get directions

Want first look at new Fallingbrook/Ridgemount homes in this price range?

Create a free account