


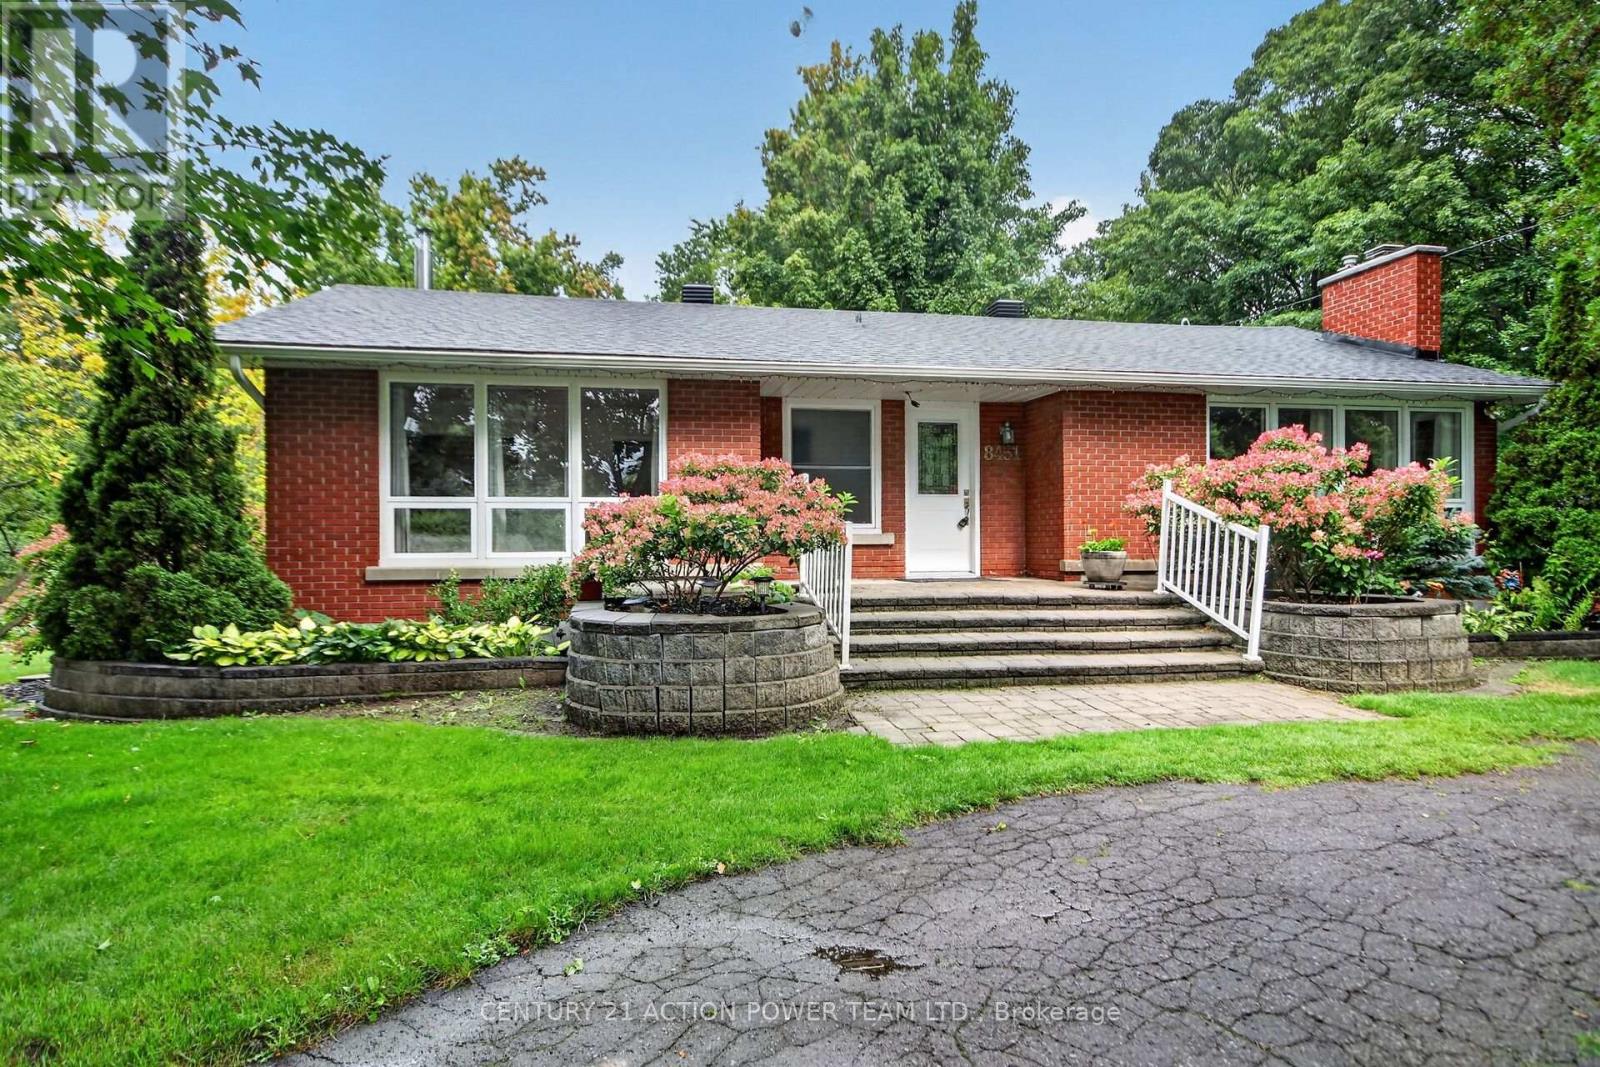

2756 Massicotte Lane
Ottawa, Ontario K1T 3H1
About this home
This detached home at 2756 Massicotte Lane is turnkey and ready for you to settle in. Located in Blossom Park, a well-connected Ottawa community, transit and Bank Street are close by, so shopping, restaurants, and everyday errands are just minutes from your door. Inside the home, gleaming site-finished hardwood flows gracefully through the living and dining rooms, catching the light and setting a warm, elegant tone throughout. The living room's wood-burning fireplace becomes the heart of the home, a gathering place for cozy evenings and quiet moments alike. The open concept living and dining room offers a lovely backdrop for cherished meals and gatherings with loved ones, while sliding patio doors bring you outside to the deck, seamlessly blurring the line between indoor comfort and outdoor charm. The kitchen is nothing short of a showpiece, boasting crisp white cabinetry and luxurious quartz countertops that elevate everyday living. Bathed in sunlight from a striking bay window, the eating area invites you to savor slow mornings and lingering conversations. Upstairs, the primary suite unfolds as a true sanctuary. Its spa-inspired ensuite features a generous step-in shower and a deep soaker tub, made for melting away the day's stress, while two additional bedrooms offer comfort and privacy for family or guests. Downstairs, a fully finished basement expands your living space effortlessly, ready to become a rec room, home office, or guest retreat. This basement has no shortage of storage to keep everything organized and out of sight. Step outside to your private, fully fenced backyard, an idyllic escape for lazy afternoons, playful pets, and treasured summer evenings on the deck. The attached garage has epoxy flooring, a small touch that keeps things clean and easy to enjoy year-round. This home offers space, style, and location. Everything you need and right where you want to be. (id:28469)
Virtual tour
Facts & features
Property
- MLS® Number
- X13707126
- Property Type
- Single Family
- Community Name
- 2604 - Emerald Woods/Sawmill Creek
- Ownership
- Condominium/strata
- Community Features
- Pets Allowed With Restrictions
- Features
- In Suite Laundry
- Parking Space Total
- 2
Building
- Bathroom Total
- 3
- Bedrooms Above Ground
- 3
- Bedrooms Total
- 3
- Amenities
- Fireplace(s)
- Appliances
- Garage Door Opener Remote(s), Water Heater, Dishwasher, Dryer, Garage Door Opener, Hood Fan, Stove, Washer, Window Coverings, Refrigerator
- Basement Development
- Finished
- Basement Type
- Full (finished)
- Construction Style Attachment
- Detached
- Cooling Type
- Central Air Conditioning
- Exterior Finish
- Brick Facing
- Fireplace Present
- Yes
- Fireplace Total
- 1
- Flooring Type
- Hardwood
- Half Bath Total
- 1
- Heating Fuel
- Natural Gas
- Heating Type
- Forced Air
- Stories Total
- 2
- Size Interior
- 1,400 - 1,599 Sqft
- Type
- House
Parking
- Attached Garage
- —
- Garage
- —
Land
- Acreage
- No
Monthly payment estimate
- Mortgage amount
- —
- Total interest
- —
Down payments under 20% typically require mortgage default insurance (CMHC), which is not included in this estimate.
Estimate only — excludes property tax, insurance and condo fees. Rates compound semi-annually as is standard for Canadian mortgages.
Cost of ownership
- Est. monthly payment
- $2,723/mo
- Maintenance fee
- $330.00 monthly
- Ontario land transfer tax
- $8,773 one-time
Payment assumes 20% down over 25 years. First-time buyers may get up to $4,000 back on land transfer tax.
The Emerald Woods/Sawmill Creek market
Rooms
Second Level
- Primary Bedroom 4.93 m x 4.37 m
- Bathroom 3.18 m x 3.02 m
- Bedroom 2 3.71 m x 3.2 m
- Bedroom 3 3.18 m x 2.92 m
- Bathroom 3.15 m x 1.5 m
Basement
- Recreational, Games Room 7.7 m x 2.87 m
- Laundry Room 2.85 m x 1.6 m
- Utility Room 2.87 m x 2.36 m
- Other 2.06 m x 1.12 m
- Other 1.65 m x 1.12 m
- Other 2.24 m x 0.69 m
- Other 1.68 m x 0.69 m
Lower Level
- Mud Room 2.16 m x 0.97 m
- Bathroom 2.01 m x 0.86 m
Main Level
- Foyer 3.58 m x 1.02 m
- Living Room 8.26 m x 3.28 m
- Kitchen 4.39 m x 3.18 m
In Between
- Other 2.11 m x 1.91 m
What's nearby
Location
2756 Massicotte Lane, Ottawa, Ontario K1T 3H1 · Get directions
Want first look at new Emerald Woods/Sawmill Creek homes in this price range?
Create a free accountThis REALTOR.ca listing content is owned and licensed by REALTOR® members of The Canadian Real Estate Association
The trademarks REALTOR®, REALTORS®, and the REALTOR® logo are controlled by The Canadian Real Estate Association (CREA) and identify real estate professionals who are members of CREA. The trademarks MLS®, Multiple Listing Service® and the associated logos are owned by The Canadian Real Estate Association (CREA) and identify the quality of services provided by real estate professionals who are members of CREA. The trademark DDF® is owned by The Canadian Real Estate Association (CREA) and identifies CREA's Data Distribution Facility (DDF®)
- Last Updated
- August 24 2026 05:53:02
- Data Provider
- Ottawa Real Estate Board
- Listing Office
- Royal LePage Team Realty