
For Sale Single Family Open house

96 Colebrook Road

$572,999 Est. $2,537/mo ↓

Stone Mills, Ontario K0K 3N0

4 Bedrooms
3 Bathrooms
1,100 - 1,500 sqft Interior
13 Parking spaces
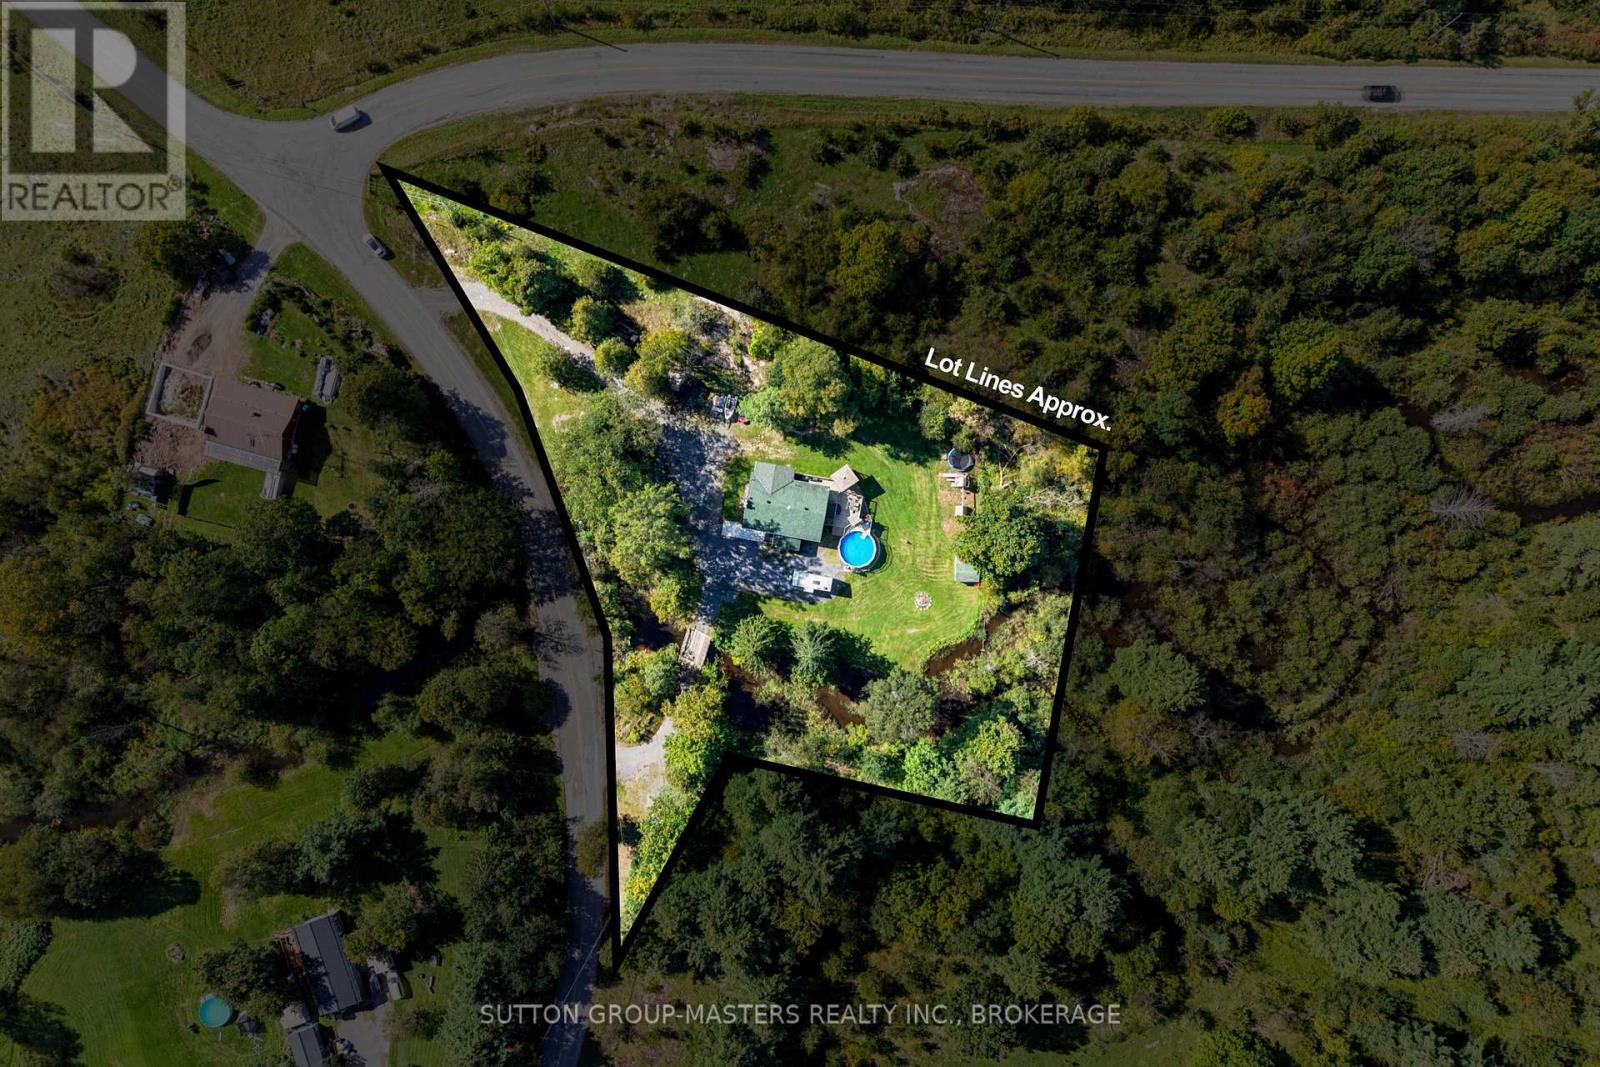
202.3 X 658.7 Ft, 2 - 4.99 Acres Lot size
1 day ago Listed
Virtual tour Raised Bungalow Fireplace Above Ground Pool None Acreage

About this home

Set on a spacious lot with a large backyard backing onto a wooded area, 96 Colebrook Road offers plenty of space both inside & out. The main level features a bright living room leading into the kitchen & dining area, complete with a large peninsula, tile backsplash, main floor laundry closet & sliding patio doors providing direct access to the rear deck. Outside, the deck overlooks the 21' above ground pool & deep backyard, with a covered gazebo area offering a great spot to relax or entertain. The primary bedroom features a 3pc ensuite & direct access to the rear deck, while 2 additional bedrooms & a 4pc main bathroom complete the level. The lower level adds even more living space with a spacious rec room centred around a cozy fireplace, separate office, 4th bedroom, additional bathroom awaiting finishing touches & ample storage. Updates include house & garage shingles in 2013, front window in 2020, sliding patio door in 2023, electric hot water tank, kitchen sink, countertop & faucet, main bath countertop & sink, ensuite countertop & sink in 2024, main bath flooring with vinyl tile in 2025, plus new vinyl plank flooring through the main hallway, kitchen & living room, kitchen paint & tile backsplash, GFCI kitchen outlets & renewed front & rear deck surfaces with tube-style railings in 2026. (id:28469)

Open house

Facts & features

Property

MLS® Number
X13709692
Property Type
Single Family
Community Name
63 - Stone Mills
Ownership
Freehold
Equipment Type
None
Features
Irregular Lot Size
Parking Space Total
13
Pool Type
Above Ground Pool
Rental Equipment Type
None
Structure
Deck, Porch

Building

Bathroom Total
3
Bedrooms Above Ground
3
Bedrooms Below Ground
1
Bedrooms Total
4
Amenities
Fireplace(s)
Appliances
Water Heater, Water Softener, Central Vacuum, Dishwasher, Dryer, Microwave, Stove, Washer, Refrigerator
Architectural Style
Raised Bungalow
Basement Type
Full
Construction Style Attachment
Detached
Cooling Type
None
Exterior Finish
Brick, Vinyl Siding
Fireplace Present
Yes
Fireplace Total
1
Foundation Type
Unknown
Half Bath Total
1
Heating Fuel
Oil
Stories Total
1
Size Interior
1,100 - 1,500 Sqft
Type
House

Parking

Attached Garage
Garage

Land

Acreage
Yes
Sewer
Septic System
Size Depth
658 Ft ,8 In
Size Frontage
202 Ft ,3 In
Size Irregular
202.3 X 658.7 Ft
Size Total Text
202.3 X 658.7 Ft|2 - 4.99 Acres

Monthly payment estimate

$
Estimated payment per month
Mortgage amount
Total interest

Estimate only — excludes property tax, insurance and condo fees. Rates compound semi-annually as is standard for Canadian mortgages.

Cost of ownership

Est. monthly payment
$2,537/mo
Ontario land transfer tax
$7,935 one-time

Payment assumes 20% down over 25 years. First-time buyers may get up to $4,000 back on land transfer tax.

The Stone Mills market

80 Active listings
$576,450 Median asking price
At the area median This home
41 days Avg. time on market
Browse all Stone Mills listings →

Rooms

Basement

  • Bedroom 2.48 m x 3.21 m
  • Bathroom 2.65 m x 1.7 m
  • Recreational, Games Room 5.39 m x 5.47 m
  • Office 3.05 m x 2.62 m

Main Level

  • Living Room 4.1 m x 5.38 m
  • Kitchen 4.05 m x 2.82 m
  • Dining Room 4.05 m x 2.54 m
  • Bathroom 2.24 m x 2.25 m
  • Primary Bedroom 4.05 m x 4.09 m
  • Bathroom 1.68 m x 2.29 m
  • Bedroom 3.04 m x 3.77 m
  • Bedroom 4.1 m x 3.04 m

Location

96 Colebrook Road, Stone Mills, Ontario K0K 3N0  ·  Get directions

Want first look at new Stone Mills homes in this price range?

Create a free account