

About this home
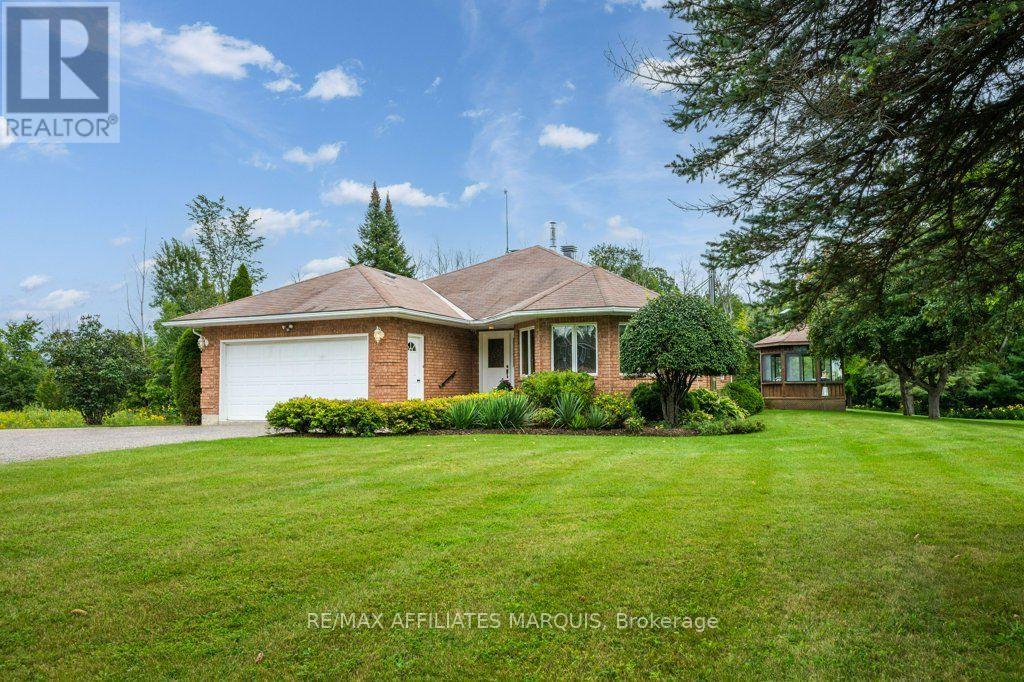
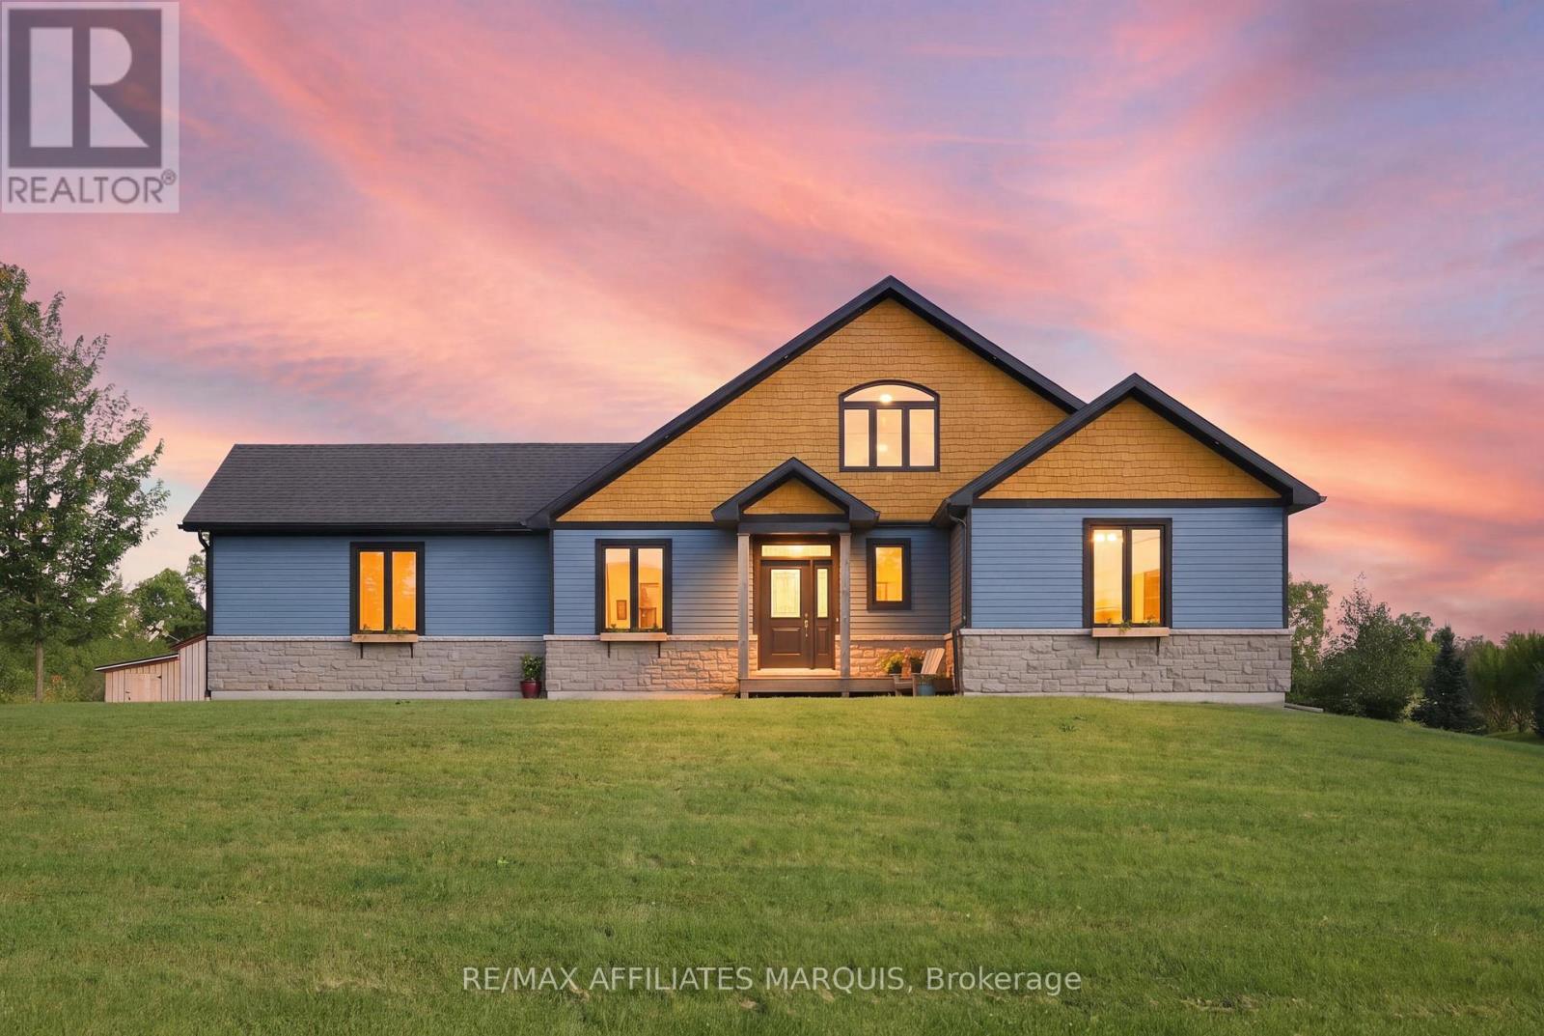
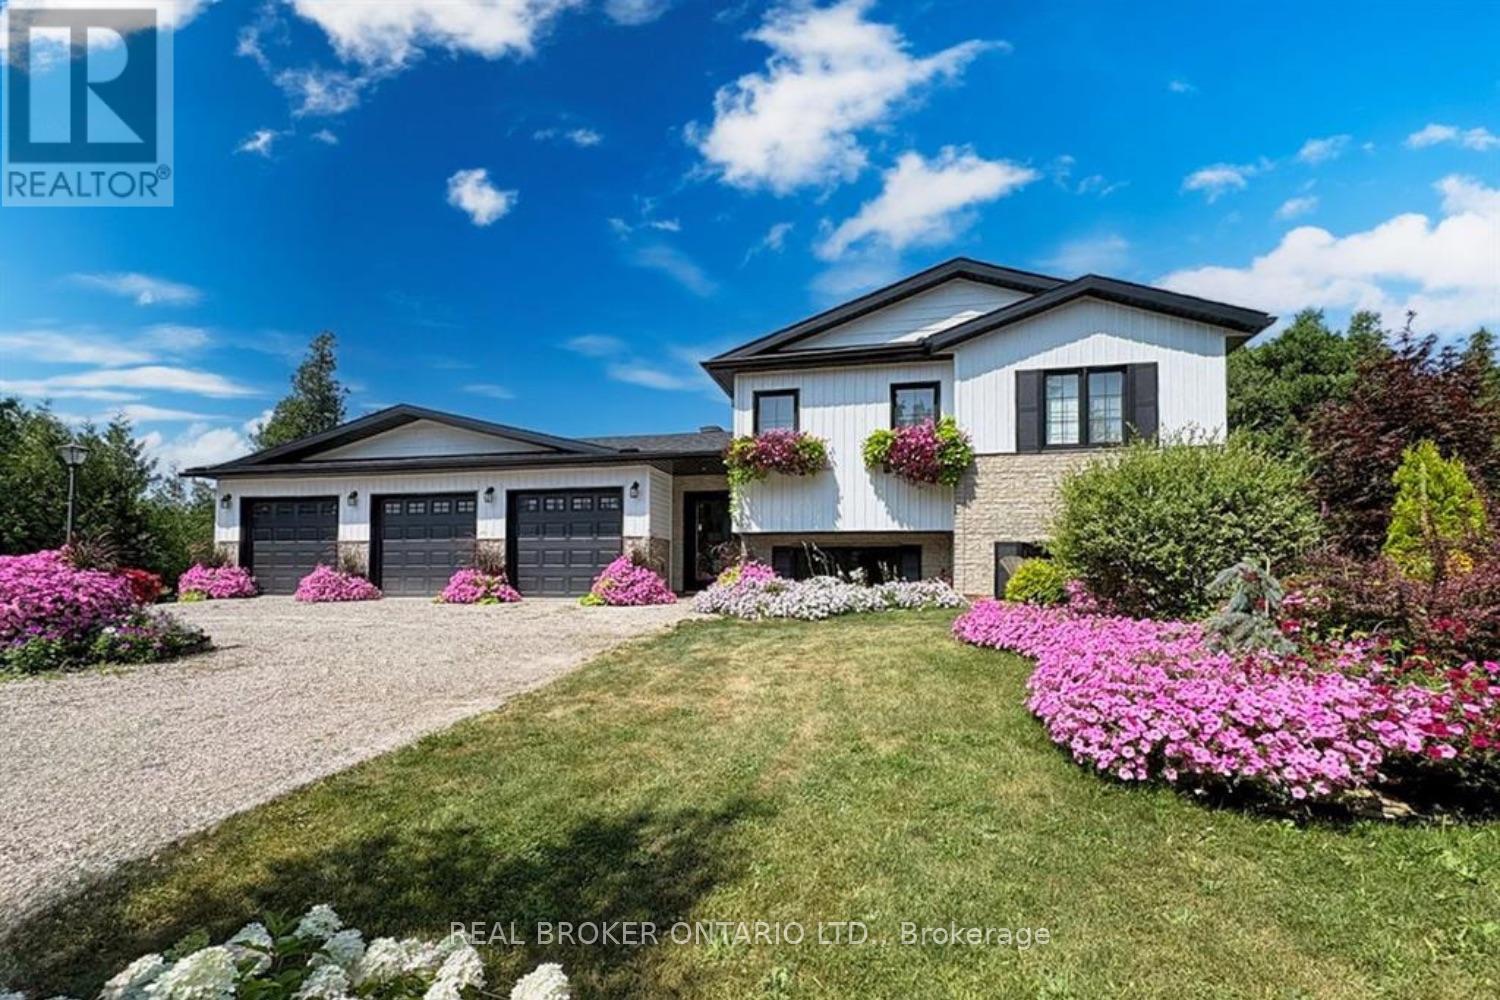
Lovely country home on 2 wooded acres. Quiet location, just 5 min from Merrickville. "Olde tyme' wrap around front porch. 3 bedrooms, 2 1/2 baths. Large country kitchen with eat in area surrounded by windows. Separate dining room has 2 sided fireplace with the living room. This is a comfortable quiet room with a vaulted ceiling and view to the backyard. Fully finished lower level- large bedroom, 3 pc bath, family room, office. A great set up for guests or in law suite. The country kitchen has lots of counterspace and the eat in area is surrounded by windows. Huge primary suite with 2 walk in closets. The main bath has walk in shower and a double sink vanity. The 2nd bedroom is also a good size. Laundry is on the 2nd floor and the washer and dryer were new in 2023. Powder room on the main floor. Outside is a additional insulated detached garage with a corner room perfect for woodworking or other projects. Great storage for ATVs or other toys. Also on the property is a garden shed and chicken coop; firepit and horse shoe pit. Heat pump 2021, roof 2021, septic pumped Oct 2023, hot water tank 2021, new pressure tank Jan 2024, main garage auto door opener 2023. Some photos are virtually staged (id:28469)
Facts & features
Property
- MLS® Number
- X13715236
- Property Type
- Single Family
- Community Name
- 902 - Montague Twp
- Ownership
- Freehold
- Equipment Type
- Propane Tank
- Features
- Sump Pump
- Parking Space Total
- 10
- Rental Equipment Type
- Propane Tank
Building
- Bathroom Total
- 3
- Bedrooms Above Ground
- 3
- Bedrooms Total
- 3
- Age
- 16 To 30 Years
- Amenities
- Fireplace(s)
- Appliances
- Garage Door Opener Remote(s), Water Treatment, Water Heater, Dishwasher, Dryer, Freezer, Garage Door Opener, Hood Fan, Microwave, Stove, Washer, Water Softener, Refrigerator
- Basement Development
- Finished
- Basement Type
- Full (finished)
- Construction Style Attachment
- Detached
- Cooling Type
- Central Air Conditioning, Air Exchanger
- Exterior Finish
- Vinyl Siding
- Fireplace Present
- Yes
- Fireplace Total
- 1
- Foundation Type
- Wood, Poured Concrete
- Half Bath Total
- 1
- Heating Fuel
- Electric
- Heating Type
- Forced Air, Heat Pump
- Stories Total
- 2
- Size Interior
- 1,500 - 2,000 Sqft
- Type
- House
Parking
- Attached Garage
- —
- Garage
- —
Land
- Acreage
- No
- Sewer
- Septic System
- Size Depth
- 350 Ft
- Size Frontage
- 260 Ft ,3 In
- Size Irregular
- 260.3 X 350 Ft
- Size Total Text
- 260.3 X 350 Ft
Monthly payment estimate
- Mortgage amount
- —
- Total interest
- —
Down payments under 20% typically require mortgage default insurance (CMHC), which is not included in this estimate.
Estimate only — excludes property tax, insurance and condo fees. Rates compound semi-annually as is standard for Canadian mortgages.
Cost of ownership
- Est. monthly payment
- $3,719/mo
- Ontario land transfer tax
- $13,273 one-time
Payment assumes 20% down over 25 years. First-time buyers may get up to $4,000 back on land transfer tax.
The Montague Twp market
Rooms
Second Level
- Laundry Room 1.8 m x 1 m
- Primary Bedroom 6.46 m x 4.81 m
- Other 2.6 m x 2.3 m
- Bedroom 2 4.51 m x 3.98 m
- Bathroom 2.86 m x 2.33 m
Basement
- Bedroom 6.37 m x 3.41 m
- Family Room 5.86 m x 5.18 m
- Office 3.99 m x 3.9 m
- Bathroom 2.92 m x 1.66 m
- Other 2.31 m x 1.8 m
- Utility Room 2.65 m x 1.74 m
Main Level
- Living Room 6.4 m x 3.7 m
- Dining Room 4.61 m x 4.03 m
- Kitchen 7.92 m x 3.01 m
- Foyer 2.93 m x 2.23 m
- Bathroom 2.08 m x 1.76 m
What's nearby
Location
397 Burchill Road, Montague, Ontario K0G 1N0 · Get directions
Want first look at new Montague Twp homes in this price range?
Create a free accountThis REALTOR.ca listing content is owned and licensed by REALTOR® members of The Canadian Real Estate Association
The trademarks REALTOR®, REALTORS®, and the REALTOR® logo are controlled by The Canadian Real Estate Association (CREA) and identify real estate professionals who are members of CREA. The trademarks MLS®, Multiple Listing Service® and the associated logos are owned by The Canadian Real Estate Association (CREA) and identify the quality of services provided by real estate professionals who are members of CREA. The trademark DDF® is owned by The Canadian Real Estate Association (CREA) and identifies CREA's Data Distribution Facility (DDF®)
- Last Updated
- August 26 2026 07:23:33
- Data Provider
- Ottawa Real Estate Board
- Listing Office
- Coldwell Banker Coburn Realty