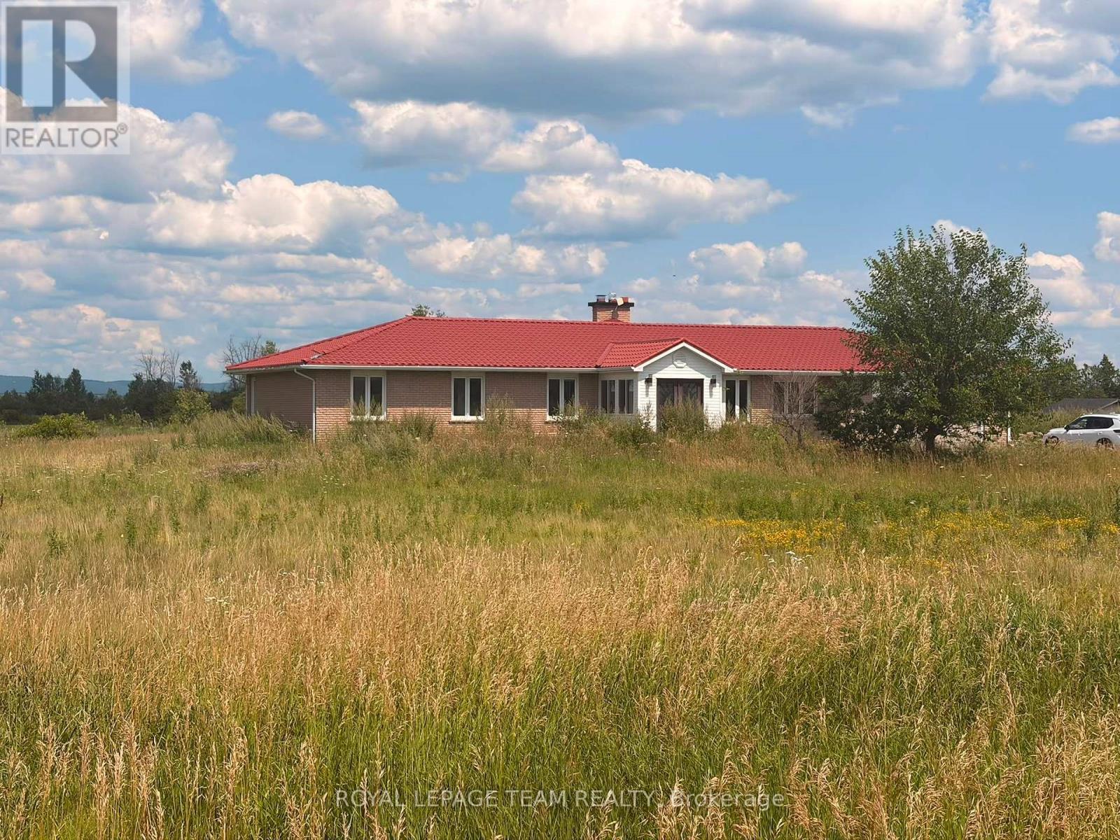
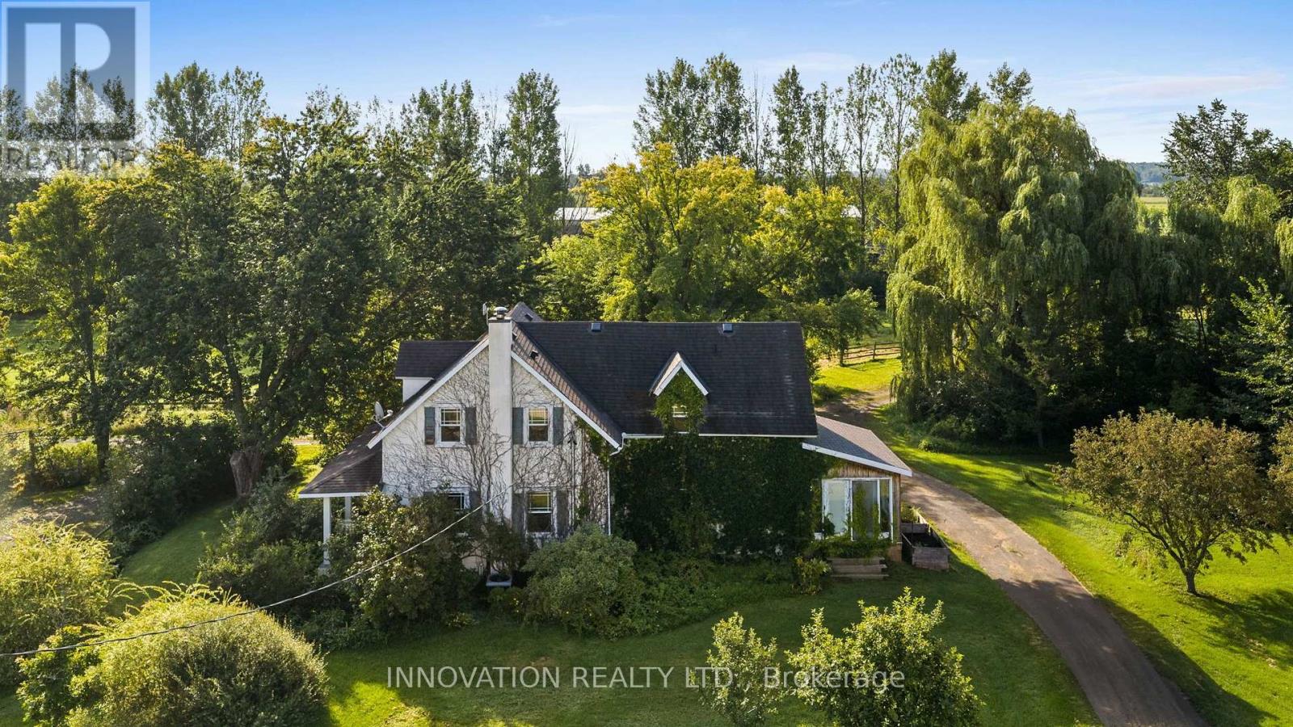
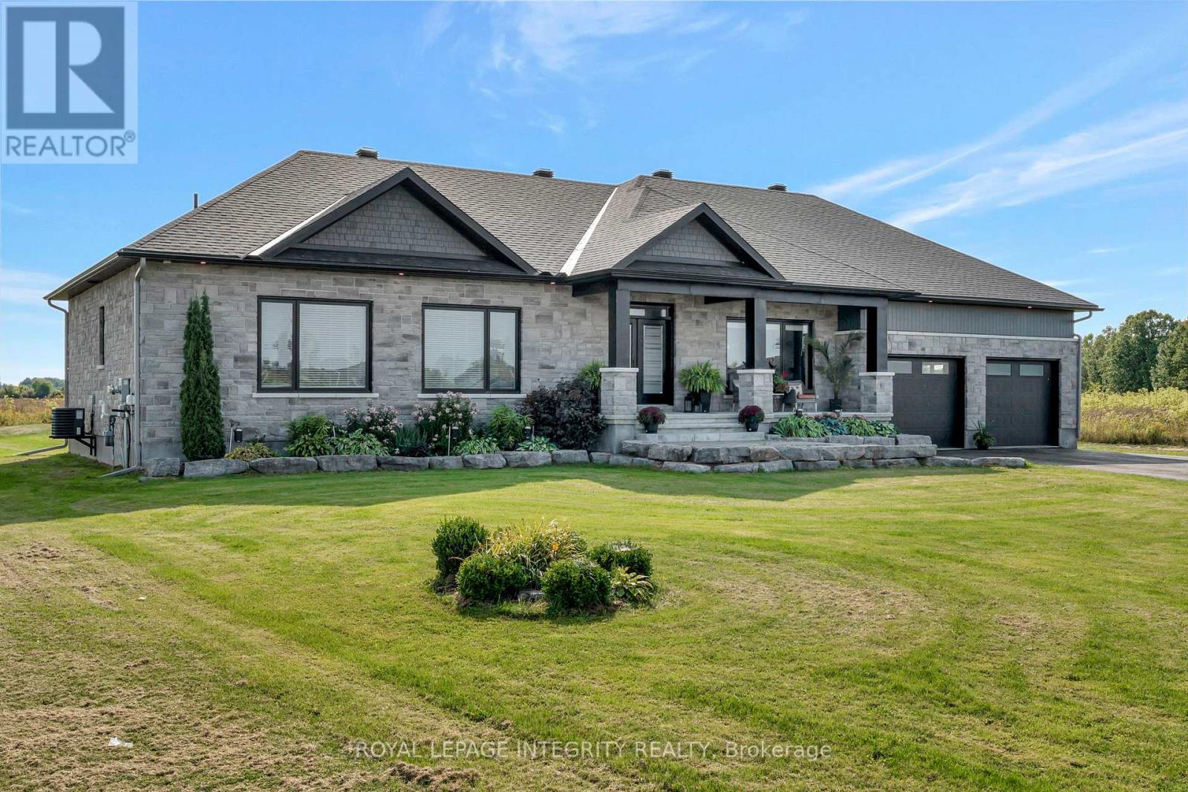
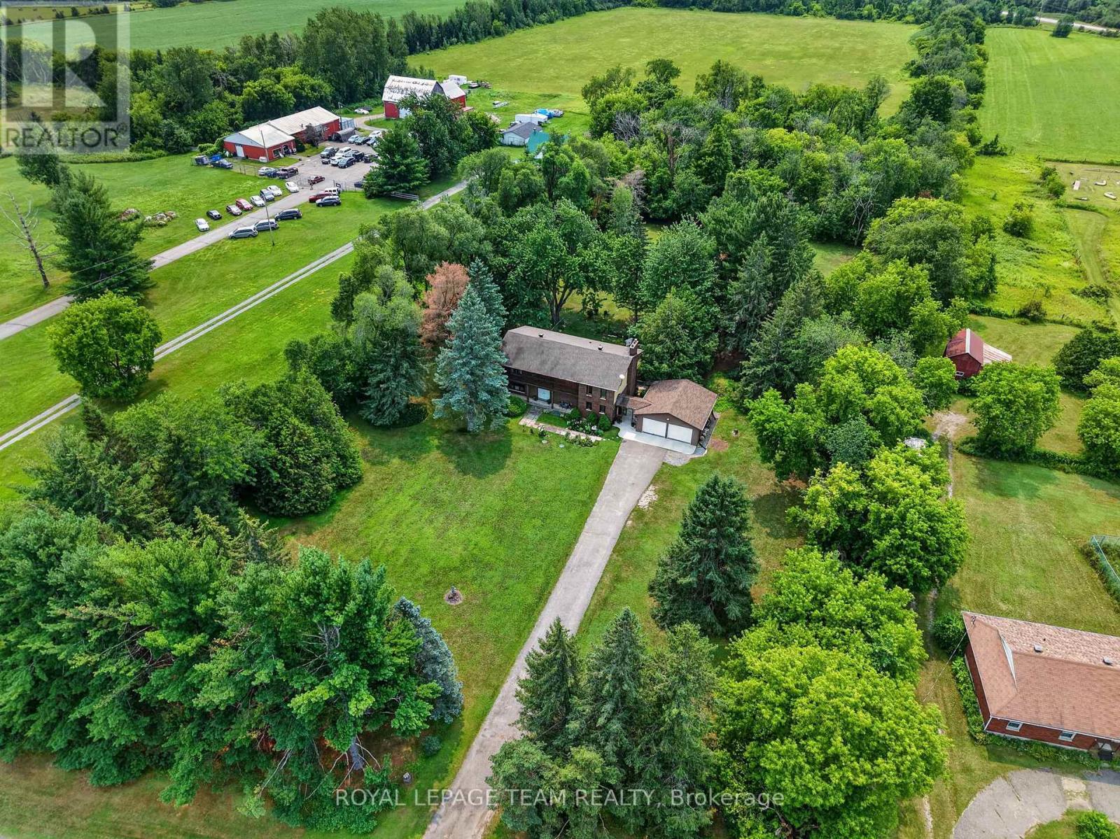
Welcome to this one-of-a-kind equestrian estate, ideally located just outside the village of Osgoode, where privacy, functionality, and opportunity come together on a pristine, nearly 50-acre property. Thoughtfully designed for both horse enthusiasts and those seeking a versatile rural lifestyle, this exceptional offering features a 14-stall barn, a professionally designed three-turn-mile racetrack, multiple paddocks, and a beautifully updated two-storey home with a fully finished walkout basement and a self-contained in-law suite. The meticulously maintained home showcases bright, open-concept main floor living with spacious principal rooms, perfect for everyday comfort and entertaining alike, while the second level offers 3 generously sized bedrooms and a full bathroom. The walkout lower level adds incredible flexibility with a private suite complete with its own kitchen, living area, bedroom, laundry and full bath - ideal for multi-generational living, guest accommodations, or generating additional income - while still providing ample storage space. Outside, the property continues to impress with beautifully landscaped grounds, a large concrete patio, and a stunning three-season sunroom - an inviting retreat from spring through fall. The barn is well-equipped with 14 stalls, a horse wash station, kitchenette, tack room, and is set up for a boiler heating system, offering excellent potential for boarding or training operations to help offset expenses and generate income. Additional outbuildings include a hay barn, two run-in sheds providing protection for horses or livestock, and a separate equipment storage shed. Combining open, usable acreage and mature woodland, this property invites horses, hobby farmers, and outdoor enthusiasts alike. Located just minutes from all the essential amenities in Osgoode, this private and exceptionally well-maintained estate presents a rare opportunity to enjoy country living with income potential and endless possibilities. (id:28469)
Garage Door Opener Remote(s), Water Softener, Blinds, Dishwasher, Dryer, Garage Door Opener, Hood Fan, Water Heater, Two Stoves, Washer, Two Refrigerators
Basement Development
Finished
Basement Features
Walk Out
Basement Type
N/a (finished), Full
Cooling Type
Central Air Conditioning
Exterior Finish
Vinyl Siding
Fireplace Present
Yes
Half Bath Total
1
Heating Fuel
Electric
Heating Type
Forced Air, Other
Stories Total
2
Size Interior
1,500 - 2,000 Sqft
Parking
Garage
—
Land
Acreage
Yes
Size Depth
3768 Ft ,10 In
Size Frontage
253 Ft ,2 In
Size Irregular
253.2 X 3768.9 Ft
Size Total Text
253.2 X 3768.9 Ft|25 - 50 Acres
Utilities
Cable
Available
Electricity
Installed
Monthly payment estimate
$
Estimated payment—per month
Mortgage amount
—
Total interest
—
Down payments under 20% typically require mortgage default insurance (CMHC), which is not included in this estimate.
Estimate only — excludes property tax, insurance and condo fees. Rates compound semi-annually as is standard for Canadian mortgages.
Cost of ownership
Est. monthly payment
$5,304/mo
Ontario land transfer tax
$20,435 one-time
Payment assumes 20% down over 25 years. First-time buyers may get up to $4,000 back on land transfer tax.
