For Sale Single Family

484 Wylie Road

$629,900 Est. $2,789/mo ↓

Laurentian Hills, Ontario K0J 1P0

4 Bedrooms
2 Bathrooms
700 - 1,100 sqft Interior
6 Parking spaces
209.9 X 2450 Ft ; 0, 10 - 24.99 Acres Lot size
1 day ago Listed
Bungalow Fireplace Above Ground Pool Central Air Conditioning, Air Exchanger Forced Air Acreage Finished basement

About this home

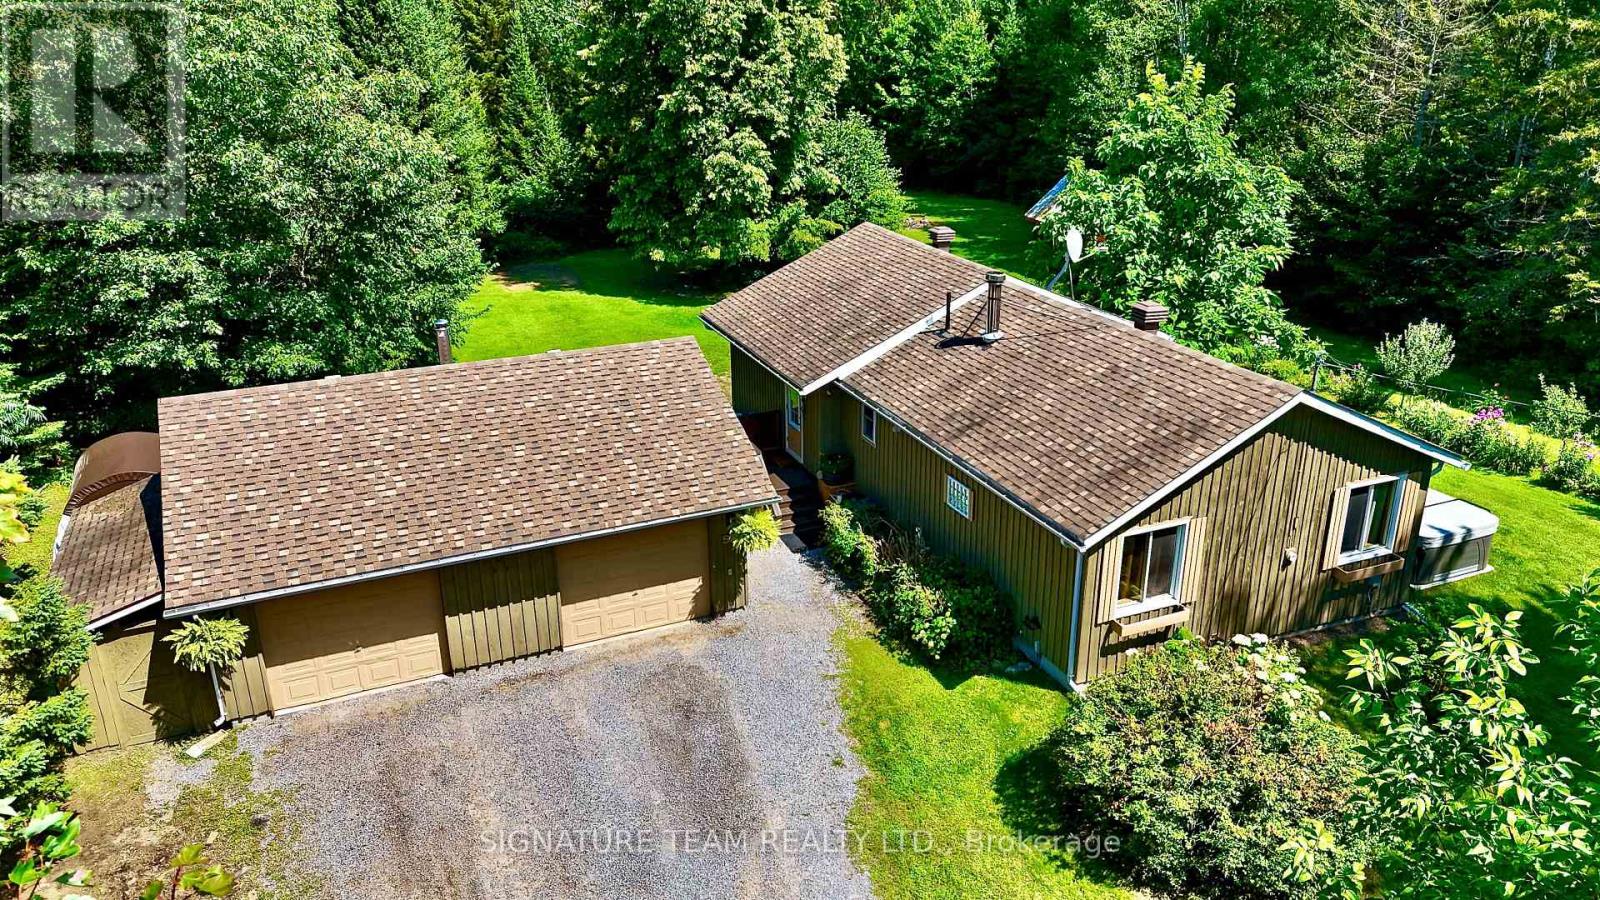
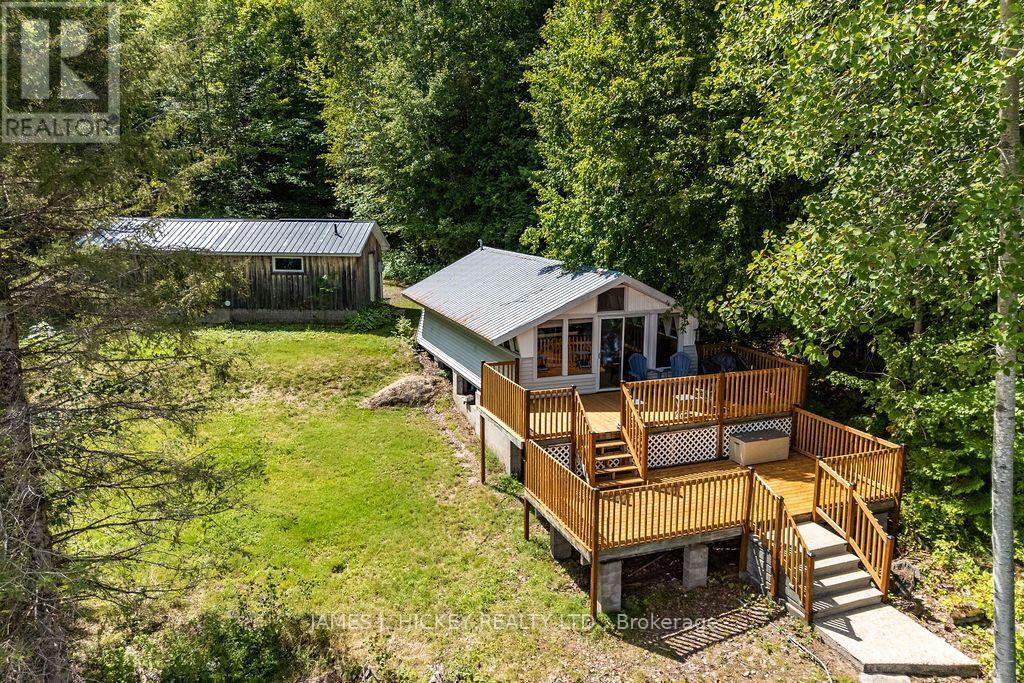
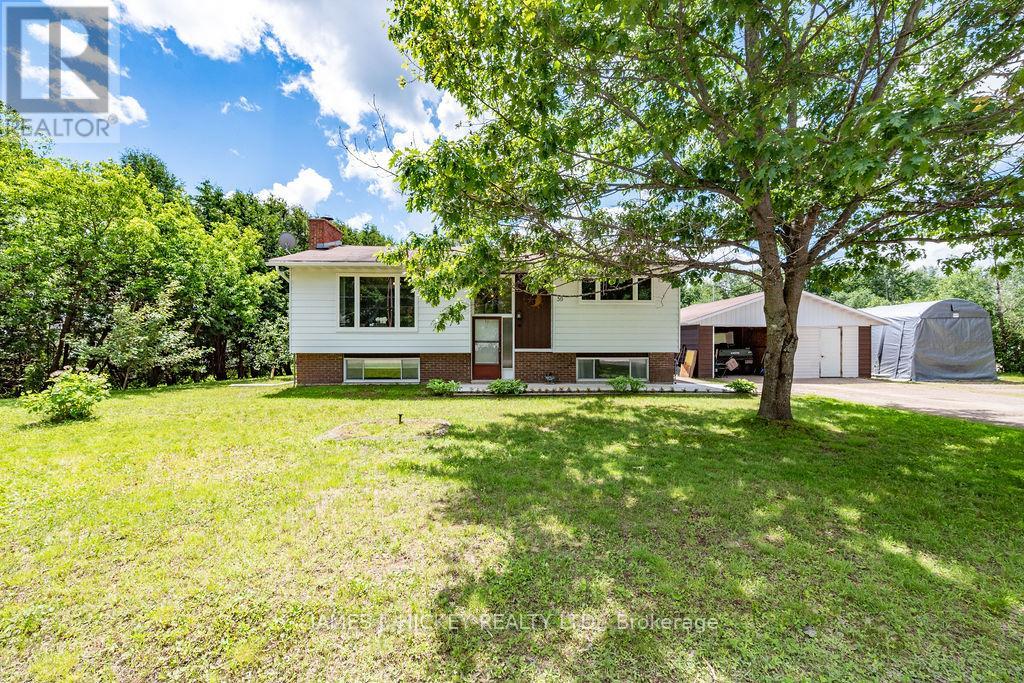
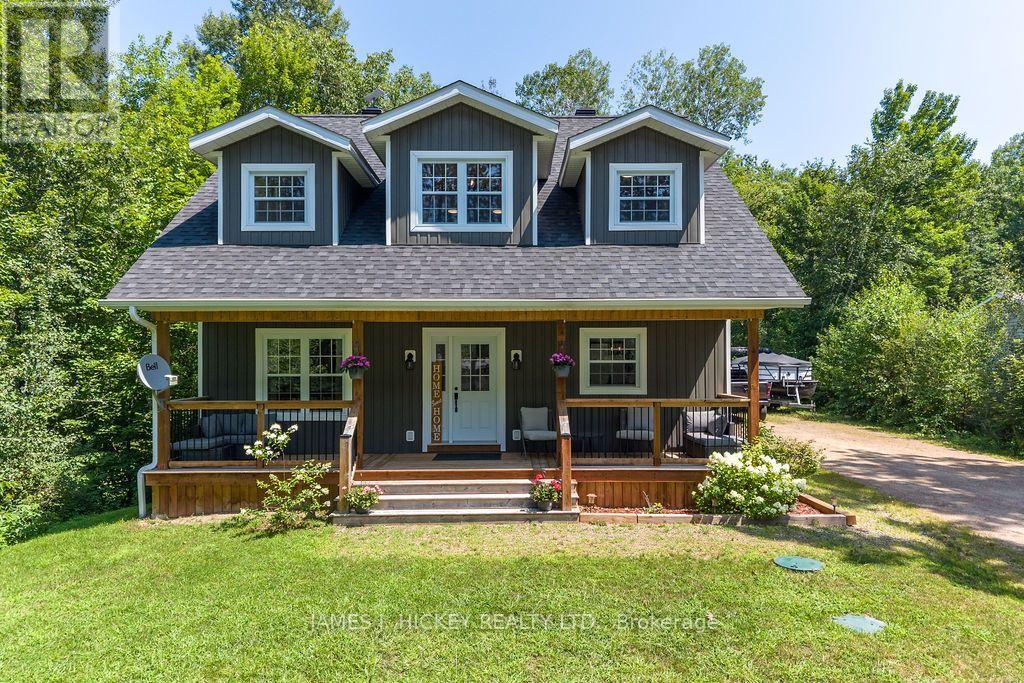
Nearly 14 acres with no neighbour in sight! If privacy, space and country living are calling your name, this one checks all the boxes! Set along desirable Wylie Road, this beautiful rural property offers a mix of open, level land and mature forest for complete privacy. You're welcomed by a circular driveway and a well-established apple tree producing an abundance of apples. Multiple outbuildings offer plenty of room for hobbies and storage, along with a three-stall barn, chicken coop and your own pond! The south-facing, two-tier patio is made for sunny afternoons and summer dinners, with a gas line ready for the BBQ. Inside, sun-filled living spaces feel warm and comfortable, with a true four-piece main level bathroom featuring an oversized soaker tub. Downstairs offers even more space with a large family room warmed by a wood stove, an additional bedroom and bathroom. There's room for animals, gardens, toys and projects-or simply a whole lot of breathing room. Completely tucked away, yet just over five minutes from town for everyday essentials, with an easy commute to CNL and Garrison Petawawa. A little bit country, a whole lot of privacy, and everything you need still within reach. (id:28469)

Facts & features

Property

MLS® Number
X13725328
Property Type
Single Family
Community Name
511 - Chalk River and Laurentian Hills South
Ownership
Freehold
Amenities Near By
Park
Communication Type
High Speed Internet
Community Features
School Bus
Easement
Unknown
Features
Wooded Area, Irregular Lot Size, Flat Site
Parking Space Total
6
Pool Type
Above Ground Pool
Structure
Deck, Barn, Shed, Greenhouse

Building

Bathroom Total
2
Bedrooms Above Ground
3
Bedrooms Below Ground
1
Bedrooms Total
4
Architectural Style
Bungalow
Basement Development
Finished
Basement Type
Full (finished)
Construction Style Attachment
Detached
Cooling Type
Central Air Conditioning, Air Exchanger
Exterior Finish
Vinyl Siding
Fireplace Present
Yes
Fireplace Type
Woodstove
Foundation Type
Concrete
Half Bath Total
1
Heating Fuel
Natural Gas
Heating Type
Forced Air
Stories Total
1
Size Interior
700 - 1,100 Sqft
Type
House
Utility Water
Drilled Well

Parking

Other
No Garage

Land

Acreage
Yes
Fence Type
Fenced Yard
Land Amenities
Park
Sewer
Septic System
Size Depth
2450 Ft
Size Frontage
209 Ft ,10 In
Size Irregular
209.9 X 2450 Ft ; 0
Size Total Text
209.9 X 2450 Ft ; 0|10 - 24.99 Acres
Zoning Description
Rural Residential

Utilities

Natural Gas Available
Available

Monthly payment estimate

$
Estimated payment per month
Mortgage amount
Total interest

Estimate only — excludes property tax, insurance and condo fees. Rates compound semi-annually as is standard for Canadian mortgages.

Cost of ownership

Est. monthly payment
$2,789/mo
Ontario land transfer tax
$9,073 one-time

Payment assumes 20% down over 25 years. First-time buyers may get up to $4,000 back on land transfer tax.

The Chalk River and Laurentian Hills South market

15 Active listings
$479,900 Median asking price
31% above median This home
32 days Avg. time on market
Browse all Chalk River and Laurentian Hills South listings →

Rooms

Lower Level

  • Family Room 7.31 m x 3.65 m
  • Bedroom 4.01 m x 2.84 m

Main Level

  • Living Room 5.33 m x 3.4 m
  • Dining Room 3.4 m x 3.14 m
  • Kitchen 4.31 m x 2.59 m
  • Primary Bedroom 4.11 m x 3.75 m
  • Bedroom 3.2 m x 2.84 m
  • Bedroom 2.84 m x 2.89 m
  • Bathroom 4.29 m x 1.57 m

Location

484 Wylie Road, Laurentian Hills, Ontario K0J 1P0  ·  Get directions

Want first look at new Chalk River and Laurentian Hills South homes in this price range?

Create a free account
