
For Sale Single Family

4018 County Road 1 E

$529,900 Est. $2,346/mo ↓

Stone Mills, Ontario K0K 3N0

3 Bedrooms
1 Bathrooms
1,100 - 1,500 sqft Interior
7 Parking spaces
110 X 262.7 Ft, 1/2 - 1.99 Acres Lot size
2 days ago Listed
Virtual tour Raised Bungalow Fireplace None Forced Air Finished basement

About this home

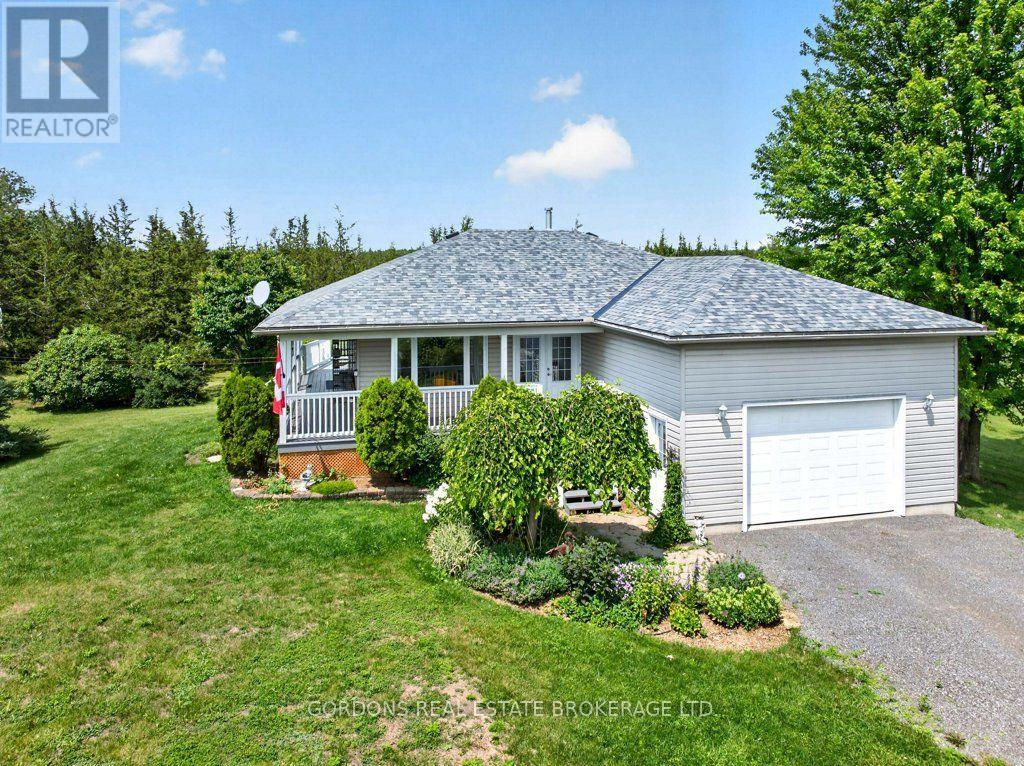
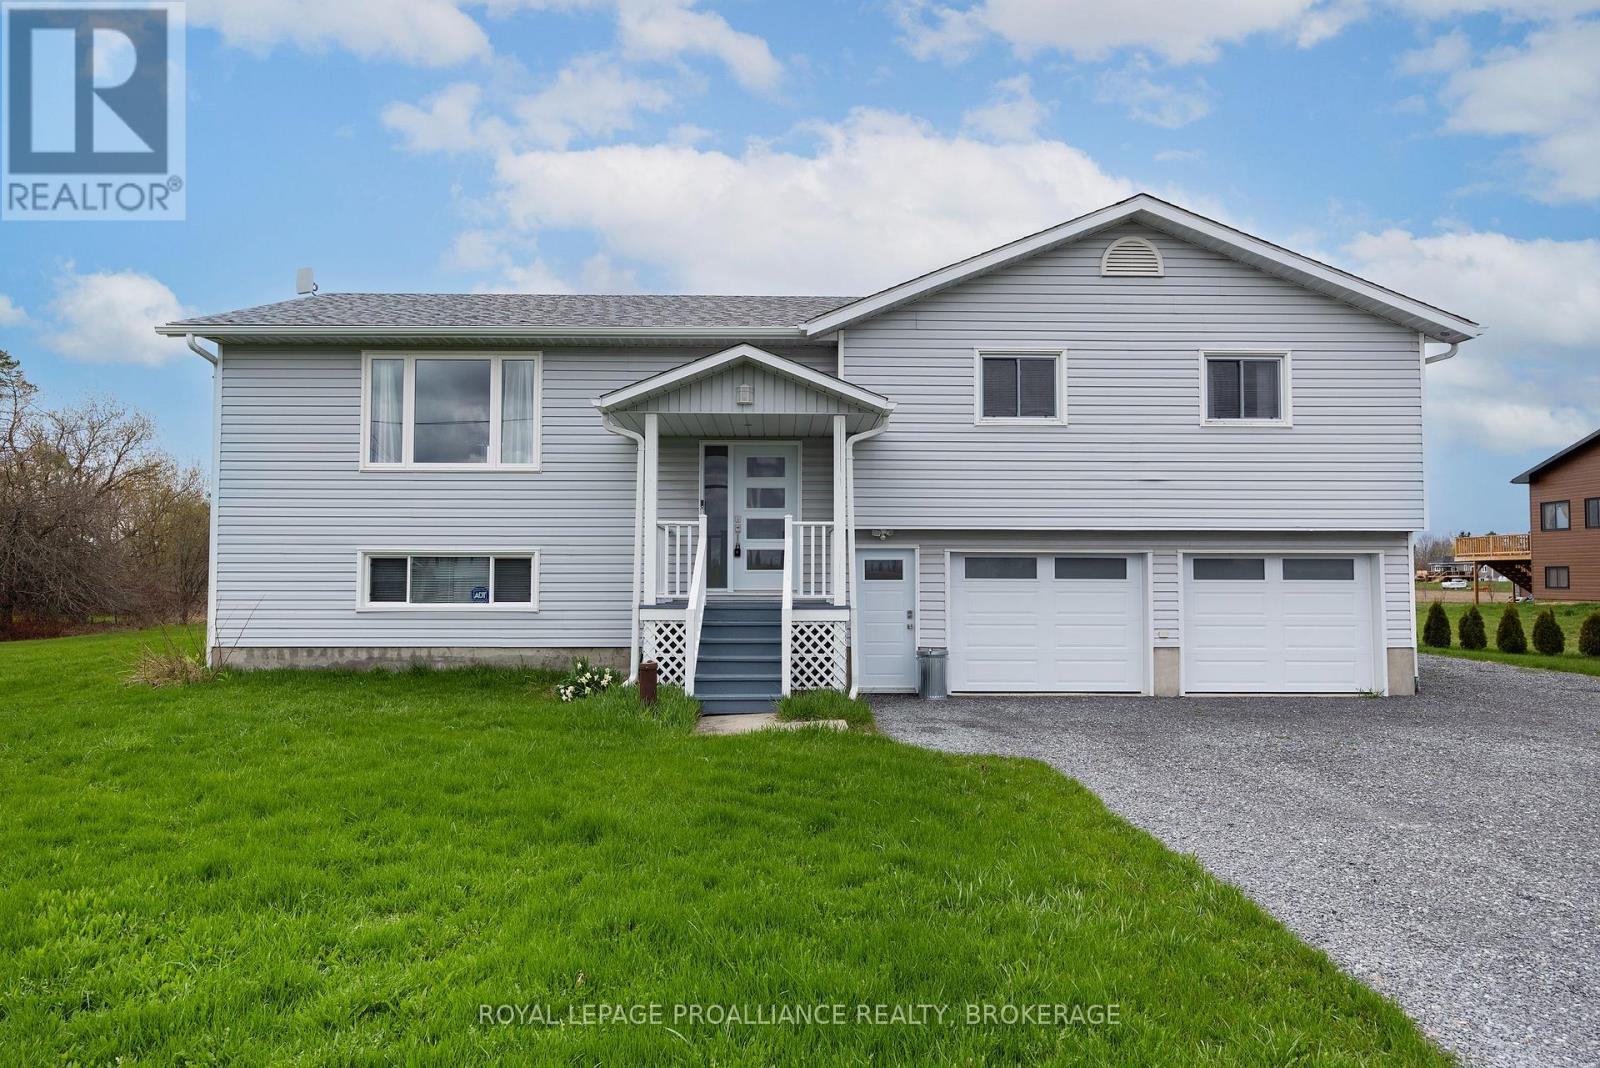
This elevated country bungalow is sure to please with vaulted ceilings on the whole main floor and the unique layout. It features 3bedrooms, an updated bathroom, a sunken living room, a separate dining room, and a spacious kitchen with access to the 1.5car garage. The lower level features a large rec room, a separate den or office, and enjoy the sitting area in front of the woodstove to take the chill off during the cold winter months. Step out to the deck from the dining room that overlooks the rear yard with raised garden beds and some mature trees. From there, step down to a patio on one side and a fenced-in area for a dog run on the other. A good metal roof, an updated electrical panel and all water equipment was updated in 2024 including the well pump and pressure tank. 10 minutes to the 401 and 20 minutes to Kingston. (id:28469)

Facts & features

Property

MLS® Number
X13733404
Property Type
Single Family
Community Name
63 - Stone Mills
Ownership
Freehold
Equipment Type
Water Heater - Electric, Water Heater
Features
Level Lot, Carpet Free
Parking Space Total
7
Rental Equipment Type
Water Heater - Electric, Water Heater
Structure
Deck, Shed

Building

Bathroom Total
1
Bedrooms Above Ground
3
Bedrooms Total
3
Age
51 To 99 Years
Appliances
Water Purifier, Water Softener, Dishwasher, Dryer, Stove, Washer, Window Coverings, Refrigerator
Architectural Style
Raised Bungalow
Basement Development
Partially Finished
Basement Type
Full (partially Finished)
Construction Style Attachment
Detached
Cooling Type
None
Exterior Finish
Brick
Fire Protection
Smoke Detectors
Fireplace Present
Yes
Fireplace Total
1
Fireplace Type
Woodstove
Foundation Type
Block
Heating Fuel
Oil
Heating Type
Forced Air
Stories Total
1
Size Interior
1,100 - 1,500 Sqft
Type
House

Parking

Attached Garage
Garage

Land

Access Type
Year-round Access
Acreage
No
Sewer
Septic System
Size Depth
262 Ft ,8 In
Size Frontage
110 Ft
Size Irregular
110 X 262.7 Ft
Size Total Text
110 X 262.7 Ft|1/2 - 1.99 Acres

Utilities

Electricity
Installed
Wireless
Available
Electricity Connected
Connected
Telephone
Connected

Monthly payment estimate

$
Estimated payment per month
Mortgage amount
Total interest

Estimate only — excludes property tax, insurance and condo fees. Rates compound semi-annually as is standard for Canadian mortgages.

Cost of ownership

Est. monthly payment
$2,346/mo
Ontario land transfer tax
$7,073 one-time

Payment assumes 20% down over 25 years. First-time buyers may get up to $4,000 back on land transfer tax.

The Stone Mills market

80 Active listings
$582,450 Median asking price
9% below median This home
39 days Avg. time on market
Browse all Stone Mills listings →

Rooms

Basement

  • Utility Room 3.25 m x 3.88 m
  • Laundry Room 6.85 m x 4.76 m
  • Recreational, Games Room 3.43 m x 4 m
  • Recreational, Games Room 6.85 m x 6.24 m

Main Level

  • Kitchen 4.05 m x 3.07 m
  • Living Room 4.03 m x 7.18 m
  • Dining Room 3.45 m x 4.39 m
  • Bathroom 2.32 m x 1.44 m
  • Primary Bedroom 3.47 m x 3.33 m
  • Bedroom 2 3.44 m x 3.6 m
  • Bedroom 3 4.04 m x 3.24 m

Location

4018 County Road 1 E, Stone Mills, Ontario K0K 3N0  ·  Get directions

Want first look at new Stone Mills homes in this price range?

Create a free account