
For Sale Single Family

18 Centre Street

$439,500 Est. $1,946/mo ↓

Clarence-Rockland, Ontario K0A 1E0

3 Bedrooms
1 Bathrooms
700 - 1,100 sqft Interior
4 Parking spaces
75.7 X 108.3 Ft Lot size
1 day ago Listed
Bungalow Central Air Conditioning Forced Air Finished basement

About this home

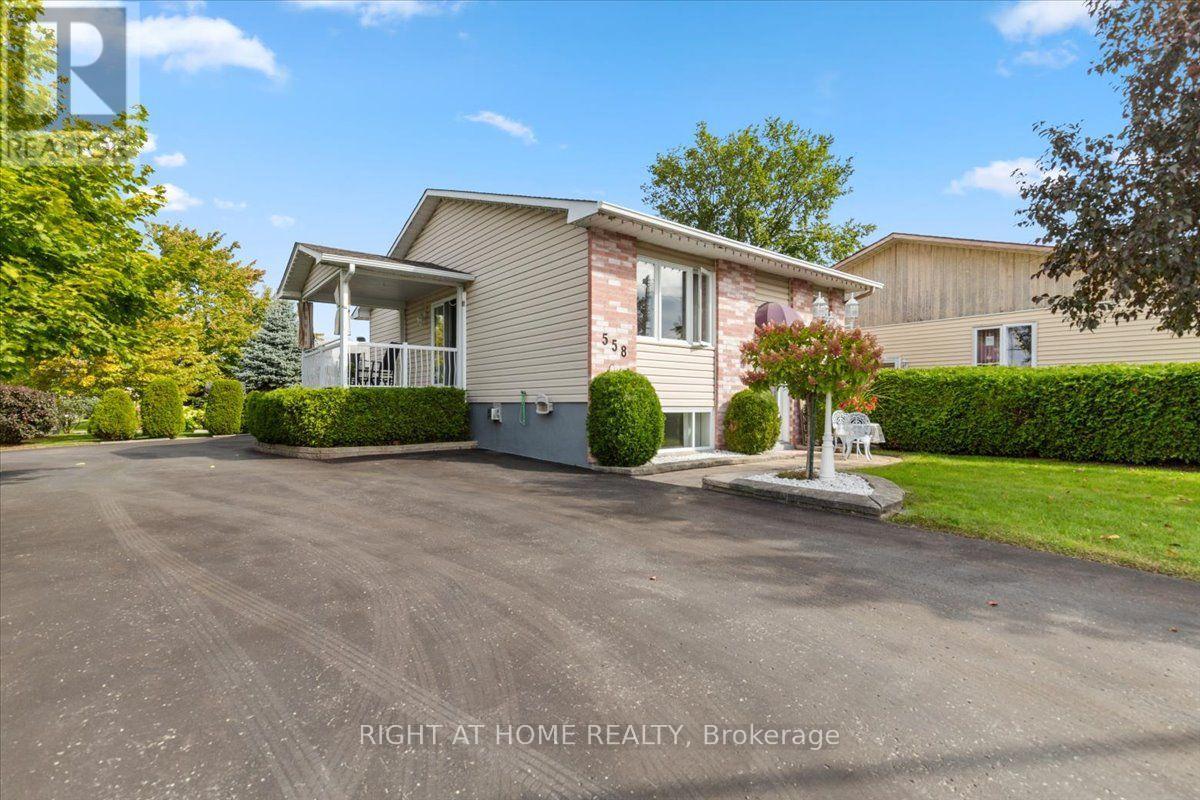
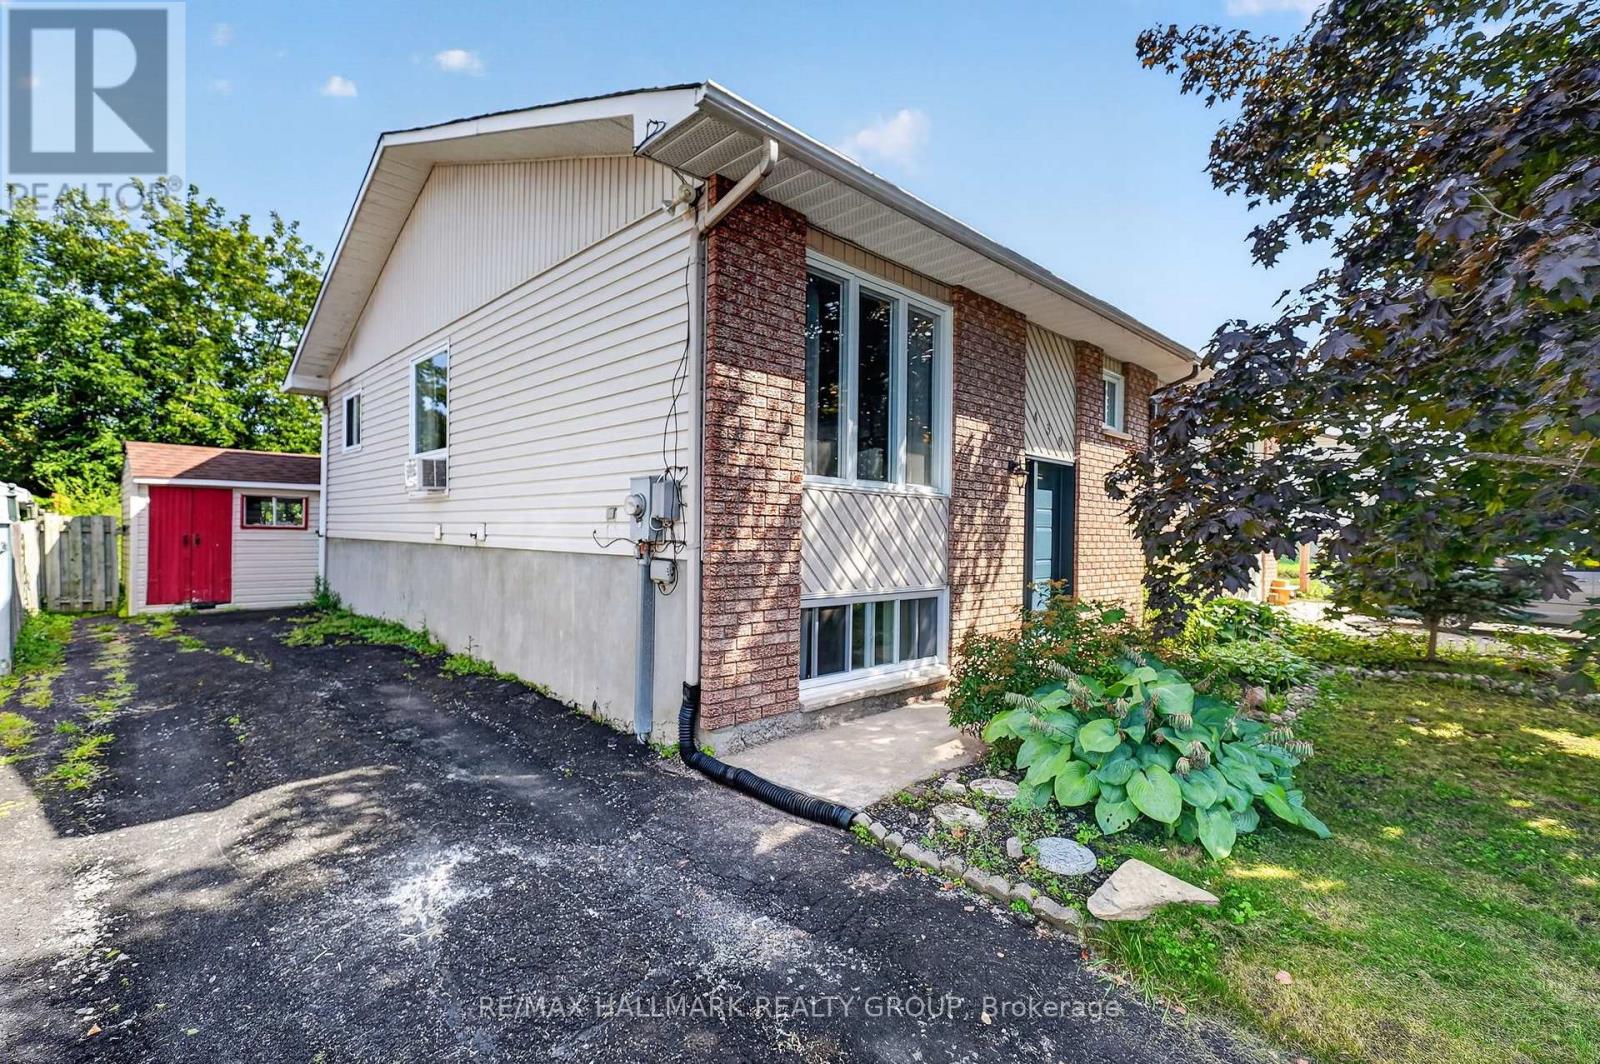
Welcome to 18 Centre Street, a charming 2+1 bedroom Hi-Ranch set in the welcoming community of Bourget. This home provides a functional layout with hardwood flooring throughout the main level and updated vinyl interlock laminate in the basement. Kitchen features new refrigerator (2026) & dishwasher (2024). Forced air A/C throughout the home & central vacuum system. The lower level has been fully renovated with new flooring and baseboards, creating additional living space along with a third bedroom. Step outside to a large, private backyard with no rear neighbours, mature hedges, and a generous concrete patio--an ideal setting for relaxing, entertaining or enjoying the outdoors. A substantial 10' x 20' shed is equipped with electricity, a built-in workbench and shelving, offering excellent space for hobbies, projects and storage. Located in a quaint bilingual community popular with young families, the neighbourhood offers access to a community centre with a park and splash pad, local events, a nearby library and convenient access to the Prescott-Russell Recreational Trail. (id:28469)

Facts & features

Property

MLS® Number
X13735516
Property Type
Single Family
Community Name
607 - Clarence/Rockland Twp
Ownership
Freehold
Parking Space Total
4
Structure
Shed

Building

Bathroom Total
1
Bedrooms Above Ground
2
Bedrooms Below Ground
1
Bedrooms Total
3
Appliances
Central Vacuum, Dishwasher, Dryer, Hood Fan, Microwave, Stove, Washer, Refrigerator
Architectural Style
Bungalow
Basement Development
Finished
Basement Type
N/a (finished)
Construction Style Attachment
Detached
Cooling Type
Central Air Conditioning
Exterior Finish
Wood, Aluminum Siding
Foundation Type
Block
Heating Fuel
Natural Gas
Heating Type
Forced Air
Stories Total
1
Size Interior
700 - 1,100 Sqft
Type
House
Utility Water
Municipal Water

Parking

No Garage

Land

Acreage
No
Sewer
Septic System
Size Depth
108 Ft ,3 In
Size Frontage
75 Ft ,8 In
Size Irregular
75.7 X 108.3 Ft
Size Total Text
75.7 X 108.3 Ft

Monthly payment estimate

$
Estimated payment per month
Mortgage amount
Total interest

Estimate only — excludes property tax, insurance and condo fees. Rates compound semi-annually as is standard for Canadian mortgages.

Cost of ownership

Est. monthly payment
$1,946/mo
Ontario land transfer tax
$5,265 one-time

Payment assumes 20% down over 25 years. First-time buyers may get up to $4,000 back on land transfer tax.

The Clarence/Rockland Twp market

115 Active listings
$599,000 Median asking price
27% below median This home
46 days Avg. time on market
Browse all Clarence/Rockland Twp listings →

Rooms

Lower Level

  • Recreational, Games Room 4.06 m x 4.52 m
  • Bedroom 3 5.39 m x 3.23 m
  • Laundry Room 6.06 m x 2.49 m
  • Utility Room 2.46 m x 3.76 m

Main Level

  • Living Room 4.46 m x 3.81 m
  • Dining Room 4.65 m x 3.05 m
  • Kitchen 3.59 m x 3.48 m
  • Primary Bedroom 4.12 m x 3.33 m
  • Bedroom 2 3.23 m x 3.09 m

Location

18 Centre Street, Clarence-Rockland, Ontario K0A 1E0  ·  Get directions

Want first look at new Clarence/Rockland Twp homes in this price range?

Create a free account