For Sale Single Family

6277 Macrae Court

$569,000 Est. $2,519/mo ↓

South Glengarry, Ontario K0C 1E0

3 Bedrooms
2 Bathrooms
1,100 - 1,500 sqft Interior
5 Parking spaces
74.6 X 76.4 Ft Lot size
1 day ago Listed
Virtual tour Bungalow Outdoor Pool Central Air Conditioning Forced Air, Heat Pump, Radiant Heat

About this home

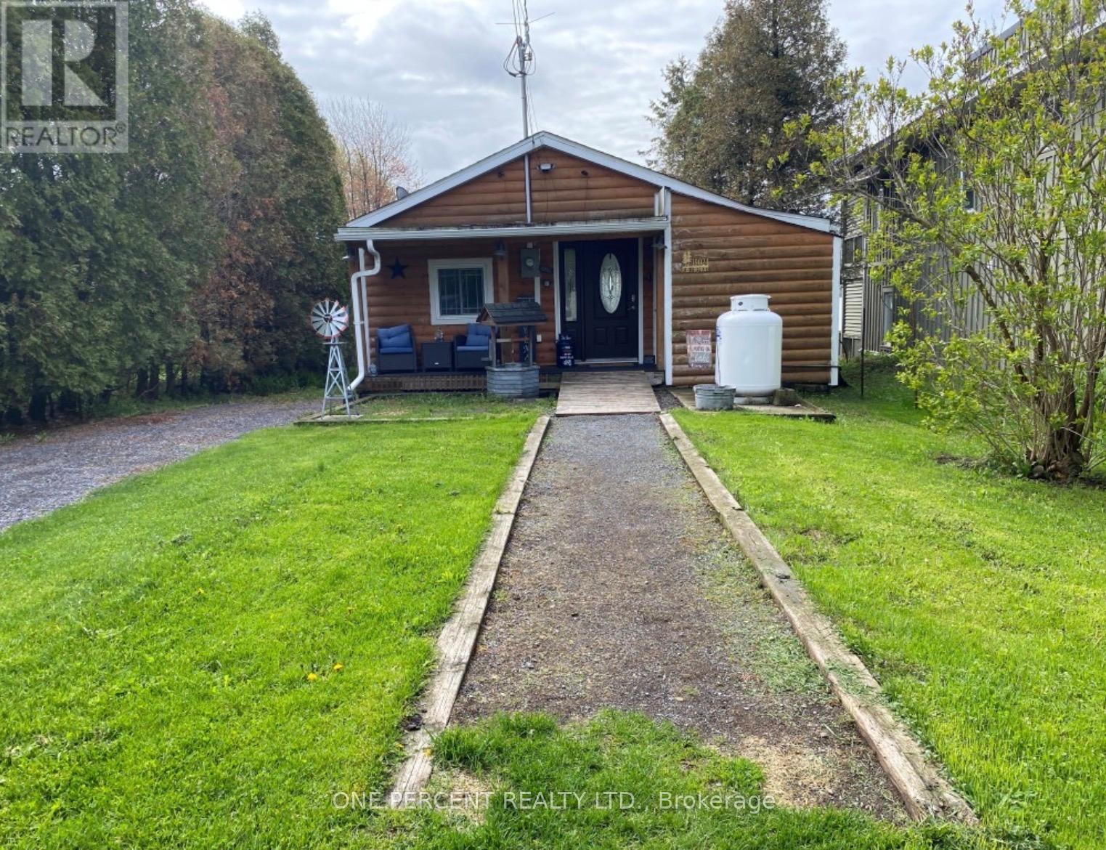
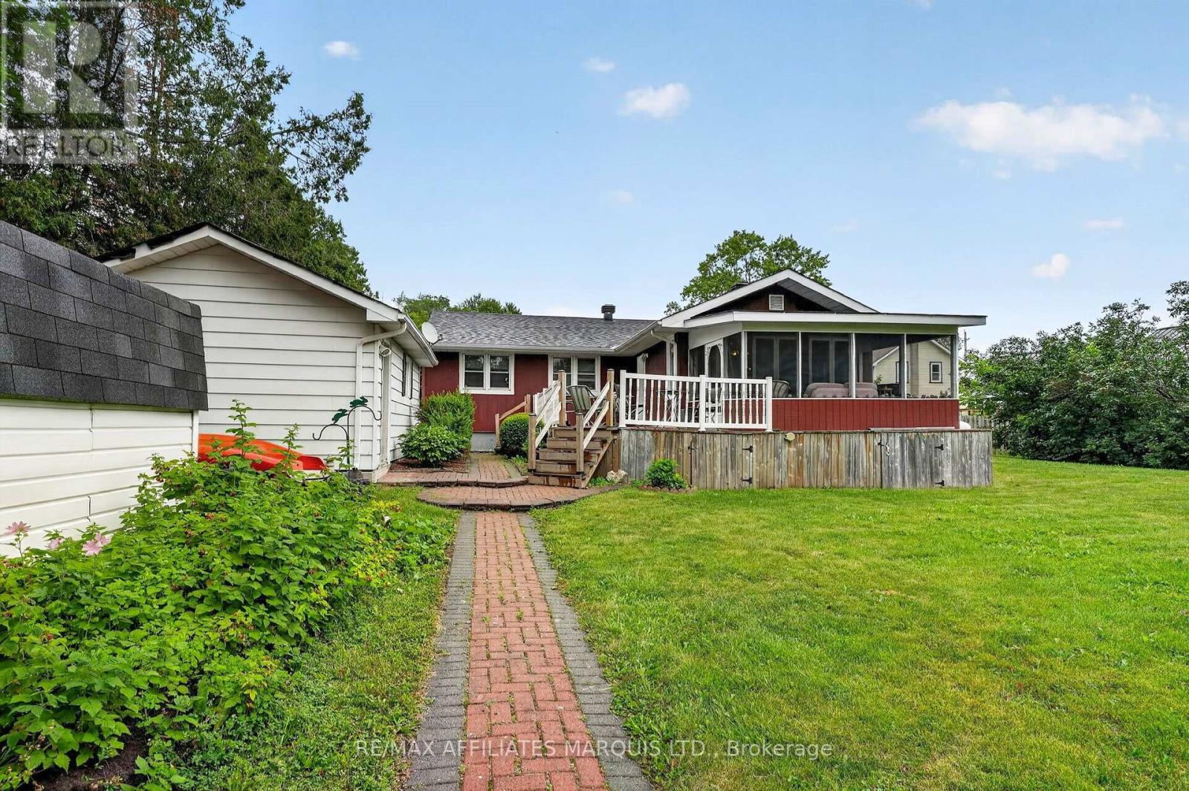
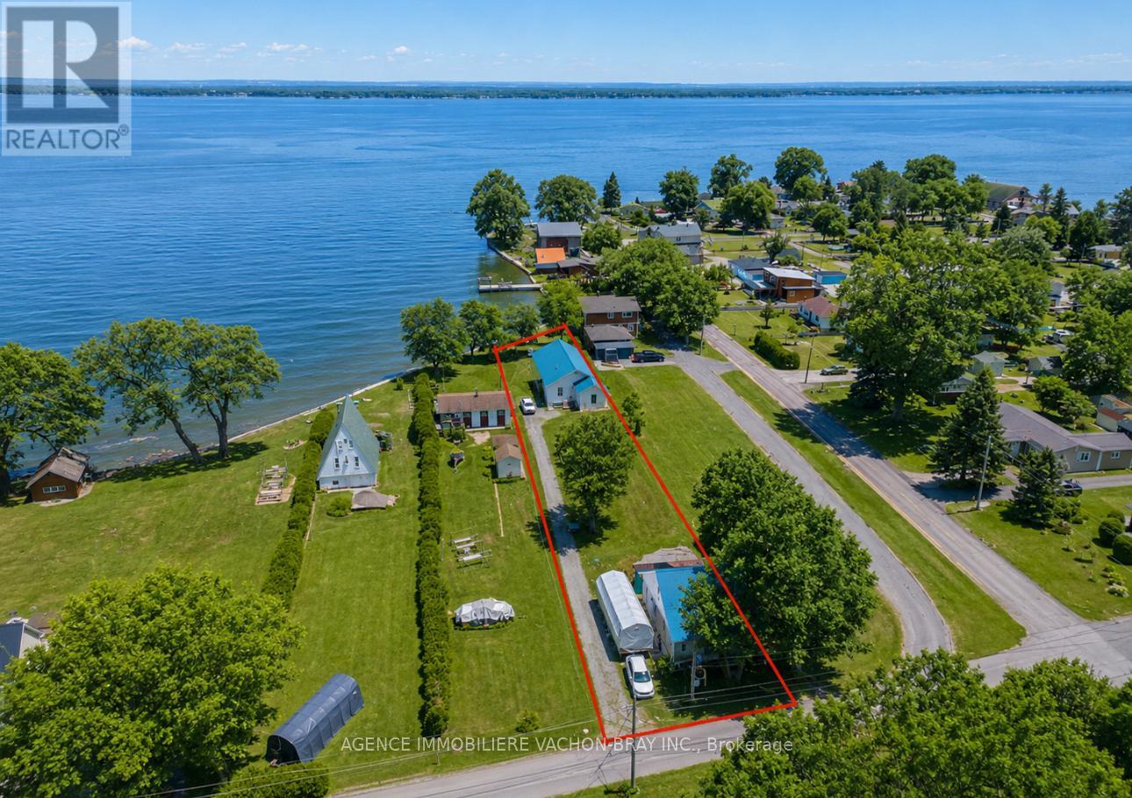
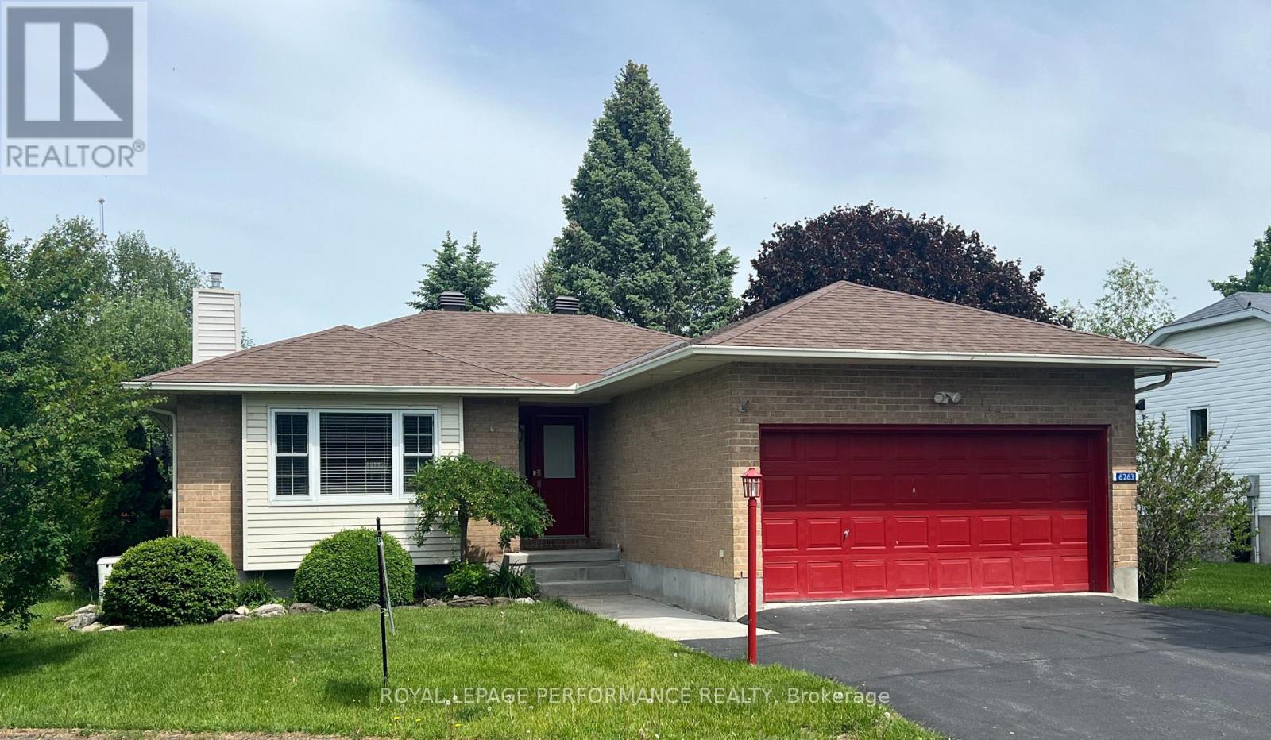
6277 Macrae Court isn't just a home-it's an invitation to live differently. Tucked into a private Bainsville community near the St. Lawrence River, this beautifully upgraded bungalow puts an active waterfront lifestyle practically at your doorstep. Your dedicated dock is just steps from home, providing access through the canal to the St. Lawrence waterway. Keep the boat nearby and make spontaneous evening cruises part of everyday life. When you're not boating, enjoy the community pool, clubhouse, tennis & pickleball courts, gardens, boat launch and docks-everything you need to stay active and outdoors without leaving the neighborhood. All this in a peaceful private community with easy access to Hwy 401 and a short drive from Montreal. Inside, the bright open-concept layout features hardwood floors and a renovated kitchen with granite counters, radiant heated flooring and a dedicated on-demand hot water unit at the sink. Patio doors lead to a screened sunroom and cedar deck made for morning coffee, summer dinners and entertaining. Comfort comes with peace of mind: forced-air propane heat with heat pump, a new whole-home on-demand hot water system (2025), Generac backup power, water treatment system and leaf-free gutters. The basement features an extensive foundation drainage system with a lifetime guarantee, plus a sump pump with battery backup, while leaving plenty of space to create your future gym, rec room, workshop or additional living area.Boat. Swim. Garden. Play. Entertain. Or simply enjoy the quiet. Here, home feels a little more like a getaway-every day. (id:28469)

Virtual tour

Facts & features

Property

MLS® Number
X13742856
Property Type
Single Family
Community Name
724 - South Glengarry (Lancaster) Twp
Ownership
Freehold
Amenities Near By
Marina
Community Features
Fishing, Community Centre
Equipment Type
Propane Tank
Features
Cul-de-sac, Irregular Lot Size, Flat Site, Paved Yard
Parking Space Total
5
Pool Features
Salt Water Pool
Pool Type
Outdoor Pool
Rental Equipment Type
Propane Tank
Structure
Deck, Porch
Water Front Name
St. Lawrence River

Building

Bathroom Total
2
Bedrooms Above Ground
3
Bedrooms Total
3
Age
31 To 50 Years
Appliances
Garage Door Opener Remote(s), Water Softener, Water Treatment, Water Heater - Tankless, Water Heater, Dishwasher, Garage Door Opener, Range, Window Coverings, Refrigerator
Architectural Style
Bungalow
Basement Development
Unfinished
Basement Type
N/a (unfinished), Full
Construction Style Attachment
Detached
Cooling Type
Central Air Conditioning
Exterior Finish
Vinyl Siding
Flooring Type
Hardwood, Ceramic
Foundation Type
Concrete
Heating Fuel
Electric, Propane
Heating Type
Forced Air, Heat Pump, Radiant Heat
Stories Total
1
Size Interior
1,100 - 1,500 Sqft
Type
House
Utility Power
Generator
Utility Water
Community Water System

Parking

Attached Garage
Garage

Land

Access Type
Private Road, Year-round Access, Private Docking
Acreage
No
Land Amenities
Marina
Size Depth
76 Ft ,4 In
Size Frontage
74 Ft ,7 In
Size Irregular
74.6 X 76.4 Ft
Size Total Text
74.6 X 76.4 Ft
Zoning Description
Src1 - Residential

Utilities

Cable
Available
Electricity
Installed
Sewer
Installed

Monthly payment estimate

$
Estimated payment per month
Mortgage amount
Total interest

Estimate only — excludes property tax, insurance and condo fees. Rates compound semi-annually as is standard for Canadian mortgages.

Cost of ownership

Est. monthly payment
$2,519/mo
Ontario land transfer tax
$7,855 one-time

Payment assumes 20% down over 25 years. First-time buyers may get up to $4,000 back on land transfer tax.

The South Glengarry (Lancaster) Twp market

37 Active listings
$569,000 Median asking price
At the area median This home
40 days Avg. time on market
Browse all South Glengarry (Lancaster) Twp listings →

Rooms

Ground Level

  • Foyer 1.14 m x 1.63 m
  • Living Room 5.84 m x 4.09 m
  • Kitchen 3 m x 4.14 m
  • Dining Room 2.77 m x 4.14 m
  • Primary Bedroom 3.94 m x 4.04 m
  • Bedroom 2 3.45 m x 2.95 m
  • Bedroom 3 4.14 m x 3.23 m
  • Bathroom 2.41 m x 1.85 m
  • Bathroom 2.39 m x 2.08 m

Location

6277 Macrae Court, South Glengarry, Ontario K0C 1E0  ·  Get directions

Want first look at new South Glengarry (Lancaster) Twp homes in this price range?

Create a free account
