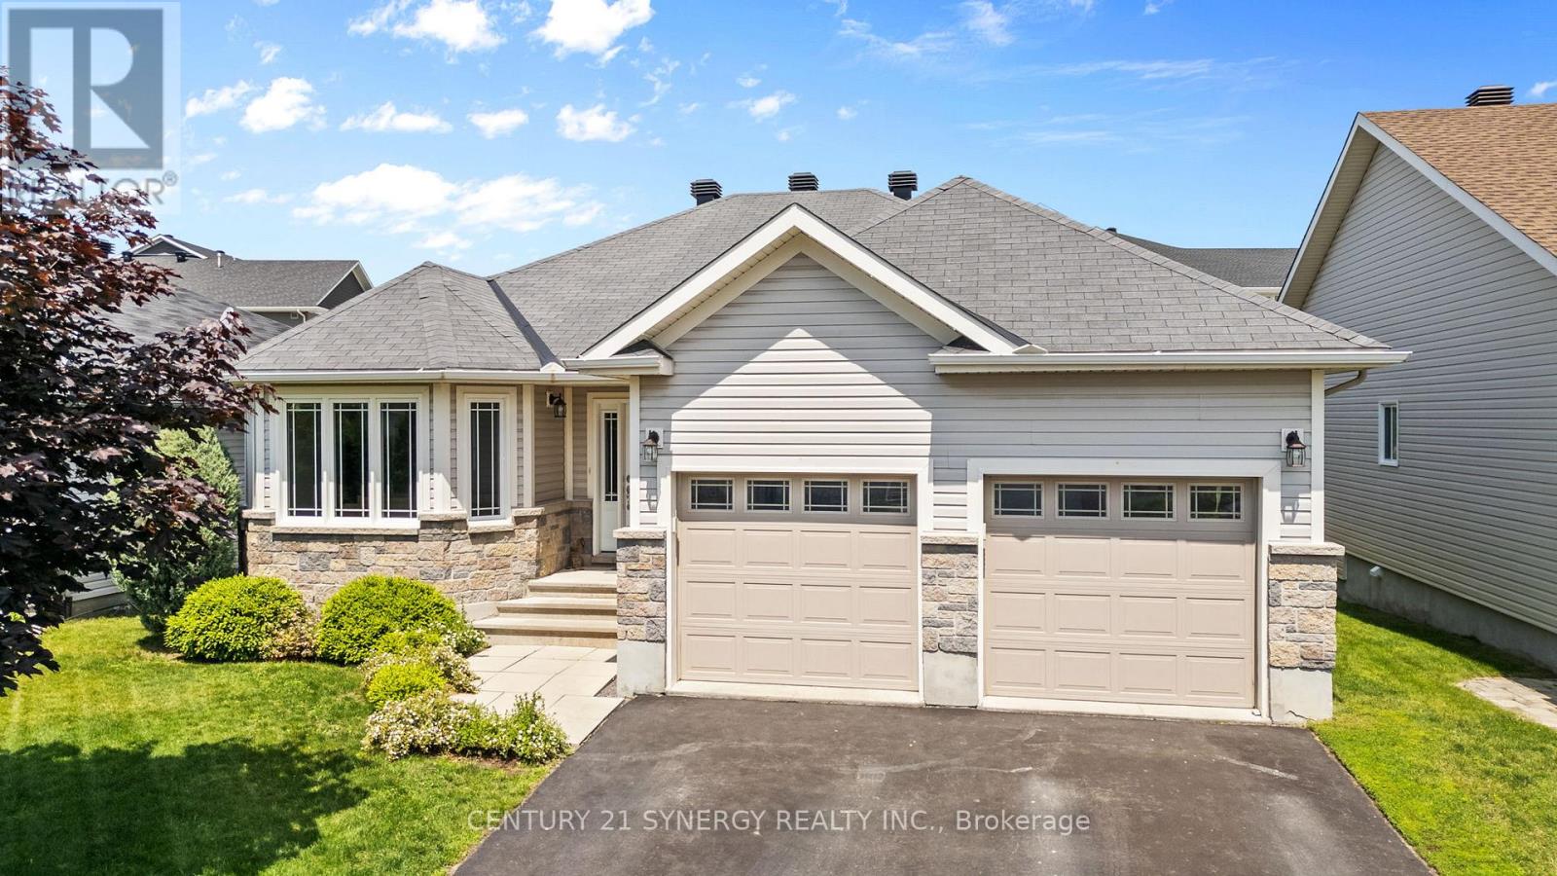

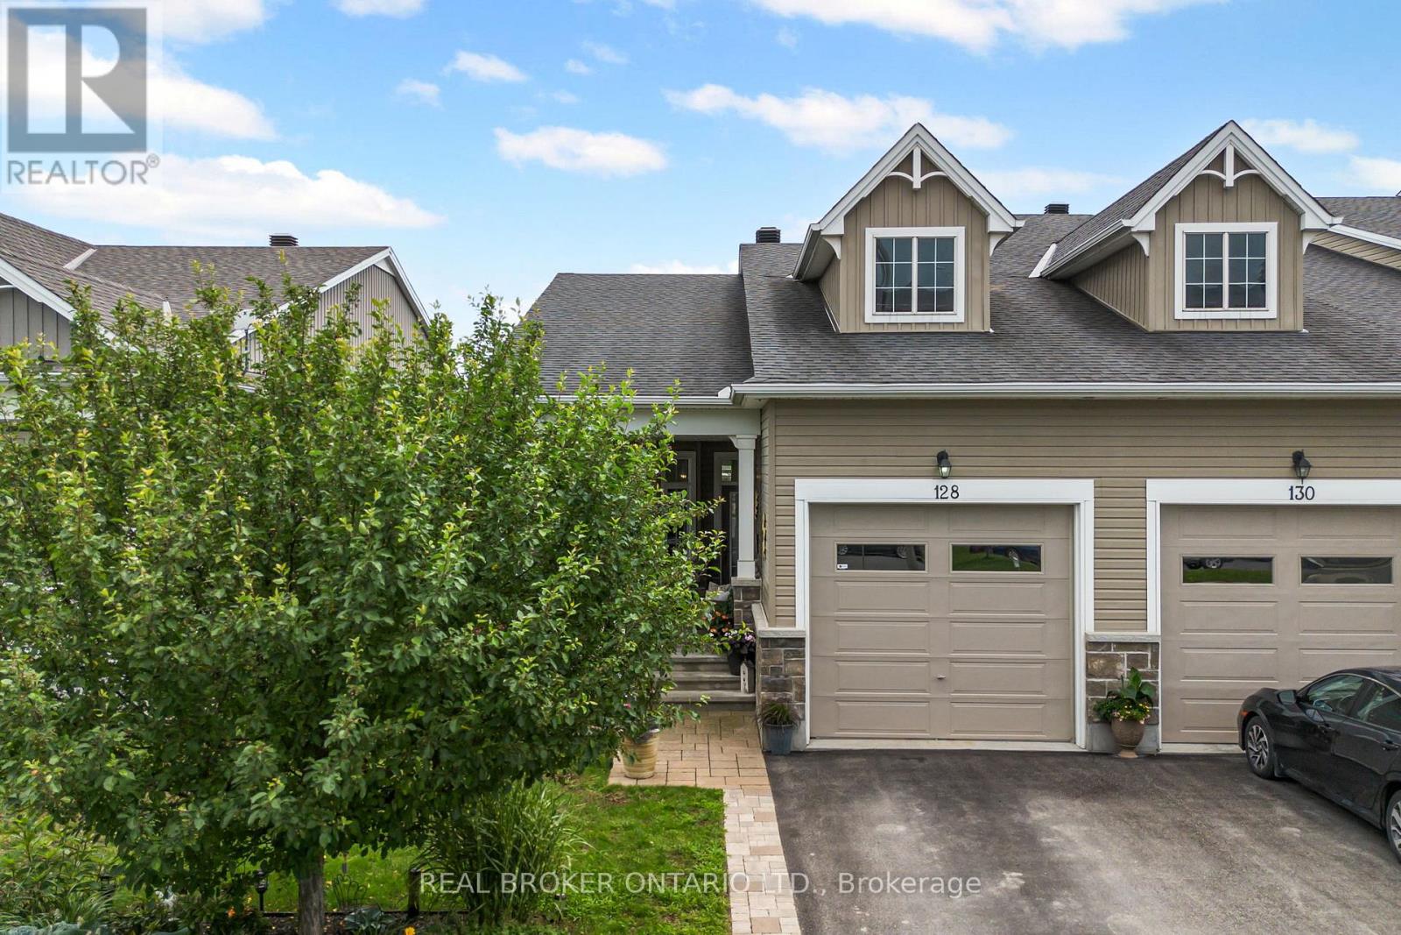
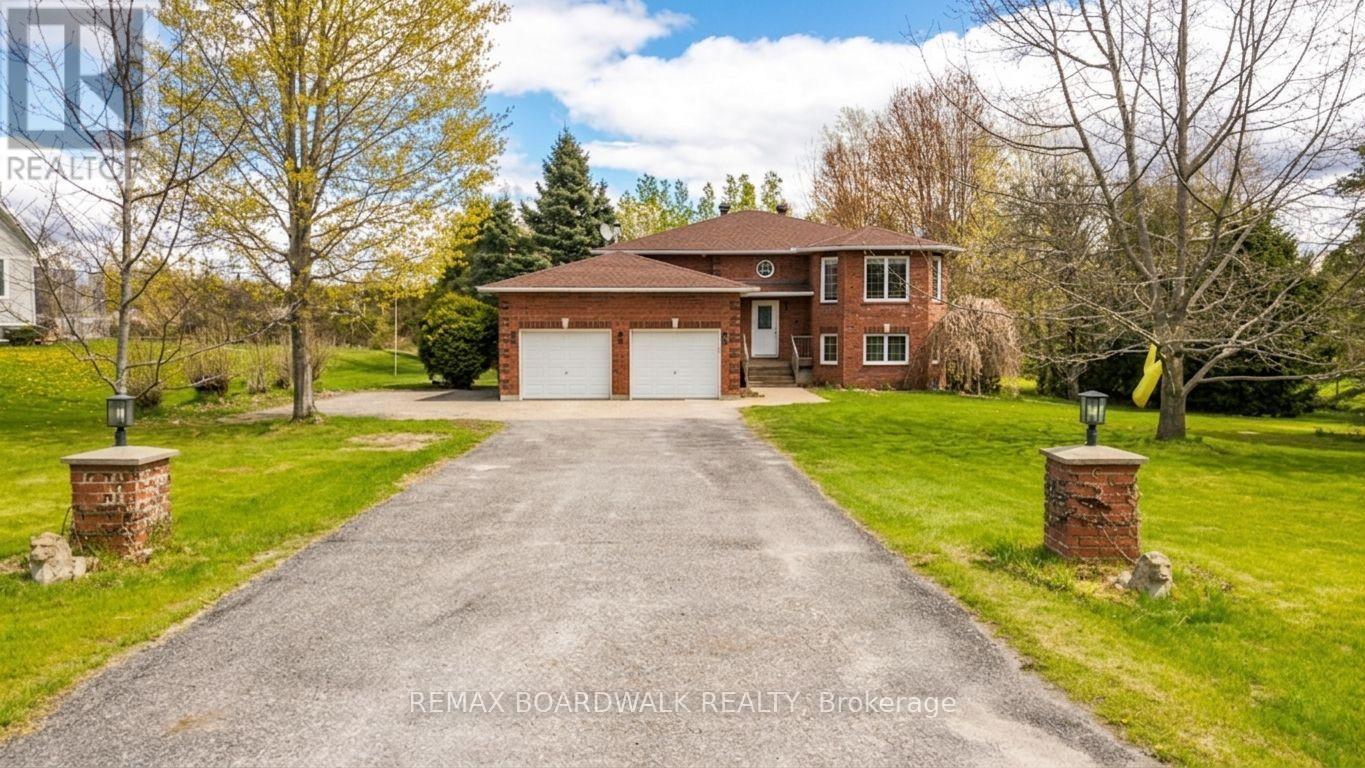
Exceptional bungalow living in the prestigious eQuinelle Golf Course community! This beautifully upgraded attached bungalow offers a rare combination of elegance, comfort and low-maintenance lifestyle. Designed to impress, the open-concept main living area features soaring 12-foot ceilings and expansive windows that flood the space with natural light, creating an airy and inviting atmosphere. The upgraded kitchen is a true standout, complete with stylish cabinetry and premium Fisher & Paykel appliances, seamlessly connecting to the living and dining areas-perfect for entertaining or relaxing in style. This thoughtfully designed home offers 2 bedrooms and 2 full bathrooms on the main floor, including a spacious primary suite, along with the convenience of main-floor laundry for easy everyday living. The partially finished basement extends your living space, adding a rec room and bonus room ideal for a home office, extra bedroom or guest retreat. Step outside to a beautifully landscaped, grass-free front and backyard designed for effortless maintenance. The front yard showcases a professionally designed walkway that enhances curb appeal, while the backyard offers a private outdoor retreat complete with a 14' x 16' PVC/composite deck-perfect for entertaining. Enjoy added privacy with a unique living willow screen and no rear neighbours, all backing onto a peaceful treed setting. Located in the vibrant eQuinelle community, you'll have access to golf, walking trails, and a welcoming neighbourhood atmosphere-all just minutes from local amenities. Turnkey, stylish and perfectly suited for those seeking refined, easy living in one of the area's most desirable communities. (id:28469)
Garage Door Opener Remote(s), Central Vacuum, Water Heater - Tankless, Water Softener, Water Meter, Dishwasher, Dryer, Microwave, Range, Washer, Two Refrigerators
Architectural Style
Bungalow
Basement Development
Finished,partially Finished
Basement Type
N/a (finished), N/a (partially Finished)
Construction Style Attachment
Attached
Cooling Type
Central Air Conditioning, Air Exchanger
Exterior Finish
Stone, Vinyl Siding
Fireplace Present
Yes
Foundation Type
Concrete
Heating Fuel
Natural Gas
Heating Type
Forced Air
Stories Total
1
Size Interior
1,100 - 1,500 Sqft
Type
Row / Townhouse
Utility Water
Municipal Water
Parking
Attached Garage
—
Garage
—
Land
Acreage
No
Fence Type
Fenced Yard
Land Amenities
Golf Nearby
Sewer
Sanitary Sewer
Size Depth
124 Ft ,6 In
Size Frontage
33 Ft ,9 In
Size Irregular
33.8 X 124.5 Ft
Size Total Text
33.8 X 124.5 Ft
Zoning Description
Residential
Monthly payment estimate
$
Estimated payment—per month
Mortgage amount
—
Total interest
—
Down payments under 20% typically require mortgage default insurance (CMHC), which is not included in this estimate.
Estimate only — excludes property tax, insurance and condo fees. Rates compound semi-annually as is standard for Canadian mortgages.
Cost of ownership
Est. monthly payment
$3,387/mo
Ontario land transfer tax
$11,773 one-time
Payment assumes 20% down over 25 years. First-time buyers may get up to $4,000 back on land transfer tax.
