

For Sale Single Family

326 Finner Court

$534,900 Est. $2,368/mo ↓

Mississippi Mills, Ontario K0A 1A0

2 Bedrooms
2 Bathrooms
700 - 1,100 sqft Interior
3 Parking spaces
28.7 X 97.1 Ft Lot size
1 day ago Listed
Virtual tour Bungalow Central Air Conditioning Forced Air Landscaped Finished basement

About this home

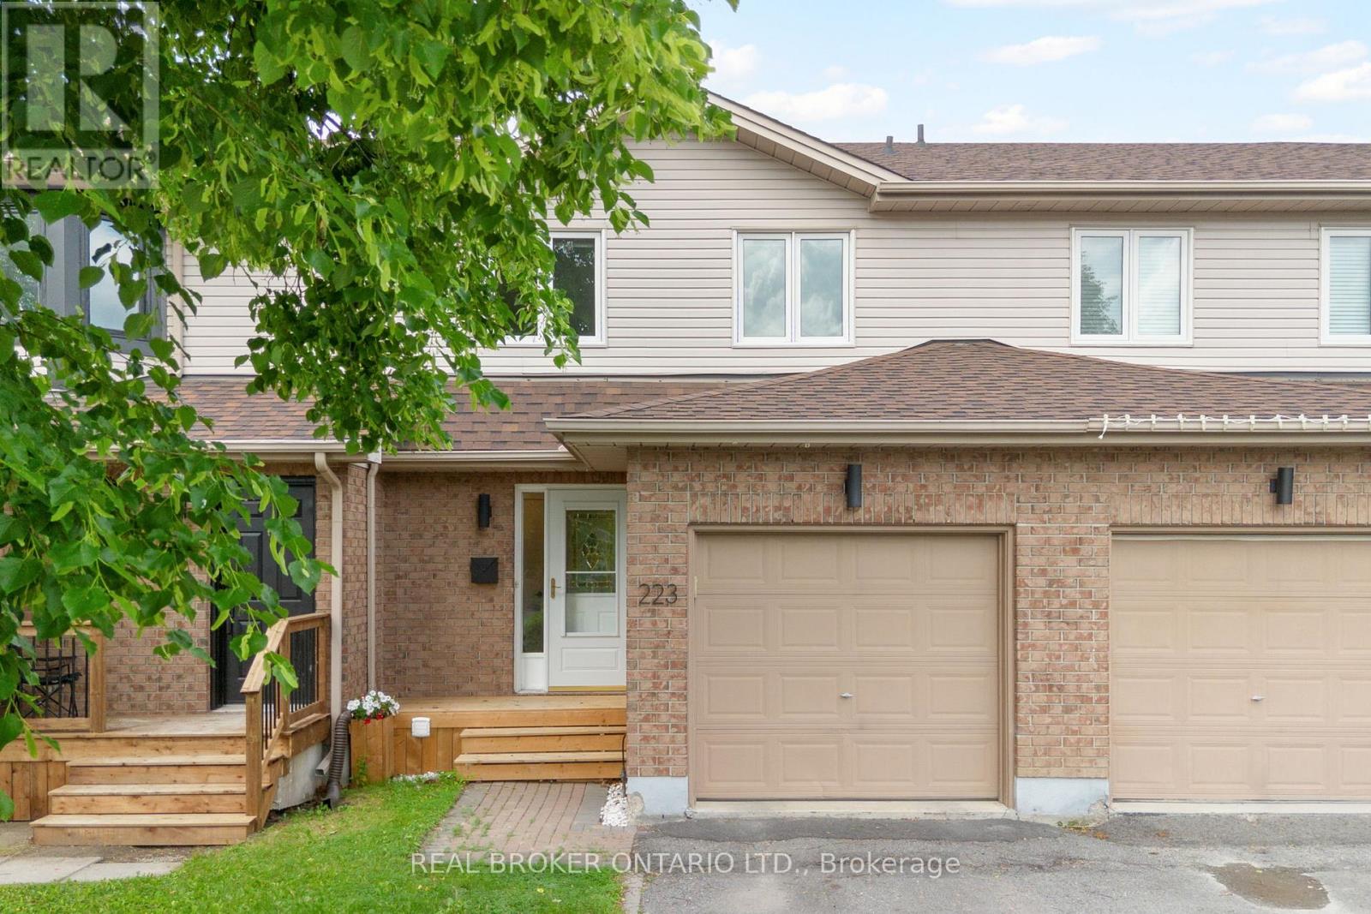
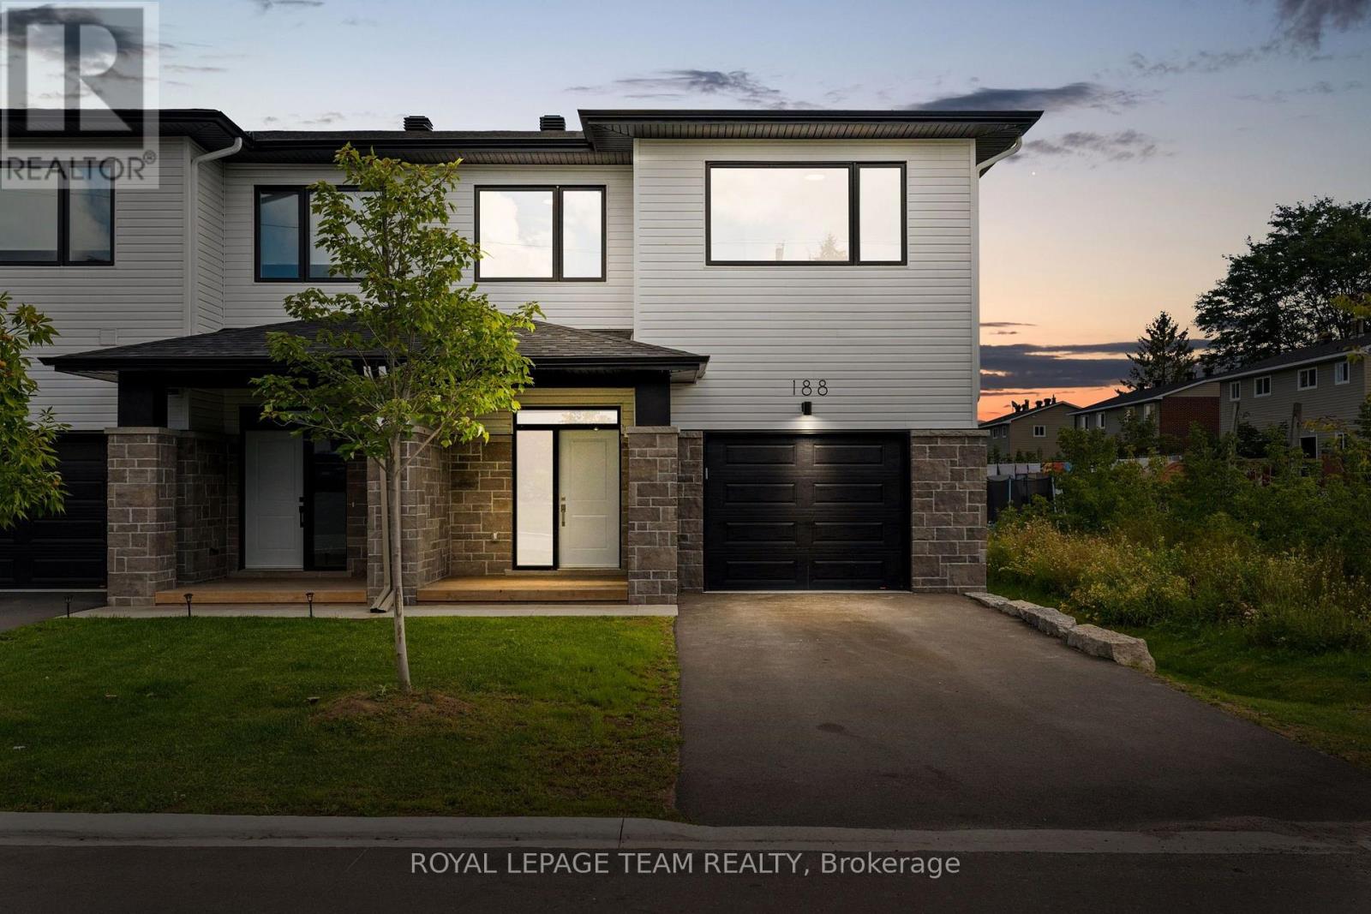
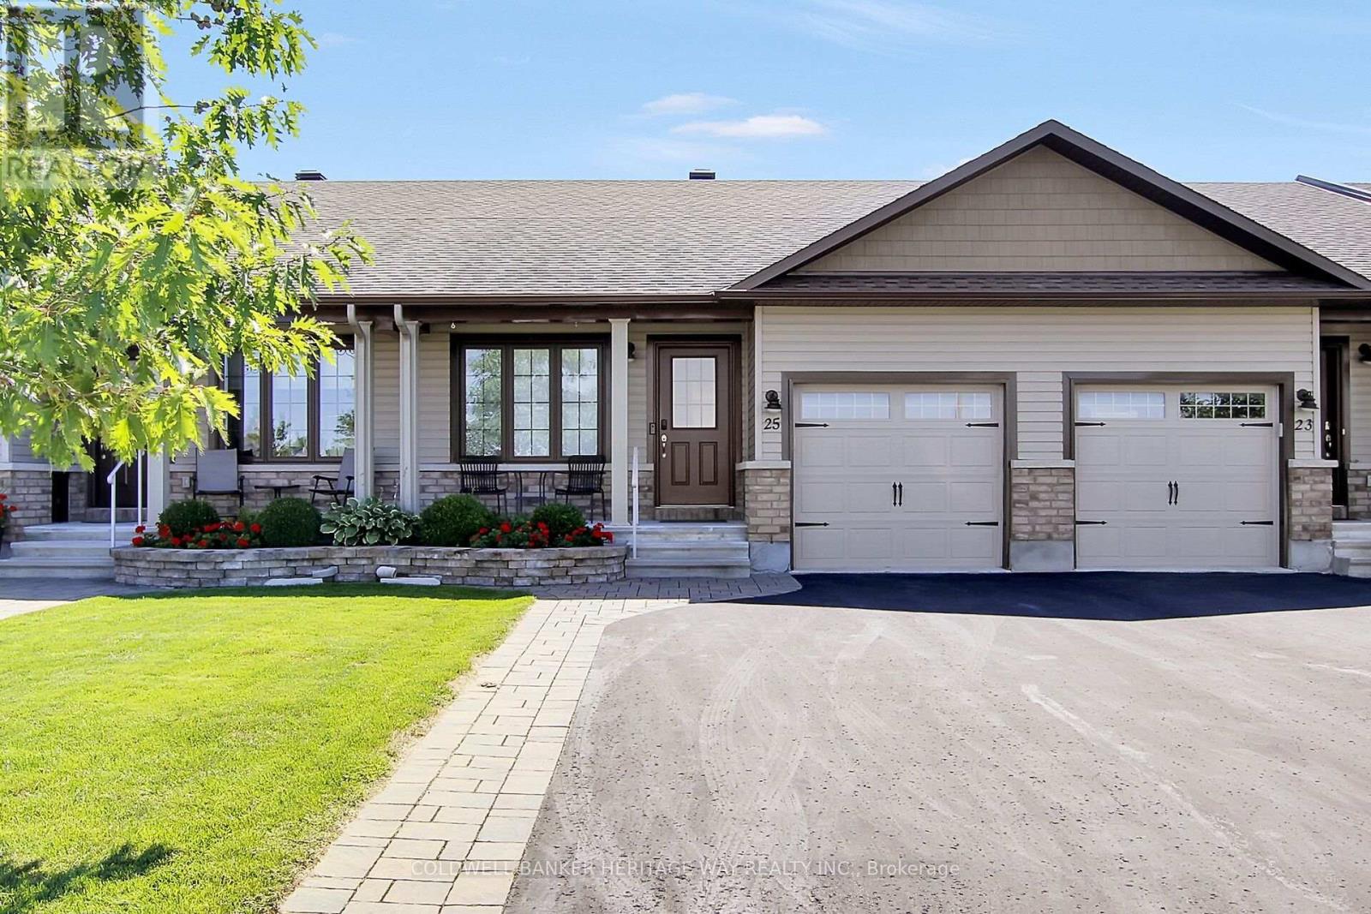
END UNIT BUNGALOW!!! Located on a quiet cul de sac street plus your have a DOUBLE WIDE DRIVEWAY!!! Beautifully maintained and upgraded 2 bedroom 2 bathroom home. Open concept floor plan. Quality Laurysen kitchen with quartz counters + a center island also with quartz counters. The island provides an area for quick snacks and extra storage and work space. Open dining room and living room. From the living room you have access to a private deck. Ideal for your next BBQ. From the deck you have direct access to your peaceful fully fenced yard. The gazebo is the perfect place to enjoy a summer evening. You also will find a useful storage area underneath the deck. You will appreciate the professionally finished, low maintenance back yard. The laundry area is conveniently located on the main floor. The lower level features a finished family room, a three piece bathroom + a storage/hobby room for any special projects. At the end of the street you have direct access to Augusta Street park. Excellent location which is very walkable and bike able. Close to the rail trail and easy access to down town where you will enjoy the shops and restaurants. Pride of ownership!!! (id:28469)

Facts & features

Property

MLS® Number
X13740188
Property Type
Single Family
Community Name
911 - Almonte
Ownership
Freehold
Features
Cul-de-sac
Parking Space Total
3
Structure
Deck

Building

Bathroom Total
2
Bedrooms Above Ground
2
Bedrooms Total
2
Age
6 To 15 Years
Appliances
Garage Door Opener Remote(s), Water Heater, Water Softener, Dishwasher, Garage Door Opener, Microwave, Stove, Window Coverings, Refrigerator
Architectural Style
Bungalow
Basement Development
Finished
Basement Type
Full (finished)
Construction Style Attachment
Attached
Cooling Type
Central Air Conditioning
Exterior Finish
Brick, Vinyl Siding
Flooring Type
Tile, Vinyl, Laminate
Foundation Type
Poured Concrete
Heating Fuel
Natural Gas
Heating Type
Forced Air
Stories Total
1
Size Interior
700 - 1,100 Sqft
Type
Row / Townhouse
Utility Water
Municipal Water

Parking

Attached Garage
Garage
Inside Entry

Land

Acreage
No
Fence Type
Fenced Yard
Landscape Features
Landscaped
Sewer
Sanitary Sewer
Size Depth
97 Ft ,1 In
Size Frontage
28 Ft ,8 In
Size Irregular
28.7 X 97.1 Ft
Size Total Text
28.7 X 97.1 Ft
Zoning Description
Res

Utilities

Cable
Installed
Electricity
Installed
Sewer
Installed

Monthly payment estimate

$
Estimated payment per month
Mortgage amount
Total interest

Estimate only — excludes property tax, insurance and condo fees. Rates compound semi-annually as is standard for Canadian mortgages.

Cost of ownership

Est. monthly payment
$2,368/mo
Ontario land transfer tax
$7,173 one-time

Payment assumes 20% down over 25 years. First-time buyers may get up to $4,000 back on land transfer tax.

The Almonte market

41 Active listings
$545,000 Median asking price
At the area median This home
35 days Avg. time on market
Browse all Almonte listings →

Rooms

Lower Level

  • Utility Room 6.26 m x 3.87 m
  • Family Room 7.09 m x 8.87 m
  • Bathroom 3.76 m x 2.05 m

Main Level

  • Foyer 4.7 m x 1.16 m
  • Kitchen 6.42 m x 4.17 m
  • Dining Room 3.78 m x 2.47 m
  • Living Room 3.78 m x 2.85 m
  • Primary Bedroom 4.6 m x 3.21 m
  • Bedroom 2 2.61 m x 3.34 m
  • Laundry Room 1.93 m x 1.16 m
  • Bathroom 3.13 m x 2.05 m

Location

326 Finner Court, Mississippi Mills, Ontario K0A 1A0  ·  Get directions

Want first look at new Almonte homes in this price range?

Create a free account