

For Sale Single Family

25 Horton Street

$539,900 Est. $2,391/mo ↓

Mississippi Mills, Ontario K0A 1A0

3 Bedrooms
2 Bathrooms
700 - 1,100 sqft Interior
3 Parking spaces
24.7 X 108.3 Ft Lot size
2 days ago Listed
Virtual tour Bungalow Central Air Conditioning, Air Exchanger Forced Air Landscaped Finished basement

About this home

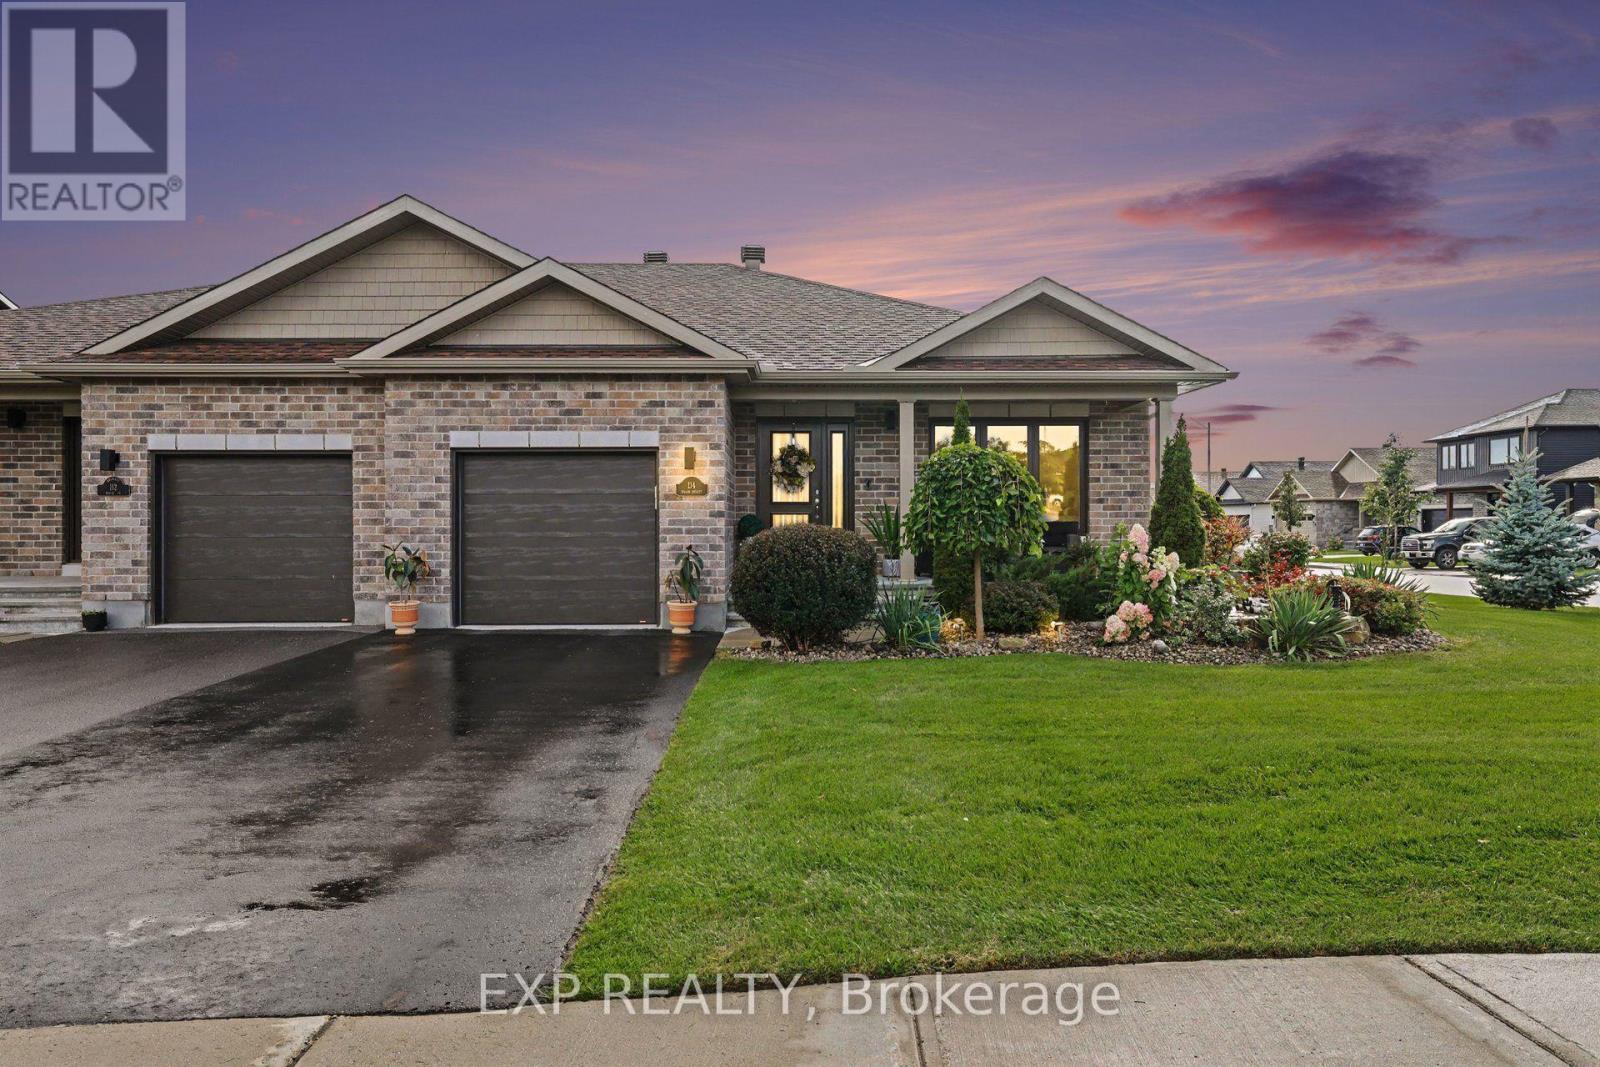
Welcome to your new home in beautiful Almonte! Ideally located close to all amenities, this charming 2 + 1 bedroom, 2-bathroom attached bungalow offers comfortable living with a thoughtful layout and plenty of space for family and guests. The main floor features an open concept kitchen area with ample counter / cupboard space with SS appliances including a build-in wall oven and cooktop. The large primary bedroom with a large picture window for natural light and has convenient access to the main 4 piece bathroom, which is also shared with the second bedroom. Main-floor laundry adds to the ease and convenience of everyday living. Single attached garage with auto door opener and inside entry. The lower level provides even more living space, featuring a comfortable family room, a spacious third bedroom, and a full bathroom complete with a walk-in shower. A large utility room offers loads of storage, making it easy to keep everything organized. Outside, beautifully landscaped front and back yards create inviting spaces to relax and enjoy the outdoors. The backyard features a powered awning, deck, a wonderful sitting area and garden shed, perfect for enjoying summer days or entertaining friends and family. Out front, take in the peaceful view of the greenspace from your doorstep. Located in the charming community of Almonte and close to shops, services and amenities, this home offers the perfect combination of comfort, convenience and low-maintenance living. Come and discover all that this wonderful home has to offer! (id:28469)

Facts & features

Property

MLS® Number
X13682030
Property Type
Single Family
Community Name
912 - Mississippi Mills (Ramsay) Twp
Ownership
Freehold
Parking Space Total
3
Structure
Deck, Patio(s)

Building

Bathroom Total
2
Bedrooms Above Ground
3
Bedrooms Total
3
Appliances
Garage Door Opener Remote(s), Water Meter, Cooktop, Dishwasher, Garage Door Opener, Hood Fan, Microwave, Refrigerator
Architectural Style
Bungalow
Basement Development
Finished
Basement Type
Full (finished)
Construction Style Attachment
Attached
Cooling Type
Central Air Conditioning, Air Exchanger
Exterior Finish
Brick, Vinyl Siding
Foundation Type
Poured Concrete
Heating Fuel
Natural Gas
Heating Type
Forced Air
Stories Total
1
Size Interior
700 - 1,100 Sqft
Type
Row / Townhouse
Utility Water
Municipal Water

Parking

Attached Garage
Garage

Land

Acreage
No
Landscape Features
Landscaped
Sewer
Sanitary Sewer
Size Depth
108 Ft ,3 In
Size Frontage
24 Ft ,8 In
Size Irregular
24.7 X 108.3 Ft
Size Total Text
24.7 X 108.3 Ft
Zoning Description
Residential

The Mississippi Mills (Ramsay) Twp market

33 Active listings
$824,000 Median asking price
34% below median This home
31 days Avg. time on market
Browse all Mississippi Mills (Ramsay) Twp listings →

Monthly payment estimate

$
Estimated payment per month
Mortgage amount
Total interest

Estimate only — excludes property tax, insurance and condo fees. Rates compound semi-annually as is standard for Canadian mortgages.

Cost of ownership

Est. monthly payment
$2,391/mo
Ontario land transfer tax
$7,273 one-time

Payment assumes 20% down over 25 years. First-time buyers may get up to $4,000 back on land transfer tax.

Rooms

Basement

  • Bedroom 3 3.8405 m x 2.72 m
  • Family Room 5.1511 m x 3.9929 m
  • Utility Room Measurements not available

Main Level

  • Bedroom 2 3.3833 m x 2.8042 m
  • Primary Bedroom 4.572 m x 3.4747 m
  • Laundry Room Measurements not available
  • Kitchen 3.6881 m x 3.048 m
  • Dining Room 3.69 m x 2.225 m
  • Living Room 3.69 m x 4.0538 m

Location

25 Horton Street, Mississippi Mills, Ontario K0A 1A0  ·  Get directions

Want first look at new Mississippi Mills (Ramsay) Twp homes in this price range?

Create a free account
