
For Sale Single Family Open house · Sat Sep 5

4535 Bath Road

$1,290,000 Est. $5,712/mo ↓

Loyalist, Ontario K7N 1A6

4 Bedrooms
2 Bathrooms
2,000 - 2,500 sqft Interior
21 Parking spaces
101.2 X 205 Ft Lot size
1 day ago Listed
Virtual tour Fireplace Central Air Conditioning Baseboard Heaters, Forced Air Waterfront On Lake Landscaped

About this home

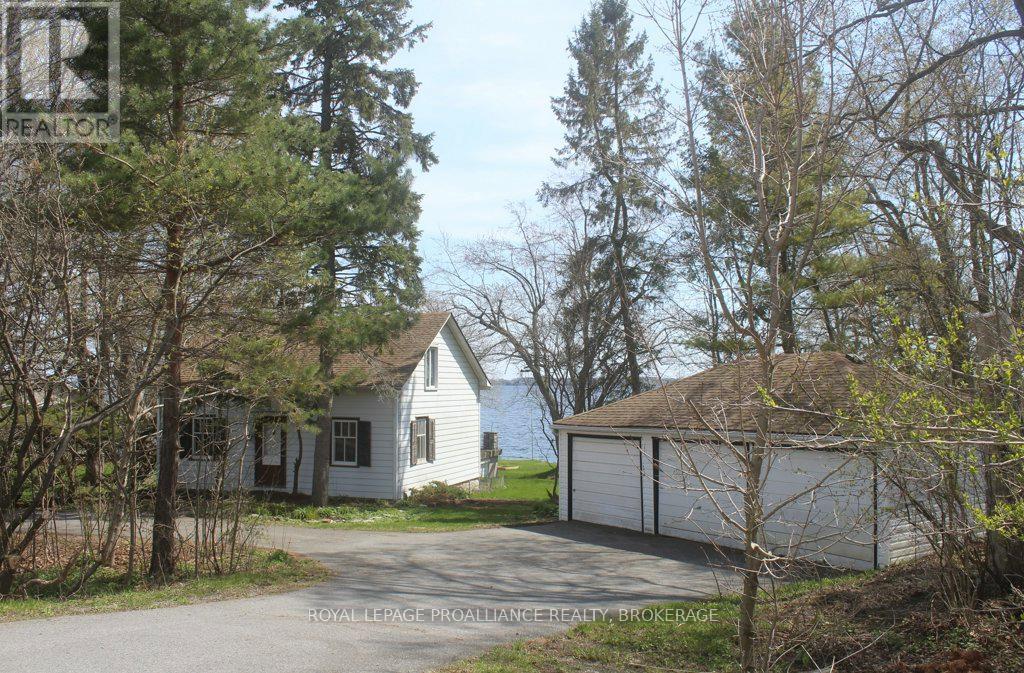
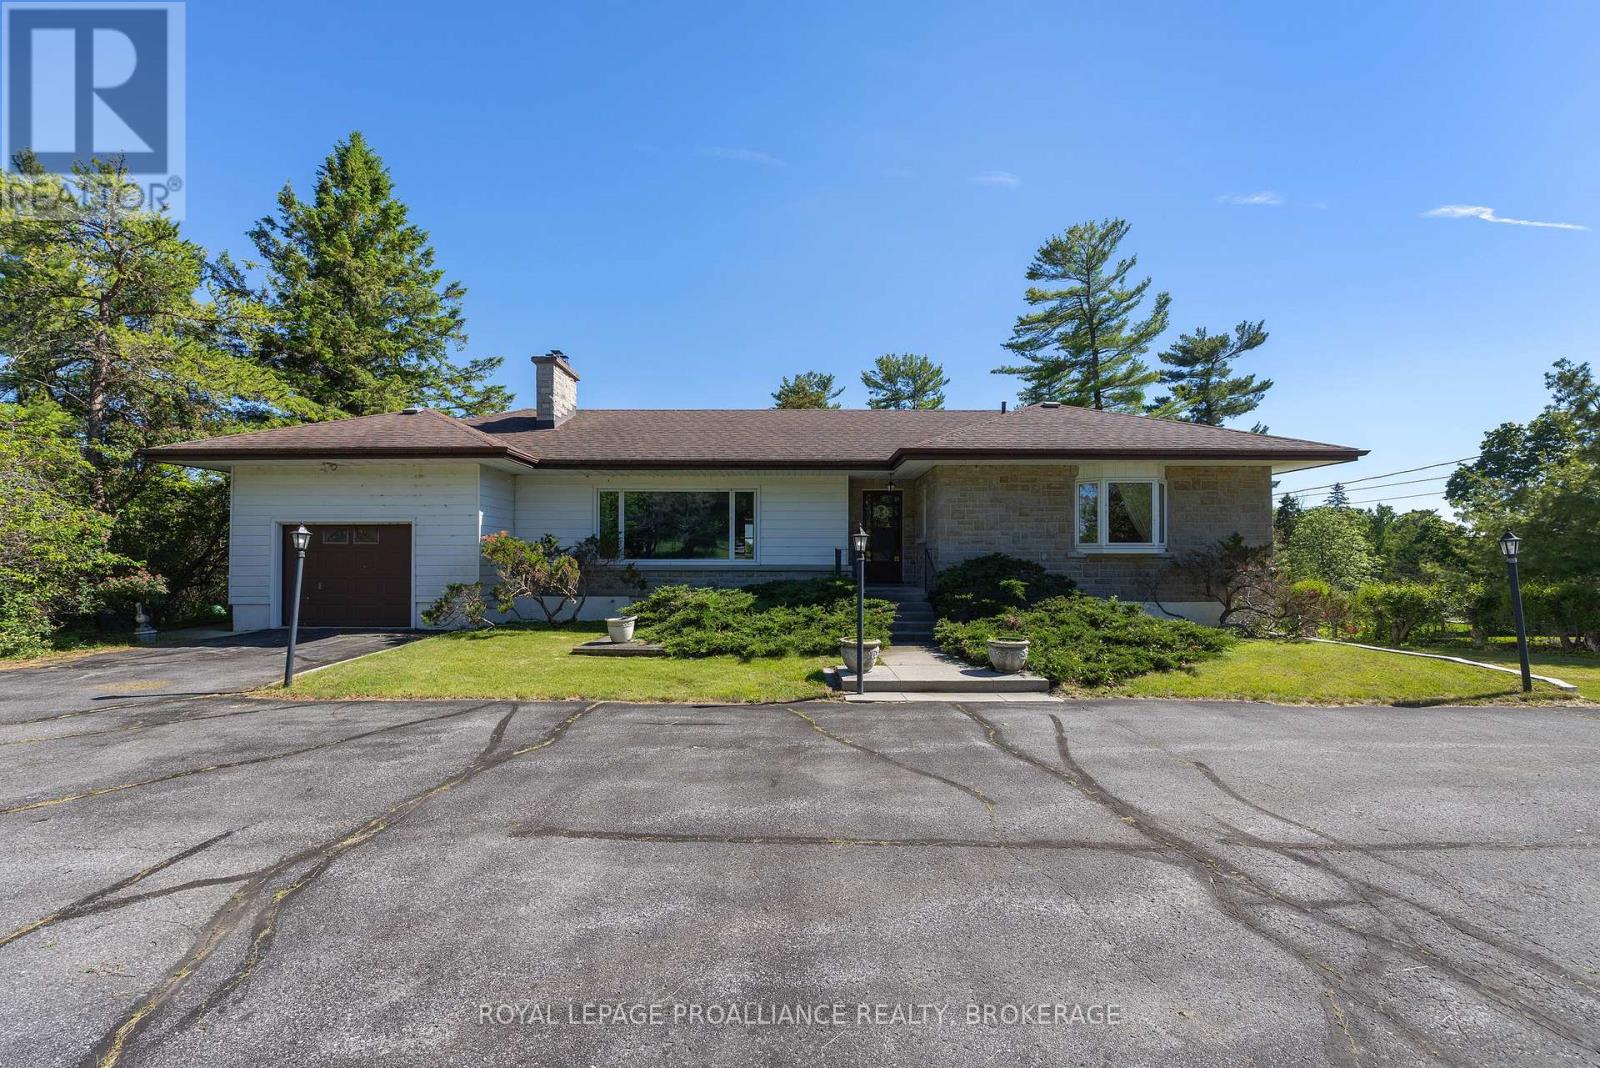
RARE LAKE ONTARIO WATERFRONT ESTATE W/ SEPARATE PARCEL & INCOME POTENTIAL! Welcome to 4535 Bath Rd-an extensively updated waterfront home finished in timeless neutral tones with a striking black/charcoal exterior. Enjoy your private waterfront featuring a dock, expansive deck, concrete boathouse, and deep-water mooring for larger vessels. Bonus: across the road is an already separately severed waterfront parcel offering future residential build potential. Inside, this spacious 4-bed, 2-bath residence features a main-floor bedroom suite w/ a wood-burning fireplace-ideal for a primary retreat or guest suite-plus 3 bedrooms upstairs. At the heart of the home is a grand chef's kitchen boasting rich granite countertops, custom soft-close ash & mahogany cabinetry, engineered Jatoba hardwood, and expansive prep space effortlessly accommodating a 6-seat dining table before flowing into a bright sunroom. Main living areas showcase fresh paint, updated lighting, and mid-Sept scheduled installs of a custom bay window designed for lake views, a 42" front door, and a rear door. Downstairs offers a rec room w/ bar & 2nd fireplace. Car collectors, trade professionals & entrepreneurs will love the heated 2,000+ sq ft 7-car garage setup (attached 2-car & 5-car layout w/ dual carports, 100-amp power & 220V plugs). The 5-car portion offers short-term rental potential (3-unit concept previously discussed w/ township staff). Structural peace of mind includes new water service, ~100' new sewer line to road, 0% galvanized plumbing, fresh landscaping, fully fenced backyard & asphalt drive under warranty. Minutes to Kingston-unmatched space, luxury & utility! (id:28469)

Open house

Facts & features

Property

MLS® Number
X13743706
Property Type
Single Family
Neighbourhood
Fairfield Park
Community Name
54 - Amherstview
Ownership
Freehold
Amenities Near By
Park, Public Transit, Schools
Community Features
Fishing, Community Centre
Easement
Encroachment
Equipment Type
Water Heater - Electric, Water Heater
Features
Lighting, Level
Parking Space Total
21
Rental Equipment Type
Water Heater - Electric, Water Heater
Structure
Porch, Shed, Boathouse, Dock
View Type
View Of Water, Direct Water View
Water Front Name
Lake Ontario
Water Front Type
Waterfront On Lake

Building

Bathroom Total
2
Bedrooms Above Ground
4
Bedrooms Total
4
Age
51 To 99 Years
Amenities
Fireplace(s), Separate Heating Controls
Appliances
Garage Door Opener Remote(s), Water Heater, Water Meter, Dishwasher, Dryer, Stove, Washer, Refrigerator
Basement Type
Crawl Space
Construction Status
Insulation Upgraded
Construction Style Attachment
Detached
Construction Style Split Level
Sidesplit
Cooling Type
Central Air Conditioning
Exterior Finish
Aluminum Siding, Stone
Fire Protection
Alarm System, Smoke Detectors
Fireplace Present
Yes
Fireplace Total
3
Fireplace Type
Insert,woodstove
Flooring Type
Hardwood, Tile
Foundation Type
Block, Concrete
Heating Fuel
Propane
Heating Type
Baseboard Heaters, Forced Air
Size Interior
2,000 - 2,500 Sqft
Type
House
Utility Water
Municipal Water

Parking

Attached Garage
Garage
Inside Entry

Land

Access Type
Private Docking, Year-round Access, Water Access, Public Road
Acreage
No
Fence Type
Fully Fenced
Land Amenities
Park, Public Transit, Schools
Landscape Features
Landscaped
Sewer
Sanitary Sewer
Size Depth
205 Ft
Size Frontage
101 Ft ,2 In
Size Irregular
101.2 X 205 Ft
Size Total Text
101.2 X 205 Ft
Surface Water
Lake/pond
Zoning Description
R1

Utilities

Cable
Available
Electricity
Installed
Sewer
Installed

Monthly payment estimate

$
Estimated payment per month
Mortgage amount
Total interest

Estimate only — excludes property tax, insurance and condo fees. Rates compound semi-annually as is standard for Canadian mortgages.

Cost of ownership

Est. monthly payment
$5,712/mo
Ontario land transfer tax
$22,275 one-time

Payment assumes 20% down over 25 years. First-time buyers may get up to $4,000 back on land transfer tax.

The Amherstview market

40 Active listings
$588,136 Median asking price
119% above median This home
24 days Avg. time on market
Browse all Amherstview listings →

Rooms

Second Level

  • Sunroom 7.02 m x 5.12 m
  • Kitchen 4.58 m x 2.81 m
  • Living Room 10.44 m x 1.94 m

Lower Level

  • Recreational, Games Room 7.12 m x 6.69 m
  • Laundry Room 2.59 m x 1.34 m

Main Level

  • Primary Bedroom 3.96 m x 6.27 m
  • Foyer 2.63 m x 4.45 m
  • Bathroom 2.53 m x 1.72 m

Upper Level

  • Bedroom 4 3.07 m x 2.7 m
  • Bathroom 2.73 m x 2.01 m
  • Bedroom 2 3.85 m x 3.03 m
  • Bedroom 3 3.85 m x 3.73 m

Location

4535 Bath Road, Loyalist, Ontario K7N 1A6  ·  Get directions

Want first look at new Amherstview homes in this price range?

Create a free account