
For Sale Single Family

431 Golden Line Road

$879,000 Est. $3,892/mo ↓

Mississippi Mills, Ontario K0A 1A0

2 Bedrooms
2 Bathrooms
1,500 - 2,000 sqft Interior
12 Parking spaces
150 X 580.8 Ft Lot size
1 day ago Listed
Fireplace Central Air Conditioning Forced Air

About this home

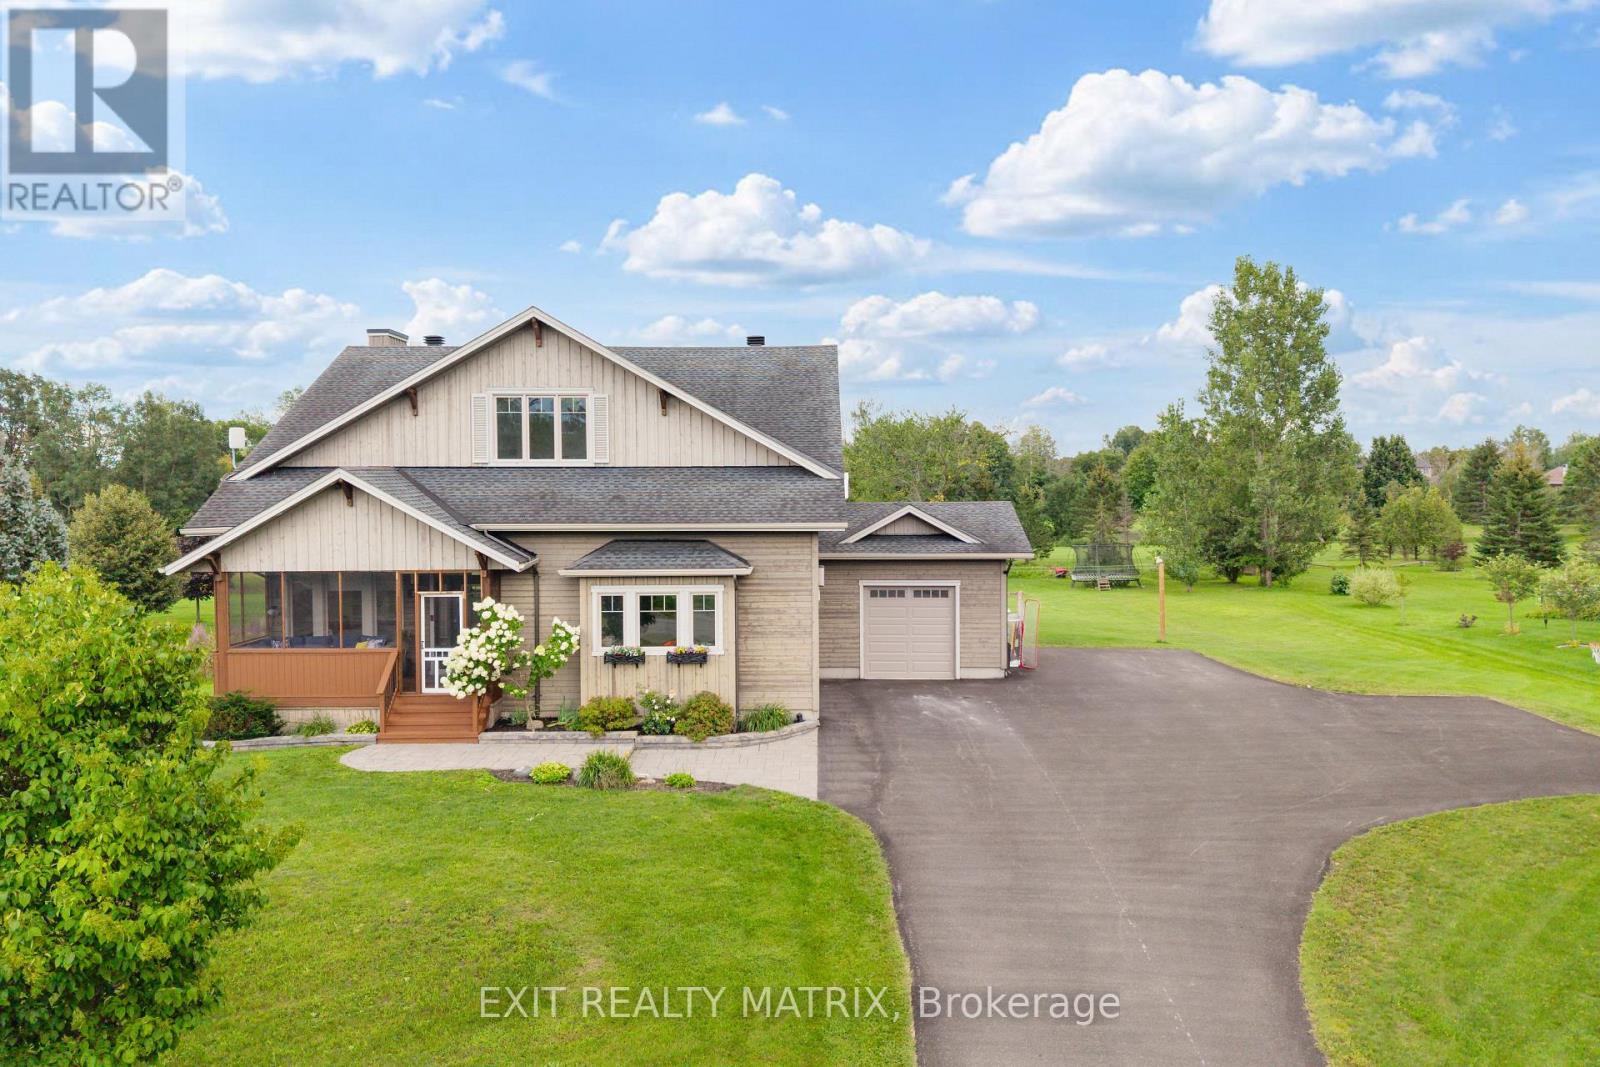
Like something out of a childhood fairy tale, this enchanting and truly one-of-a-kind home is a rare opportunity to own a property filled with character, English country charm and timeless beauty. Nestled on a picturesque two-acre treed property, this captivating residence is surrounded by beautifully landscaped grounds and incredible perennial gardens, creating a magical setting throughout the seasons.The home's striking exterior, featuring a combination of stone and board-and-batten siding, is beautifully complemented by its classic cedar shake roof, giving the property the distinctive appearance of a storybook retreat. This home offers an abundance of inviting spaces, including an impressive living room with soaring 17 foot ceilings, elegant dining room, a cozy family room, den area and a beautiful sunroom- providing space to relax and entertain. Charm exudes from every room of the home from the breathtaking Dutch door side entry, the English tile kitchen countertop, the African slate floor tiles, the red oak front door right down to the beautiful ash and maple hardwood flooring. Offering two bedrooms, one conveniently located on the main floor, you have the flexibility for guests, family or those seeking the option of main-level living. Outside, is the16x20 workshop you've been dreaming of! Equipped with a woodstove and electricity, you'll have the ability to work on your hobbies year round! The 10 x 20 Amish shed is perfect for storing outdoor tools and equipment and of course, the outdoor toys. A truly unique residence, only minutes from Almonte, Ashton, Carleton Place and Stittsville. This location gives you the best of both worlds, the charm of country living and the convenience of amenities close by. Surrounded by mature trees, spectacular gardens and the beauty of nature, this is more than just a home-it is a property that feels as though it belongs in the pages of a fairy tale. (id:28469)

Facts & features

Property

MLS® Number
X13749228
Property Type
Single Family
Community Name
911 - Almonte
Ownership
Freehold
Equipment Type
Propane Tank
Features
Wooded Area
Parking Space Total
12
Rental Equipment Type
Propane Tank

Building

Bathroom Total
2
Bedrooms Above Ground
2
Bedrooms Total
2
Appliances
Water Heater, Water Treatment, Cooktop, Dishwasher, Dryer, Stove, Washer, Window Coverings, Refrigerator
Basement Type
Crawl Space
Construction Style Attachment
Detached
Cooling Type
Central Air Conditioning
Exterior Finish
Wood, Stone
Fireplace Present
Yes
Foundation Type
Block
Heating Fuel
Propane
Heating Type
Forced Air
Stories Total
2
Size Interior
1,500 - 2,000 Sqft
Type
House

Parking

No Garage

Land

Acreage
No
Sewer
Septic System
Size Depth
580 Ft ,9 In
Size Frontage
150 Ft
Size Irregular
150 X 580.8 Ft
Size Total Text
150 X 580.8 Ft

Monthly payment estimate

$
Estimated payment per month
Mortgage amount
Total interest

Estimate only — excludes property tax, insurance and condo fees. Rates compound semi-annually as is standard for Canadian mortgages.

Cost of ownership

Est. monthly payment
$3,892/mo
Ontario land transfer tax
$14,055 one-time

Payment assumes 20% down over 25 years. First-time buyers may get up to $4,000 back on land transfer tax.

The Almonte market

42 Active listings
$537,400 Median asking price
64% above median This home
30 days Avg. time on market
Browse all Almonte listings →

Rooms

Second Level

  • Bathroom 3.45 m x 4.34 m
  • Bedroom 4.27 m x 4.8 m
  • Other 4.43 m x 4.59 m
  • Laundry Room 5.32 m x 2.91 m

Main Level

  • Living Room 5.68 m x 4.58 m
  • Family Room 3.92 m x 4.54 m
  • Kitchen 3.65 m x 4.54 m
  • Dining Room 3.17 m x 3.95 m
  • Sunroom 3.52 m x 3.85 m
  • Bedroom 3.59 m x 4.58 m
  • Bathroom 1.83 m x 2.74 m

Location

431 Golden Line Road, Mississippi Mills, Ontario K0A 1A0  ·  Get directions

Want first look at new Almonte homes in this price range?

Create a free account