

For Sale Single Family

110 Templeton Court

$599,500 Est. $2,654/mo ↓

North Grenville, Ontario K0G 1J0

2 Bedrooms
3 Bathrooms
1,100 - 1,500 sqft Interior
6 Parking spaces
66.9 X 101.7 Ft Lot size
1 day ago Listed
Virtual tour Bungalow Central Air Conditioning Forced Air

About this home

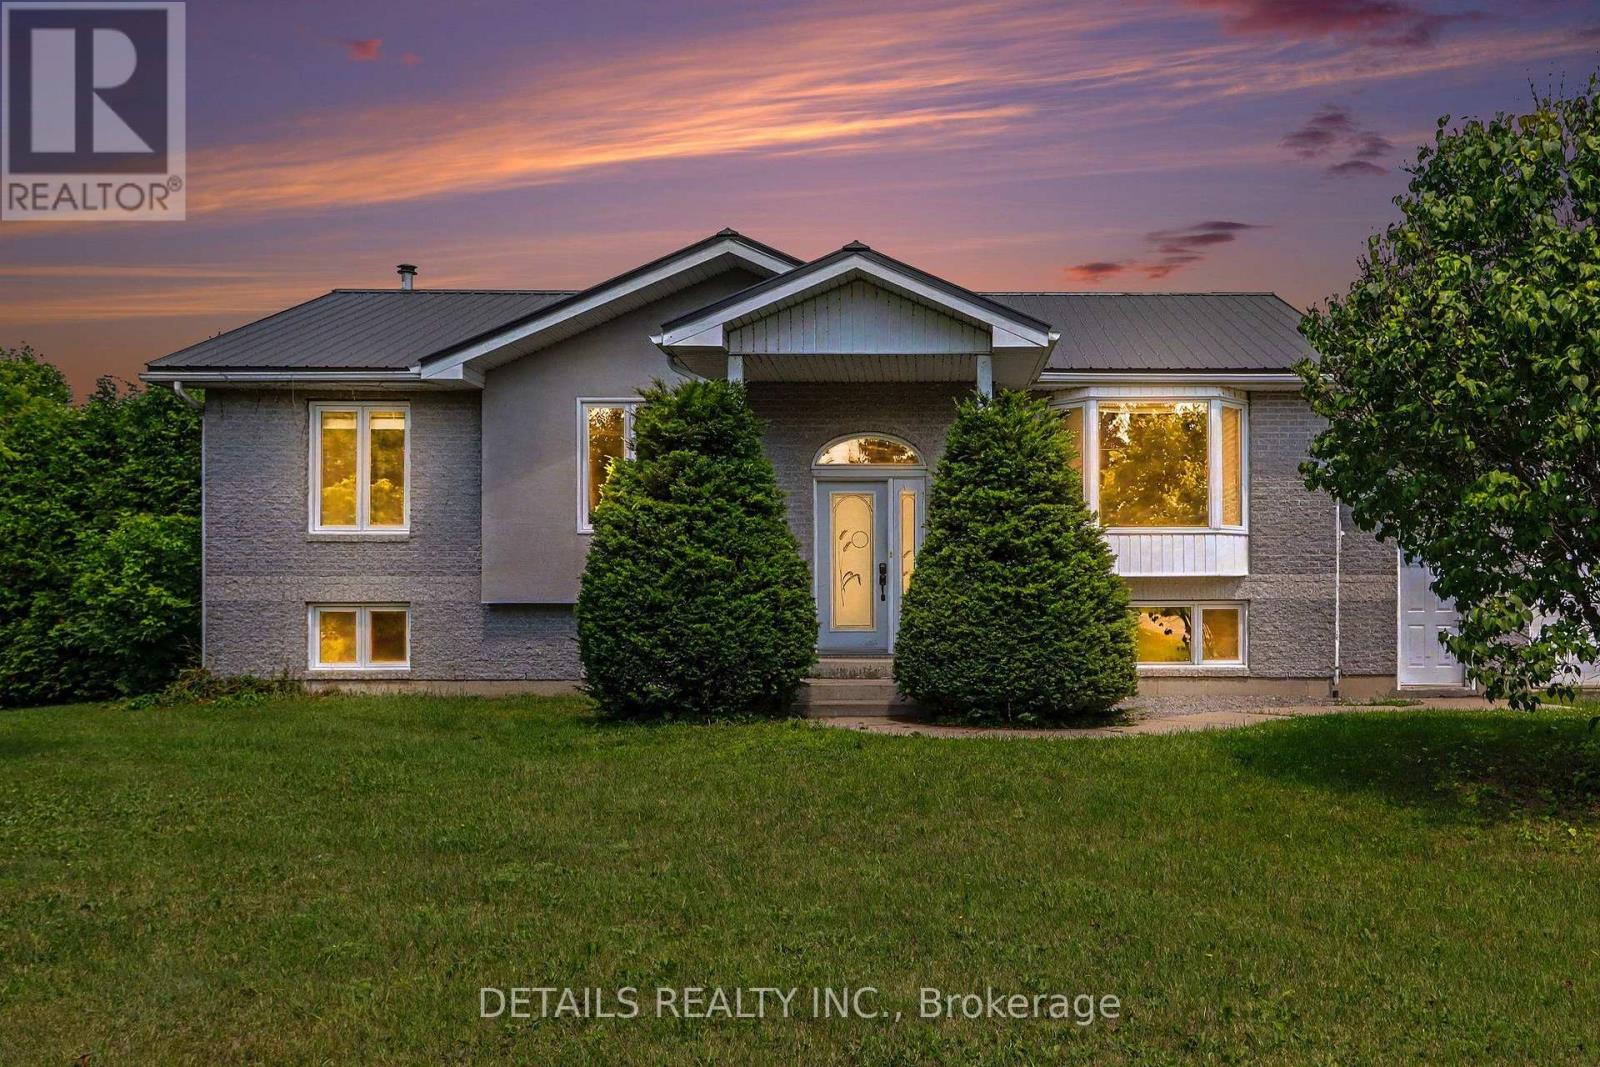
There's something immediately welcoming about 110 Templeton Court. Tucked away on a quiet court in the heart of Kemptville, this beautifully maintained detached bungalow offers comfortable, easy living in a location you'll love. Step inside to a bright, open-concept main level where the kitchen, dining and living spaces flow naturally together. Warm hardwood floors and abundant natural light create an inviting atmosphere, while the kitchen features granite countertops, a natural gas stove and newer appliances. Patio doors extend the living space to a generous back deck and fully fenced yard-a private spot for morning coffee, gardening, entertaining or simply relaxing. The spacious primary bedroom offers a walk-in closet and private 3-piece ensuite. A second bedroom, also with a walk-in closet, another full bathroom and convenient main-floor laundry complete this thoughtfully designed level. Downstairs, the partially finished lower level provides a generous recreation area, third full bathroom, workshop and excellent storage, with plenty of flexibility for hobbies, guests or additional living space. Thoughtful accessibility features include a lift connecting the double attached garage to the home and a stairlift to the lower level. Best of all, you're tucked away from the bustle yet within walking distance of downtown Kemptville's shops, cafés, parks and scenic trails. Warm, comfortable and wonderfully convenient-this is a home designed to make everyday living a little easier. Updates include kitchen appliances & gas stove 2024, shingles 2024, ducts cleaned 2025, freshly painted 2026 and AC 2016. (id:28469)

Facts & features

Property

MLS® Number
X13749520
Property Type
Single Family
Community Name
801 - Kemptville
Ownership
Freehold
Equipment Type
Water Heater
Parking Space Total
6
Rental Equipment Type
Water Heater
Structure
Deck, Porch

Building

Bathroom Total
3
Bedrooms Above Ground
2
Bedrooms Total
2
Age
16 To 30 Years
Appliances
Garage Door Opener Remote(s), Water Softener, Water Meter, Blinds, Dishwasher, Dryer, Furniture, Garage Door Opener, Hood Fan, Microwave, Gas Stove(s), Washer, Refrigerator
Architectural Style
Bungalow
Basement Type
Full
Construction Style Attachment
Detached
Cooling Type
Central Air Conditioning
Exterior Finish
Stone, Vinyl Siding
Flooring Type
Hardwood
Foundation Type
Poured Concrete
Heating Fuel
Natural Gas
Heating Type
Forced Air
Stories Total
1
Size Interior
1,100 - 1,500 Sqft
Type
House
Utility Water
Municipal Water

Parking

Attached Garage
Garage

Land

Acreage
No
Fence Type
Fenced Yard
Sewer
Sanitary Sewer
Size Depth
101 Ft ,8 In
Size Frontage
66 Ft ,10 In
Size Irregular
66.9 X 101.7 Ft
Size Total Text
66.9 X 101.7 Ft

Utilities

Cable
Available
Electricity
Installed
Sewer
Installed

Monthly payment estimate

$
Estimated payment per month
Mortgage amount
Total interest

Estimate only — excludes property tax, insurance and condo fees. Rates compound semi-annually as is standard for Canadian mortgages.

Cost of ownership

Est. monthly payment
$2,654/mo
Ontario land transfer tax
$8,465 one-time

Payment assumes 20% down over 25 years. First-time buyers may get up to $4,000 back on land transfer tax.

The Kemptville market

61 Active listings
$625,000 Median asking price
4% below median This home
25 days Avg. time on market
Browse all Kemptville listings →

Rooms

Basement

  • Recreational, Games Room 5.33 m x 4.15 m
  • Recreational, Games Room 4.63 m x 4.07 m
  • Utility Room 4.5 m x 3.48 m
  • Workshop 6.3 m x 4.04 m

Main Level

  • Kitchen 3.54 m x 2.81 m
  • Dining Room 3.04 m x 2.82 m
  • Living Room 5.11 m x 4.45 m
  • Primary Bedroom 4.52 m x 3.63 m
  • Bedroom 2 3.2 m x 3.19 m
  • Laundry Room Measurements not available

Location

110 Templeton Court, North Grenville, Ontario K0G 1J0  ·  Get directions

Want first look at new Kemptville homes in this price range?

Create a free account