


66.8 X 99.3 Ft ; Fence Line Along Elvira Is The Boundary
Lot size
1 day ago
Listed
FireplaceCentral Air ConditioningForced Air
About this home
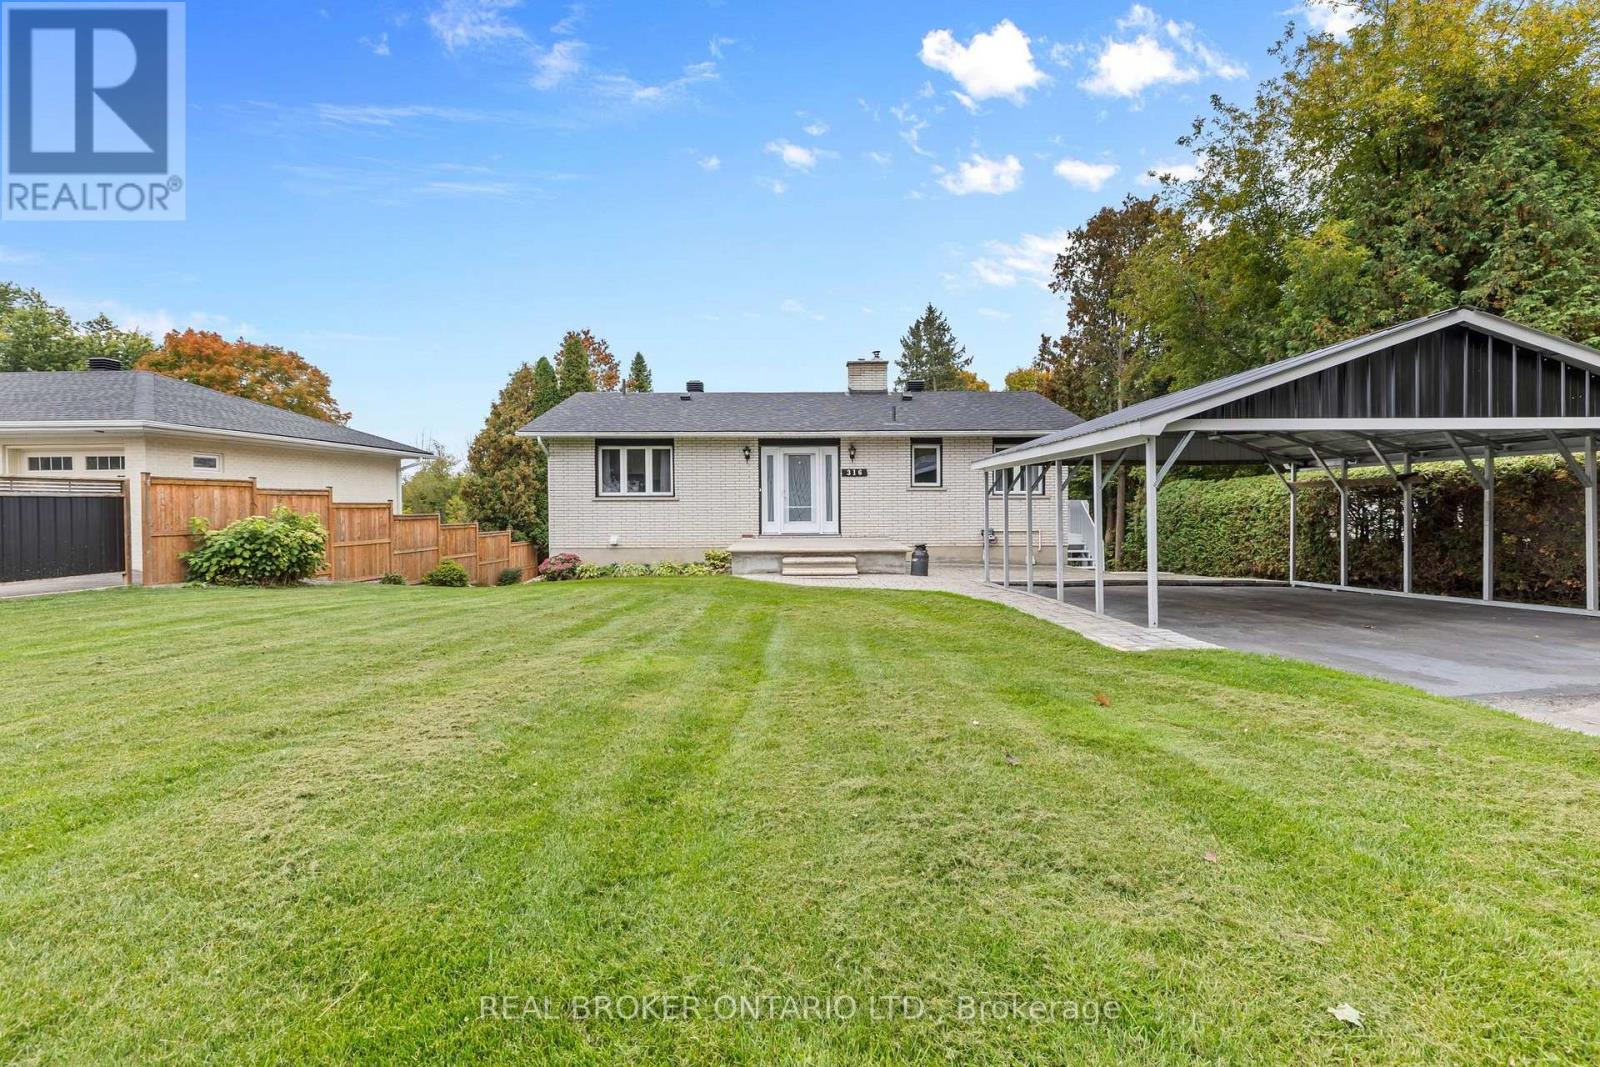
Welcome to 616 Rideau Street, a bright & character-filled home prominently positioned at the gateway to Kemptville. Offering 2,272 sq. ft. above grade, 3 bedrooms, 3 bathrooms & an exceptionally flexible layout, this home offers plenty of room to live comfortably today, with interesting possibilities for the future. Inside, natural light pours through the many windows, highlighting beautiful hardwood floors throughout much of the home. Wide trim, a French door, arched opening, lovely staircase & cozy natural gas fireplace add warmth & character, while the carpet-free interior & generous room sizes create an inviting sense of space. The main level offers spacious living & dining areas, a kitchen & an additional main-floor space with its own exterior entrance & bathroom. This versatile room could easily serve as an additional bedroom, guest space, studio or ideal home office. One of the upstairs bedrooms has rough-ins in place for a future second kitchen - an interesting feature for buyers considering how the home could adapt to their future plans. Outside, a fenced yard provides private outdoor space, while the triple-wide laneway offers parking for up to seven vehicles, plus the detached garage - a rare find for an in-town property. Then there is the location. Shops, restaurants, schools, recreation, services & everyday amenities are all close at hand, with easy access to downtown Kemptville & Highway 416. For someone who works from home, meets with clients or simply values being close to everything, the combination of a separate entrance, ample parking & convenient location is hard to beat. With its character, natural light, generous square footage, flexible spaces, multiple entrances, parking & future potential, 616 Rideau Street is anything but ordinary. **Live here. Work here. Make it your own.** (id:28469)
Facts & features
Property
MLS® Number
X13669506
Property Type
Single Family
Community Name
801 - Kemptville
Ownership
Freehold
Amenities Near By
Public Transit, Schools, Hospital
Community Features
Community Centre
Equipment Type
Water Heater
Features
Irregular Lot Size
Parking Space Total
8
Rental Equipment Type
Water Heater
Building
Bathroom Total
3
Bedrooms Above Ground
3
Bedrooms Total
3
Amenities
Fireplace(s)
Basement Development
Unfinished
Basement Type
Partial (unfinished)
Construction Style Attachment
Detached
Cooling Type
Central Air Conditioning
Exterior Finish
Concrete, Stucco
Fireplace Present
Yes
Fireplace Total
1
Foundation Type
Stone
Half Bath Total
2
Heating Fuel
Natural Gas
Heating Type
Forced Air
Stories Total
2
Size Interior
2,000 - 2,500 Sqft
Type
House
Utility Water
Municipal Water
Parking
Detached Garage
—
Garage
—
Land
Acreage
No
Fence Type
Fenced Yard
Land Amenities
Public Transit, Schools, Hospital
Sewer
Sanitary Sewer
Size Depth
99 Ft ,3 In
Size Frontage
66 Ft ,9 In
Size Irregular
66.8 X 99.3 Ft ; Fence Line Along Elvira Is The Boundary
Size Total Text
66.8 X 99.3 Ft ; Fence Line Along Elvira Is The Boundary