

For Sale Single Family

6363 Renaud Road

$779,999 Est. $3,454/mo ↓

Ottawa, Ontario K4B 1H9

3 Bedrooms
4 Bathrooms
1,500 - 2,000 sqft Interior
3 Parking spaces
30.1 X 89.6 Ft ; 0 Lot size
1 day ago Listed
Virtual tour Inground Pool Central Air Conditioning Forced Air Finished basement

About this home

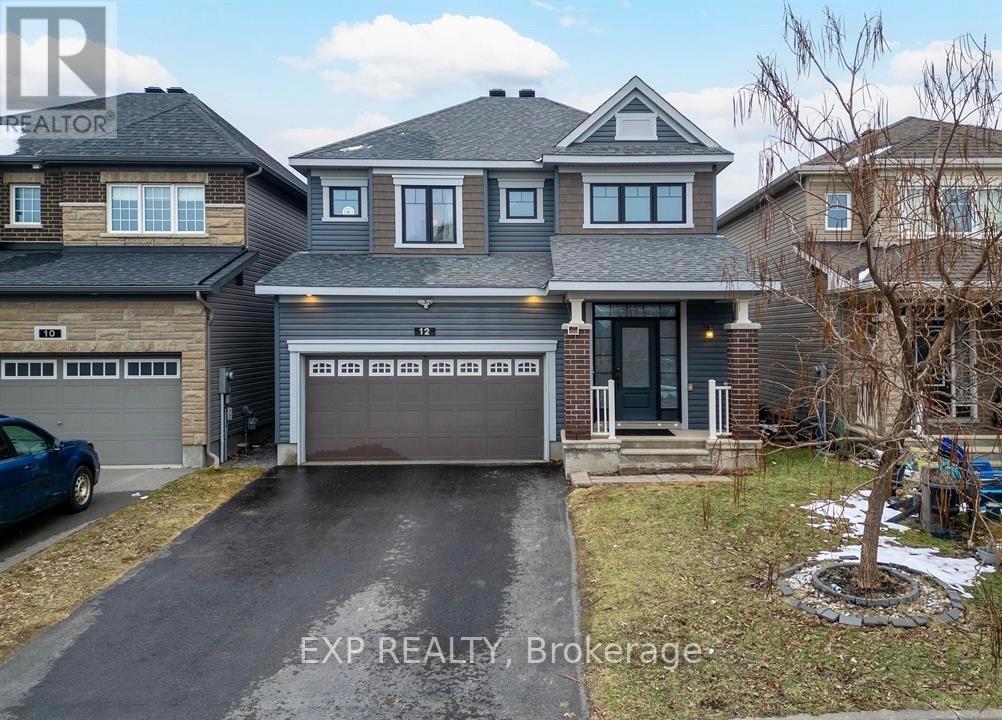
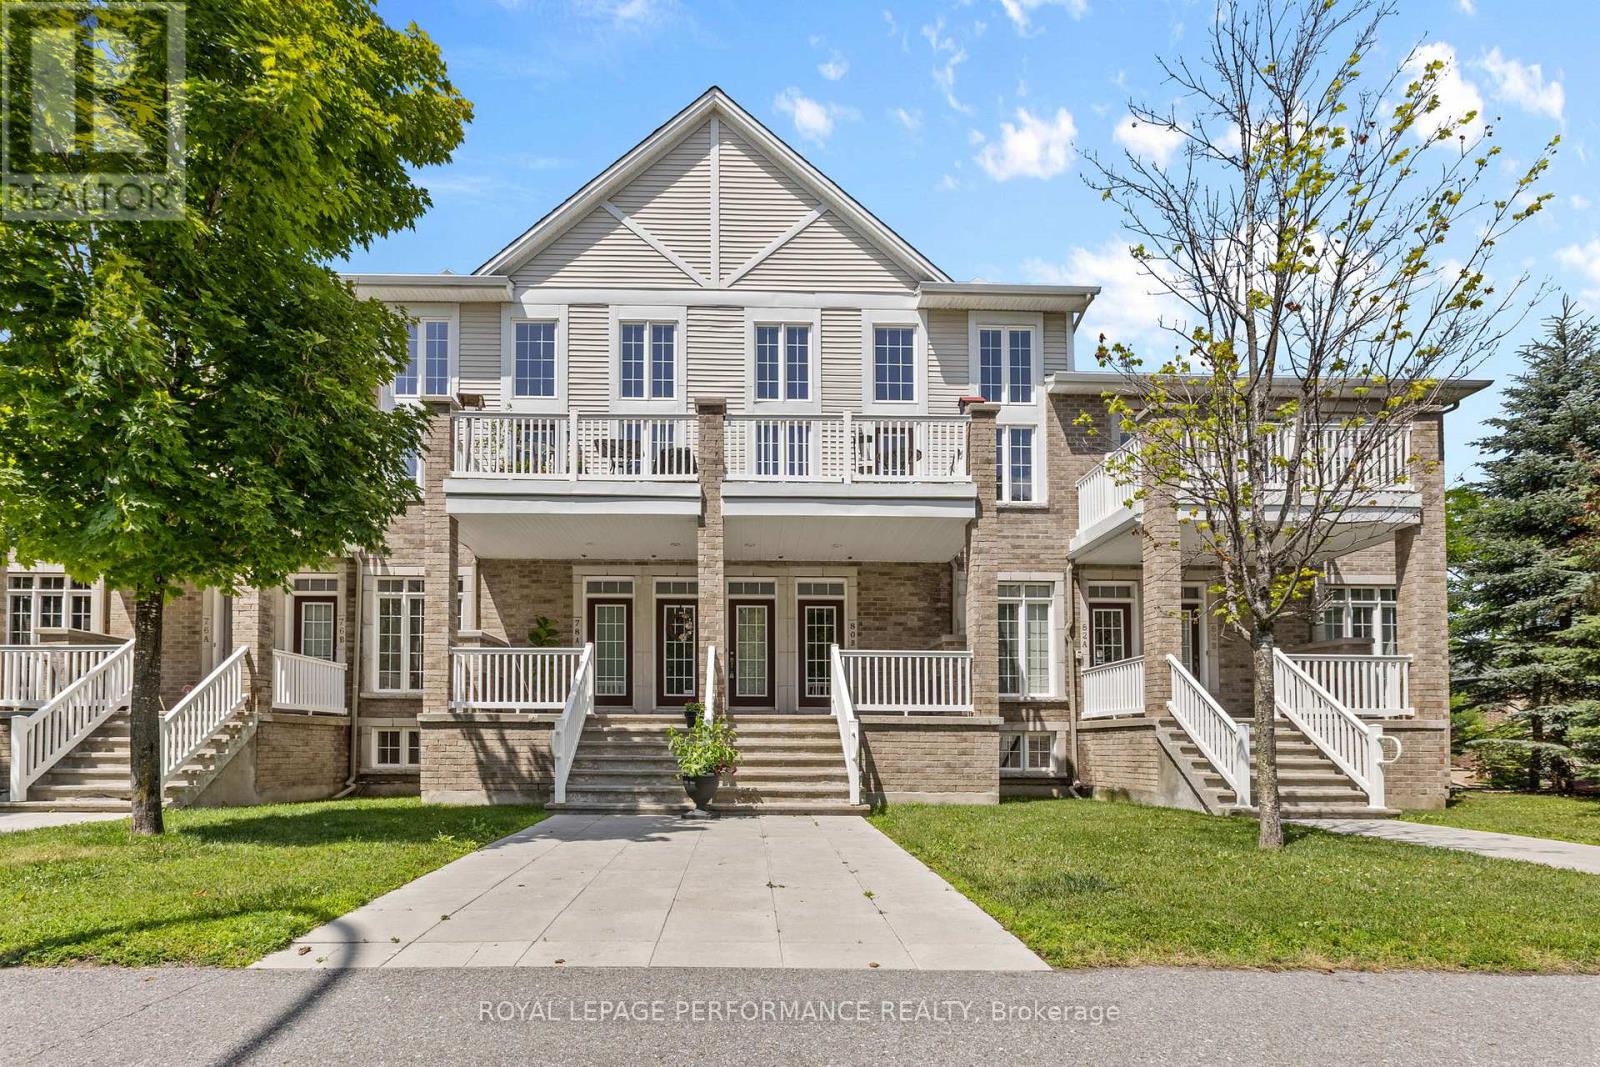
Welcome to this stunning single-family home in the highly sought-after community of Trailsedge, featuring a beautiful heated saltwater pool and maintenance-free backyard oasis, perfect for relaxing, entertaining, and enjoying the summer.Designed with both comfort and functionality in mind, the backyard pool equipment has been thoughtfully installed inside the garage, helping protect the equipment from the elements, extend its lifespan, and keep pool equipment noise away from the backyard while you enjoy the outdoor space.Inside, you're welcomed by a spacious foyer with an oversized walk-in closet and a bright, open-concept layout featuring upgraded hardwood flooring throughout the dining and living areas.The modern kitchen is ideal for everyday living and entertaining, with stainless steel appliances, a large centre island with breakfast bar, additional builder-installed cabinetry, and plenty of counter space.The garage is also EV-ready with an electric vehicle charging hookup, making it easy to accommodate your current or future electric vehicle.Upstairs, you'll find three generously sized bedrooms, a full 4-piece bathroom, and convenient second-floor laundry. The spacious primary bedroom features a large walk-in closet and an impressive ensuite with an upgraded glass shower and double vanity.The fully finished basement provides even more living space and has been extensively soundproofed to significantly reduce noise transfer between the basement and the main floors, making it ideal for a home theatre, entertainment space, office, or playroom. The basement also features a spa-inspired full bathroom with heated floors and a heated towel rack.Loaded with thoughtful upgrades inside and out, this move-in-ready Trailsedge home combines modern living, functionality, and an exceptional backyard built around its heated saltwater pool. Don't miss your opportunity to make it yours! (id:28469)

Facts & features

Property

MLS® Number
X13778072
Property Type
Single Family
Neighbourhood
Chapel Hill South
Community Name
2013 - Mer Bleue/Bradley Estates/Anderson Park
Ownership
Freehold
Equipment Type
Water Heater
Parking Space Total
3
Pool Type
Inground Pool
Rental Equipment Type
Water Heater

Building

Bathroom Total
4
Bedrooms Above Ground
3
Bedrooms Total
3
Basement Development
Finished
Basement Type
Full (finished)
Construction Style Attachment
Detached
Cooling Type
Central Air Conditioning
Exterior Finish
Brick
Foundation Type
Concrete
Half Bath Total
1
Heating Fuel
Natural Gas
Heating Type
Forced Air
Stories Total
2
Size Interior
1,500 - 2,000 Sqft
Type
House
Utility Water
Municipal Water

Parking

Attached Garage
Garage

Land

Acreage
No
Sewer
Sanitary Sewer
Size Depth
89 Ft ,7 In
Size Frontage
30 Ft ,1 In
Size Irregular
30.1 X 89.6 Ft ; 0
Size Total Text
30.1 X 89.6 Ft ; 0
Zoning Description
Residential

Monthly payment estimate

$
Estimated payment per month
Mortgage amount
Total interest

Estimate only — excludes property tax, insurance and condo fees. Rates compound semi-annually as is standard for Canadian mortgages.

Cost of ownership

Est. monthly payment
$3,454/mo
Ontario land transfer tax
$12,075 one-time

Payment assumes 20% down over 25 years. First-time buyers may get up to $4,000 back on land transfer tax.

The Mer Bleue/Bradley Estates/Anderson Park market

72 Active listings
$689,945 Median asking price
13% above median This home
19 days Avg. time on market
Browse all Mer Bleue/Bradley Estates/Anderson Park listings →

Rooms

Second Level

  • Primary Bedroom 5.15 m x 3.65 m
  • Bedroom 3.5 m x 3.04 m
  • Bedroom 3.75 m x 3.35 m

Lower Level

  • Recreational, Games Room 6.78 m x 3.81 m

Main Level

  • Dining Room 3.78 m x 2.84 m
  • Living Room 3.78 m x 3.81 m
  • Kitchen 4.52 m x 2.99 m

Location

6363 Renaud Road, Ottawa, Ontario K4B 1H9  ·  Get directions

Want first look at new Mer Bleue/Bradley Estates/Anderson Park homes in this price range?

Create a free account
