For Sale Single Family

202 Deans Island Road

$524,000 Est. $2,320/mo ↓

Rideau Lakes, Ontario K0G 1V0

2 Bedrooms
1 Bathrooms
700 - 1,100 sqft Interior
4 Parking spaces
584.4 X 454.6 Ft ; Irregular, 2 - 4.99 Acres Lot size
1 day ago Listed
Virtual tour Fireplace Window Air Conditioner Other, Radiant Heat Waterfront On Pond Acreage Landscaped

About this home

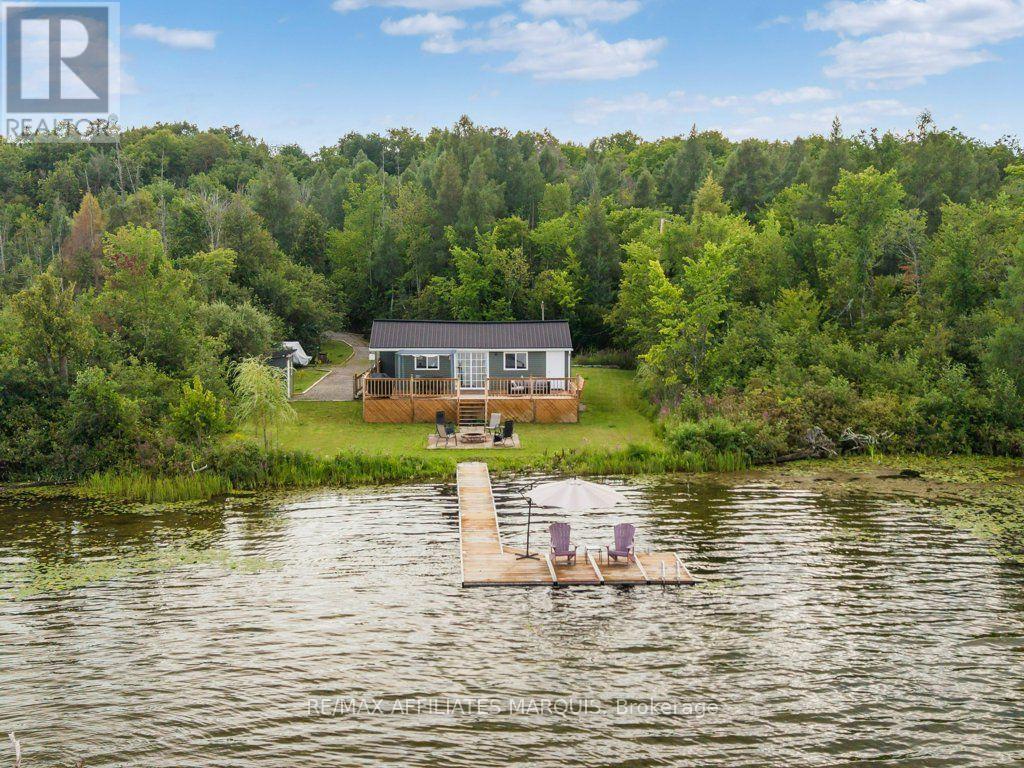
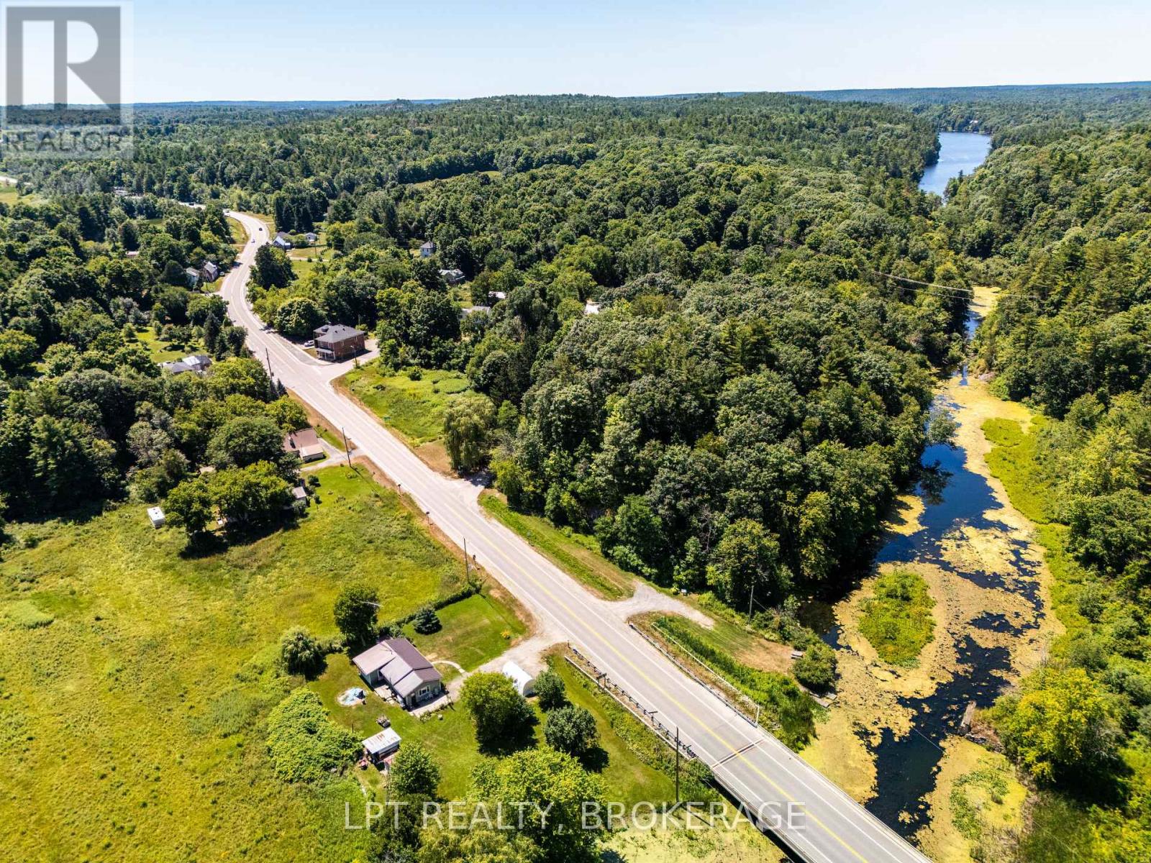
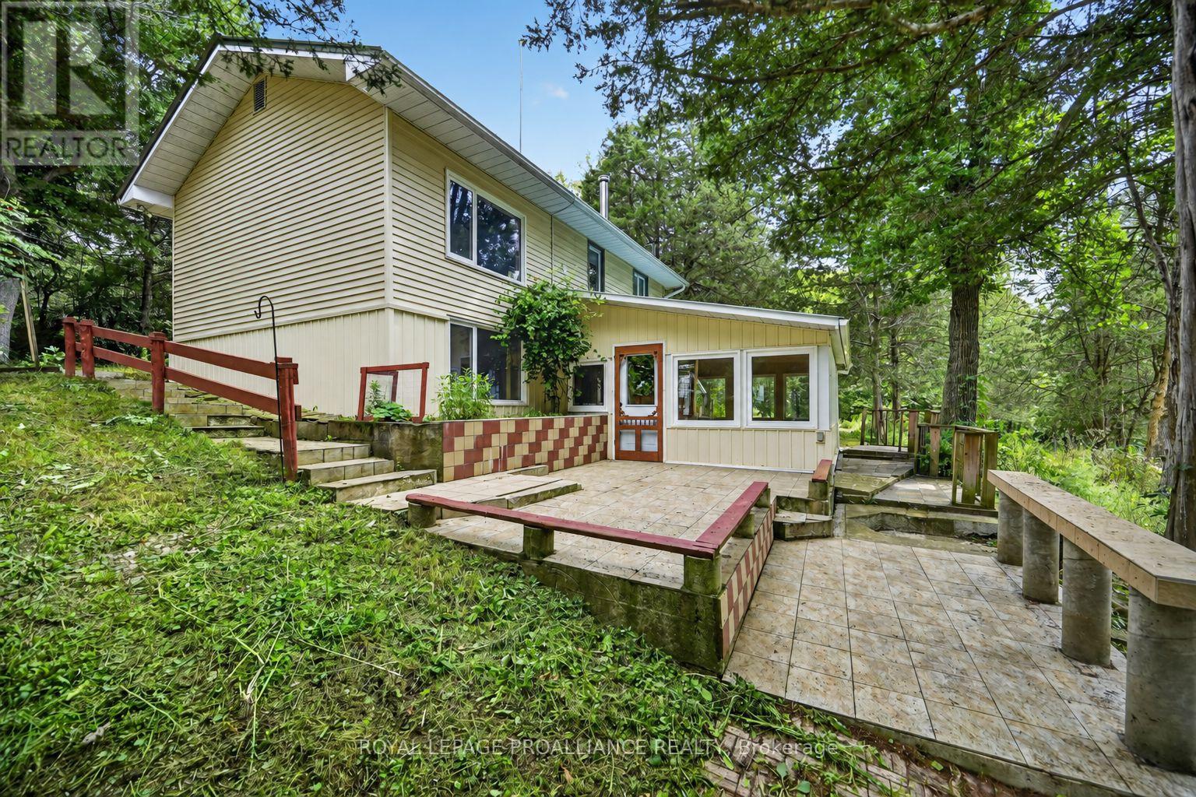
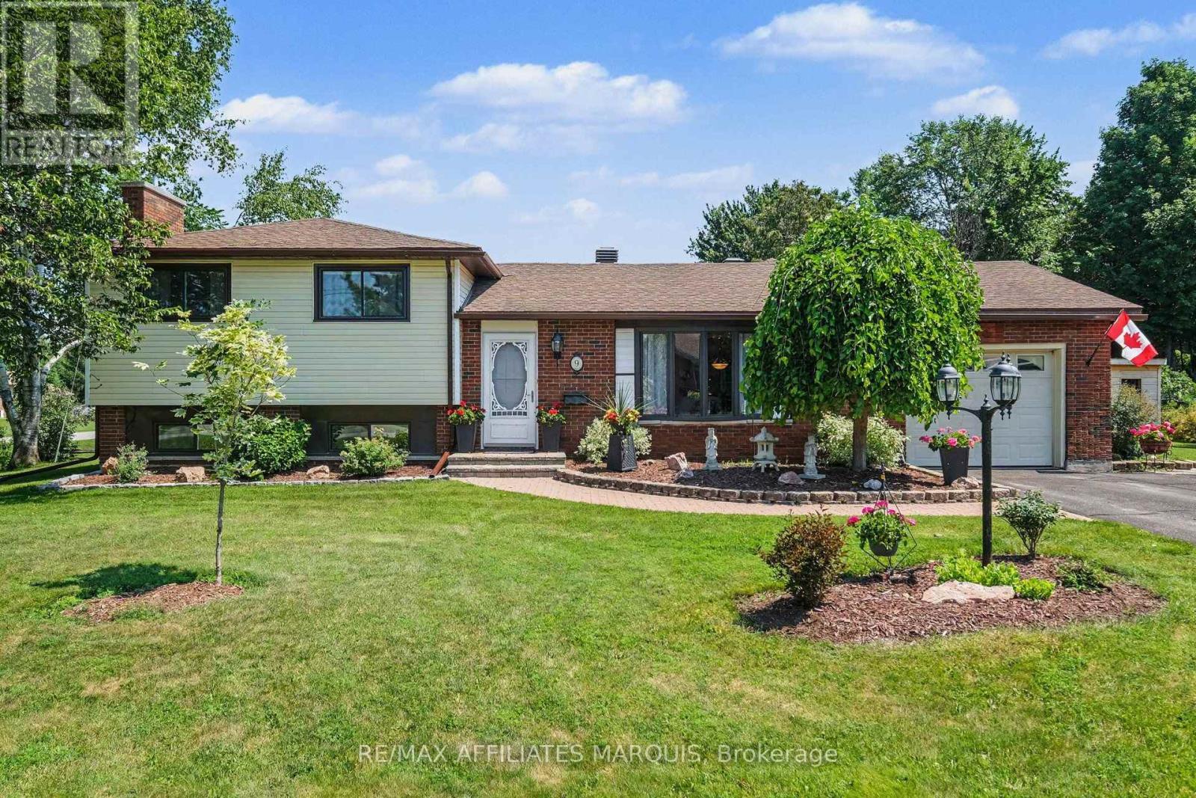
Welcome to 202 Deans Island Road, a private 1-bedroom log home offering approximately 1,044 sq. ft. of living space, including a spacious open loft, set on approximately five wooded acres with nearly 600 feet of natural frontage on Dean's Pond. Built in 2013, this inviting property combines the warmth and character of a traditional log home with the comfort of four-season living. Inside, log walls, exposed beams and soaring wood ceilings create a welcoming atmosphere, while generous windows bring the surrounding landscape indoors. The open concept living, kitchen and dining area is bright and comfortable, with the loft above offering flexible additional living or sleeping space. A woodstove adds warmth and classic cottage ambience, complemented by in-floor radiant heating for year-round comfort. Outside, an expansive deck is an ideal spot for morning coffee, outdoor dining or simply enjoying the peaceful surroundings. With mature woods, natural shoreline and abundant opportunities to appreciate wildlife and birdlife throughout the seasons, this is a true naturalist's paradise. Just steps away, access to Whitefish Lake and the Rideau Canal system expands the possibilities for boating, paddling and exploring. A handy storage shed provides space for tools, equipment and waterfront gear. Enjoy the peace and privacy of country living while remaining within easy reach of the village of Elgin for everyday amenities and nearby Jones Falls, one of the Rideau Canal's most scenic and historic destinations. With a private driveway, well and septic, this distinctive property is equally suited to year-round living or a peaceful country escape - a special opportunity to enjoy space, nature and life by the water (id:28469)

Facts & features

Property

MLS® Number
X13780818
Property Type
Single Family
Community Name
817 - Rideau Lakes (South Crosby) Twp
Ownership
Freehold
Amenities Near By
Place Of Worship
Community Features
Fishing
Easement
Easement
Equipment Type
Propane Tank
Features
Wooded Area, Irregular Lot Size, Rocky, Sloping, Rolling, Waterway, Carpet Free
Parking Space Total
4
Rental Equipment Type
Propane Tank
Structure
Deck, Shed, Dock
View Type
River View, View Of Water, Direct Water View
Water Front Name
Deans Pond
Water Front Type
Waterfront On Pond

Building

Bathroom Total
1
Bedrooms Above Ground
2
Bedrooms Total
2
Appliances
Water Heater - Tankless, Water Heater, Dryer, Stove, Washer, Refrigerator
Basement Type
None
Construction Style Attachment
Detached
Cooling Type
Window Air Conditioner
Exterior Finish
Wood
Fire Protection
Smoke Detectors
Fireplace Present
Yes
Fireplace Type
Free Standing Metal,woodstove
Foundation Type
Concrete, Slab
Heating Fuel
Propane, Wood
Heating Type
Other, Radiant Heat
Stories Total
2
Size Interior
700 - 1,100 Sqft
Type
House
Utility Water
Drilled Well

Parking

No Garage

Land

Access Type
Private Road, Year-round Access, Private Docking
Acreage
Yes
Land Amenities
Place Of Worship
Landscape Features
Landscaped
Sewer
Septic System
Size Depth
454 Ft ,7 In
Size Frontage
584 Ft ,4 In
Size Irregular
584.4 X 454.6 Ft ; Irregular
Size Total Text
584.4 X 454.6 Ft ; Irregular|2 - 4.99 Acres
Surface Water
Lake/pond
Zoning Description
Vacant Waterfront

Utilities

Electricity
Installed

Monthly payment estimate

$
Estimated payment per month
Mortgage amount
Total interest

Estimate only — excludes property tax, insurance and condo fees. Rates compound semi-annually as is standard for Canadian mortgages.

Cost of ownership

Est. monthly payment
$2,320/mo
Ontario land transfer tax
$6,955 one-time

Payment assumes 20% down over 25 years. First-time buyers may get up to $4,000 back on land transfer tax.

The Rideau Lakes (South Crosby) Twp market

53 Active listings
$524,000 Median asking price
At the area median This home
56 days Avg. time on market
Browse all Rideau Lakes (South Crosby) Twp listings →

Rooms

Second Level

  • Bedroom 2 6.95 m x 4.94 m

Main Level

  • Kitchen 2.87 m x 2.6 m
  • Living Room 4.08 m x 4.6 m
  • Dining Room 2.86 m x 2.02 m
  • Primary Bedroom 3.01 m x 3.91 m
  • Bathroom 2.76 m x 2.39 m

Location

202 Deans Island Road, Rideau Lakes, Ontario K0G 1V0  ·  Get directions

Want first look at new Rideau Lakes (South Crosby) Twp homes in this price range?

Create a free account
