
For Sale Single Family

306 Forestview Crescent

$509,000 Est. $2,254/mo ↓

Renfrew, Ontario K7V 0C4

3 Bedrooms
2 Bathrooms
1,500 - 2,000 sqft Interior
3 Parking spaces
25.7 X 215.3 Ft Lot size
23 days ago Listed
Virtual tour Bungalow Fireplace Central Air Conditioning Forced Air Finished basement

About this home

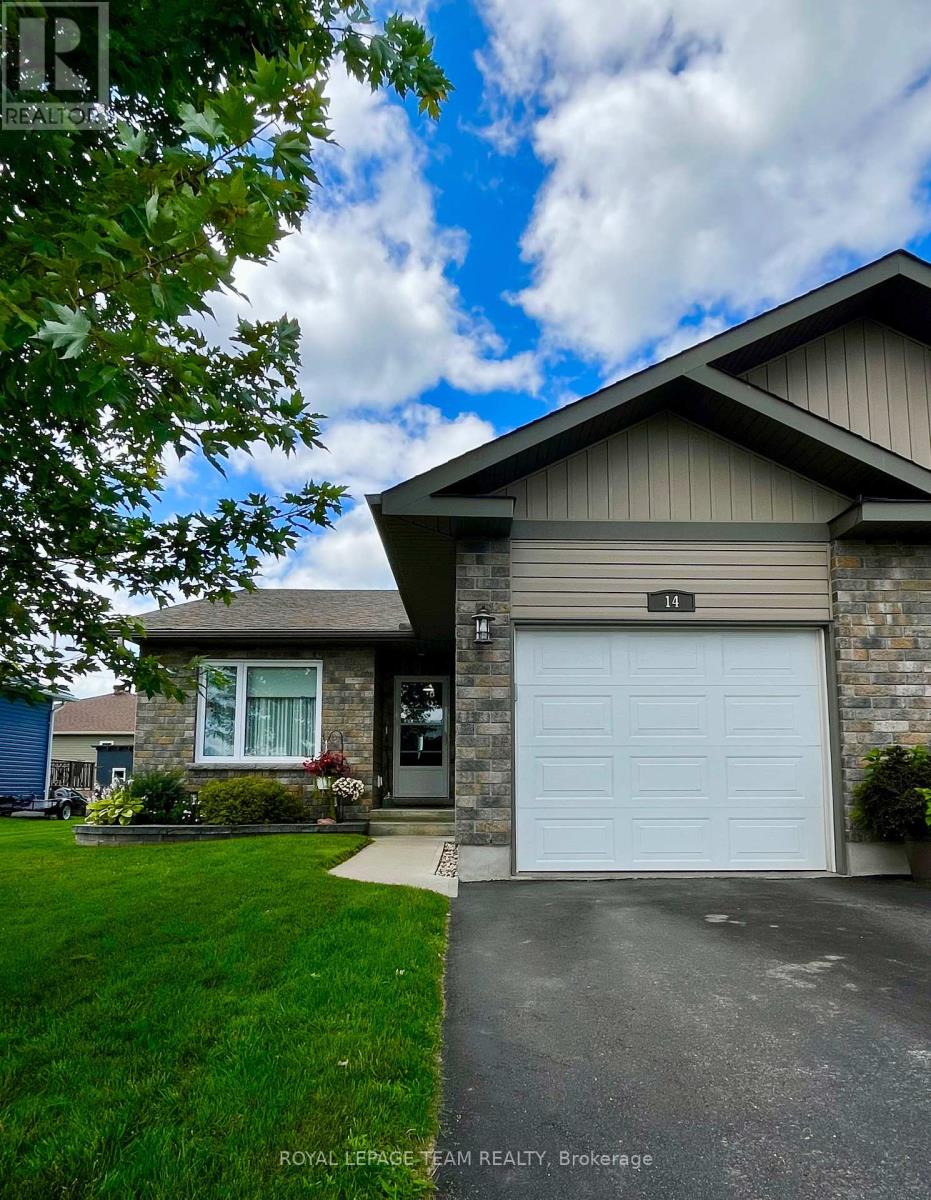
Welcome to your dream bungalow townhome in the heart of Renfrew, Ontario! Built in 2021, this beautifully maintained 2+1 bedroom, 2 full bathroom residence perfectly combines modern elegance with with comfortable living spaces and plenty of room to enjoy. Nestled in a quiet neighbourhood, you'll enjoy peaceful privacy just minutes from shopping and local amenities. Step inside to discover a stunning open-concept main level, where the kitchen, dining, and living areas flow seamlessly together. The kitchen features sleek stainless steel appliances and contemporary cabinetry, with laminate flooring throughout the main floor living areas. The spacious living room opens onto a balcony overlooking the generous backyard, creating an inviting space to relax or entertain. The primary bedroom offers a private ensuite retreat, while a second bedroom and full bathroom complete the main floor. A generous main-level mudroom with laundry facilities adds convenience to everyday living. Venture into the fully finished lower level featuring durable vinyl flooring, a cozy 9,000 BTU electric fireplace, and an additional bedroom-ideal for guests, or a home office. The large recreational area is perfect for family fun and includes rough-in plumbing ready for your third bathroom. Step outside through the walk-out basement to a beautifully designed interlock patio, where you can unwind and enjoy the extra-deep lot backing onto a peaceful treed area with no rear neighbours. With its one-level main-floor living, additional finished space, and private outdoor areas, this home offers a versatile layout well suited to families, down-sizers, or anyone looking for comfortable, low-maintenance living with room to grow! (id:28469)

Facts & features

Property

MLS® Number
X13786474
Property Type
Single Family
Community Name
540 - Renfrew
Ownership
Freehold
Features
Wooded Area
Parking Space Total
3

Building

Bathroom Total
2
Bedrooms Above Ground
2
Bedrooms Below Ground
1
Bedrooms Total
3
Amenities
Fireplace(s)
Appliances
Garage Door Opener Remote(s), Dishwasher, Dryer, Water Heater, Microwave, Range, Stove, Washer, Refrigerator
Architectural Style
Bungalow
Basement Development
Finished
Basement Features
Walk Out
Basement Type
N/a (finished)
Construction Style Attachment
Attached
Cooling Type
Central Air Conditioning
Exterior Finish
Stone, Vinyl Siding
Fireplace Present
Yes
Foundation Type
Poured Concrete
Heating Fuel
Natural Gas
Heating Type
Forced Air
Stories Total
1
Size Interior
1,500 - 2,000 Sqft
Type
Row / Townhouse
Utility Water
Municipal Water

Parking

Attached Garage
—
Garage
—

Land

Acreage
No
Sewer
Sanitary Sewer
Size Depth
215 Ft ,3 In
Size Frontage
25 Ft ,8 In
Size Irregular
25.7 X 215.3 Ft
Size Total Text
25.7 X 215.3 Ft

Utilities

Cable
Installed
Electricity
Installed
Sewer
Installed

Monthly payment estimate

$
Estimated payment — per month
Mortgage amount
—
Total interest
—

Estimate only — excludes property tax, insurance and condo fees. Rates compound semi-annually as is standard for Canadian mortgages.

Cost of ownership

Est. monthly payment
$2,254/mo
Ontario land transfer tax
$6,655 one-time

Payment assumes 20% down over 25 years. First-time buyers may get up to $4,000 back on land transfer tax.

The Renfrew market

47 Active listings
$451,250 Median asking price
13% above median This home
55 days Avg. time on market
Browse all Renfrew listings →

Rooms

Lower Level

  • Recreational, Games Room 5.09 m x 11.28 m
  • Bedroom 3 3.1 m x 3.08 m

Main Level

  • Living Room 4.09 m x 3.63 m
  • Dining Room 4.09 m x 2.48 m
  • Kitchen 5.09 m x 3.02 m
  • Primary Bedroom 3.1 m x 4.25 m
  • Bathroom 2.08 m x 3.81 m
  • Bedroom 2 2.78 m x 3.16 m
  • Bathroom 2.78 m x 1.5 m
  • Laundry Room 3.15 m x 2.98 m

Location

306 Forestview Crescent, Renfrew, Ontario K7V 0C4  ·  Get directions

Want first look at new Renfrew homes in this price range?

Create a free account