
935 Brodie Avenue
Kingston, Ontario K7M 4P8
About this home
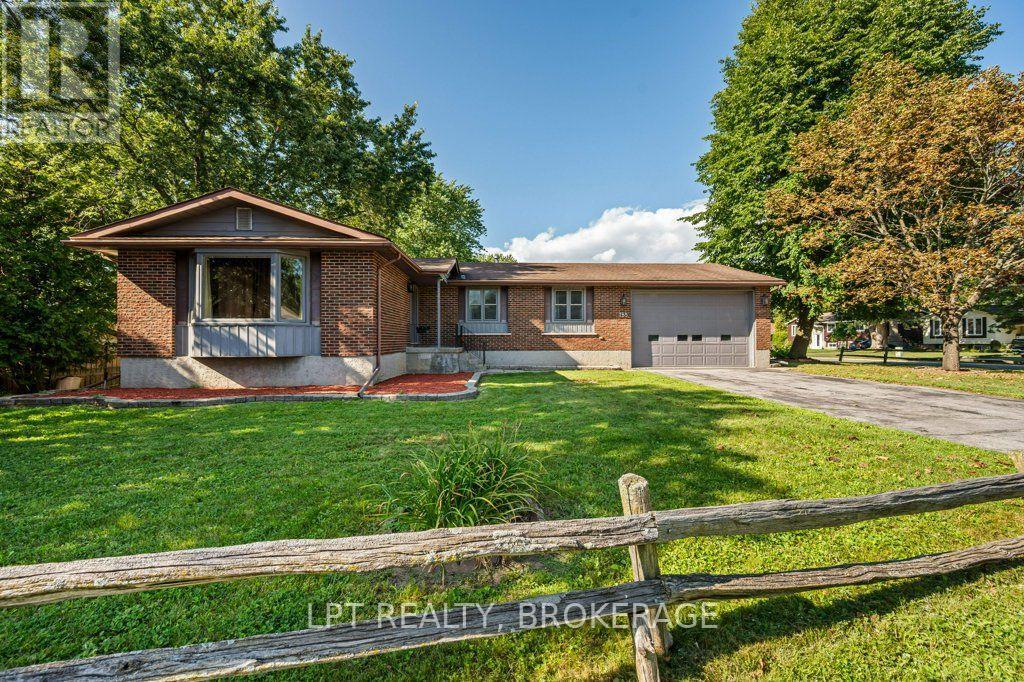
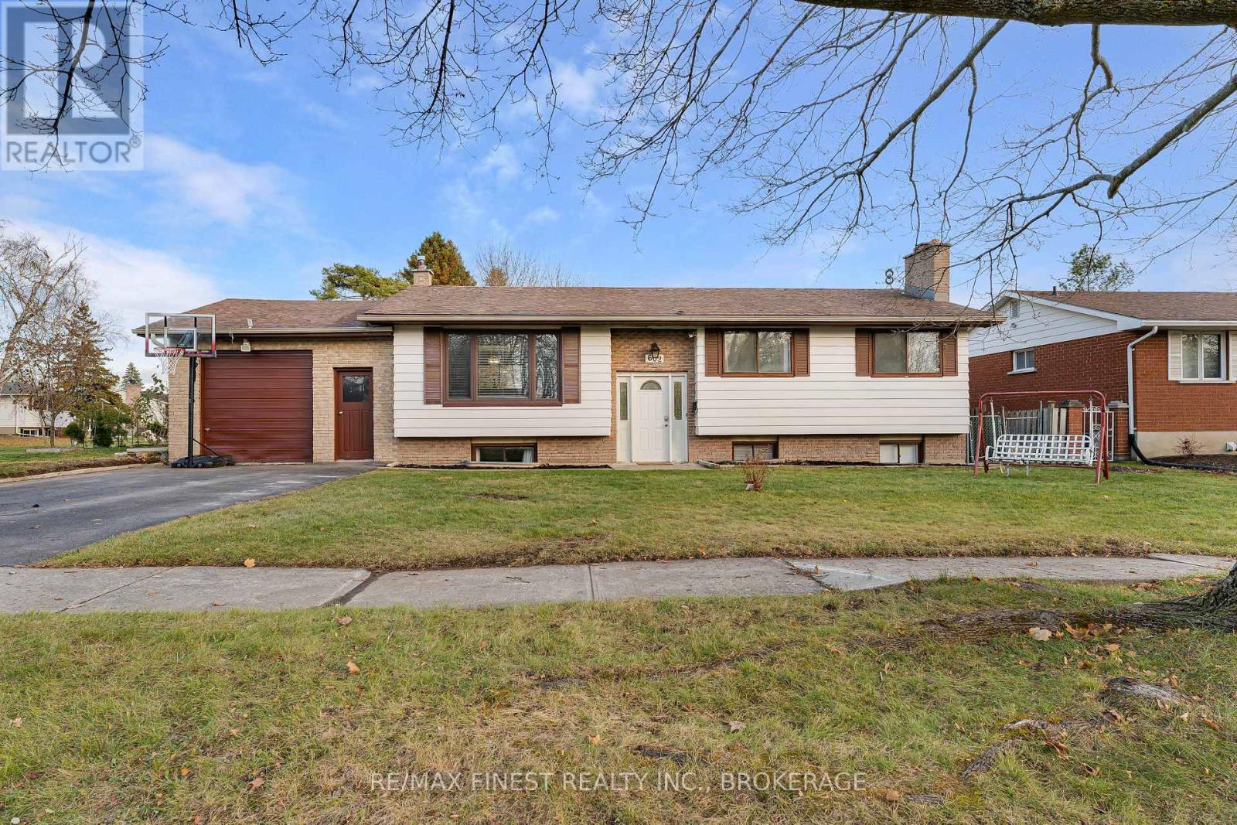
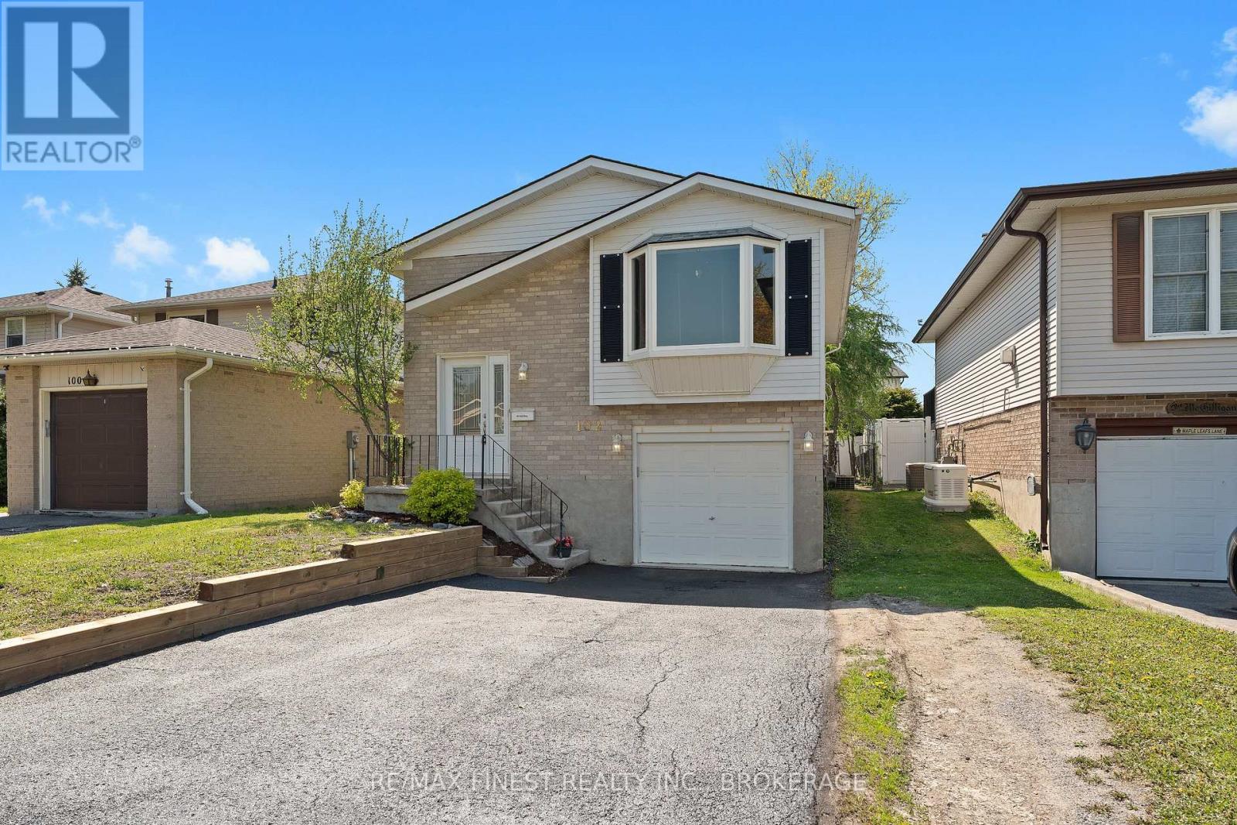
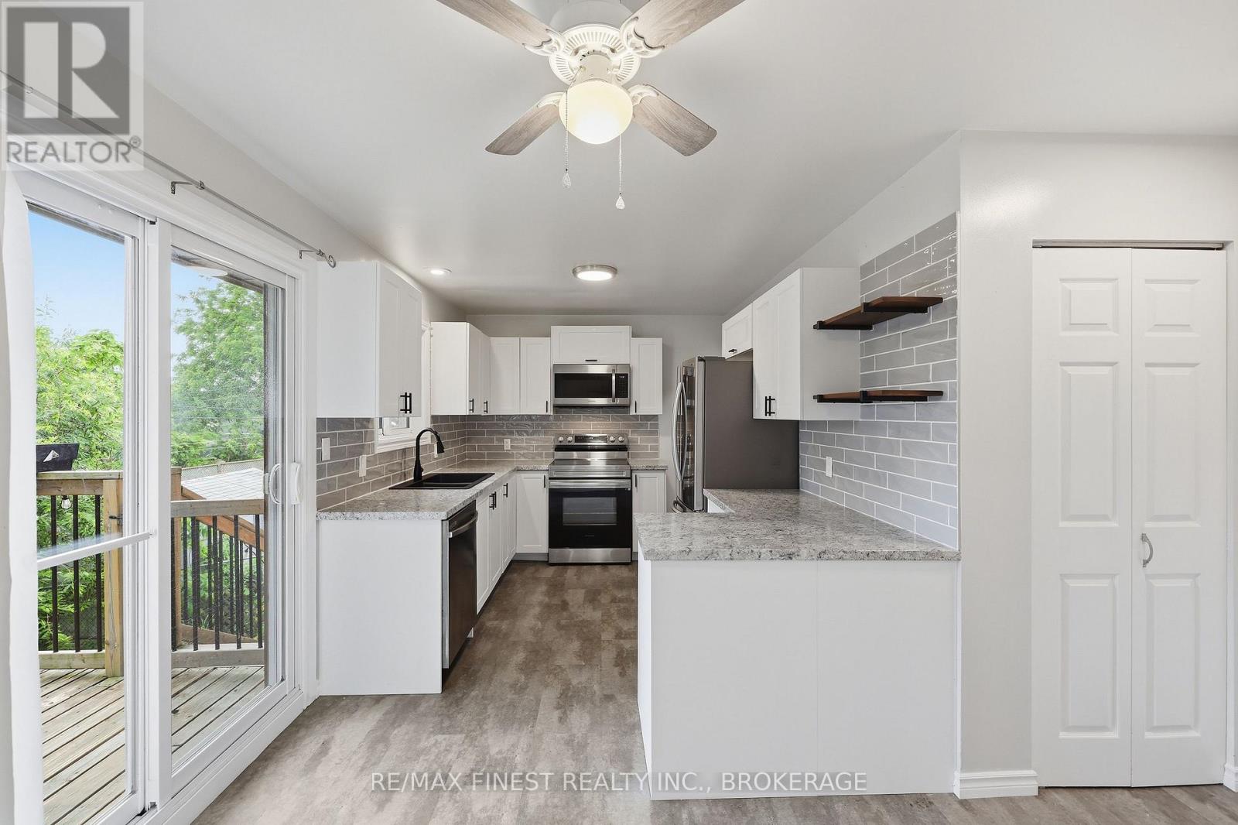
Welcome to 935 Brodie Avenue, where quiet cul-de-sac living meets the convenience of Kingston's west end. Set among mature trees and larger lots, this beautifully landscaped property offers a peaceful neighbourhood setting close to schools, parks, public transit, and Lake Ontario with shopping and downtown easily accessible. The flexible four-bedroom split-level layout provides room to gather, unwind and adapt as life changes. Bright living and dining areas create an inviting space for everyday living and entertaining, while the kitchen features stainless steel appliances, a gas range, distinctive curved cabinetry and filtered drinking water. Three bedrooms and a full bathroom are located together on the upper level. Completed with permits in 2021, the former garage has been transformed into a spacious primary retreat featuring a walk-in closet, ensuite bathroom, gas fireplace and separate entrance. Washer and dryer hookups add flexibility for extended family, guests or a private work-from-home space. The finished lower level provides another comfortable living area, a bathroom and generous laundry room. Outside is a landscaped yard with an underground sprinkler system, deck, a patio, shed, gas BBQ connection and a newer awning that creates a welcoming setting for summer meals, entertaining or simply relaxing outdoors. A view towards The Landings Golf Course enhance the peaceful surroundings. Triple-pane windows, a Goodman furnace, central air conditioning, sump pump and backwater valve, newer bedroom and kitchen California shutters, three gas fireplaces, 200-amp electrical service and an updated shower add comfort and confidence to this thoughtfully maintained west-end home. (id:28469)
Open house
Facts & features
Property
- MLS® Number
- X13785120
- Property Type
- Single Family
- Neighbourhood
- Lakeland Acres
- Community Name
- 28 - City SouthWest
- Ownership
- Freehold
- Amenities Near By
- Golf Nearby, Place Of Worship, Public Transit, Schools
- Features
- Cul-de-sac, Level Lot, Irregular Lot Size, Level, Sump Pump
- Parking Space Total
- 6
- Structure
- Deck, Patio(s), Shed
Building
- Bathroom Total
- 3
- Bedrooms Above Ground
- 4
- Bedrooms Total
- 4
- Age
- 51 To 99 Years
- Amenities
- Canopy, Fireplace(s)
- Appliances
- Garage Door Opener Remote(s), Oven - Built-in, Range, Water Heater, Water Meter, Dryer, Microwave, Oven, Hood Fan, Stove, Washer, Water Treatment, Window Coverings, Refrigerator
- Basement Development
- Finished
- Basement Type
- Crawl Space, None, N/a (finished)
- Construction Style Attachment
- Detached
- Construction Style Split Level
- Backsplit
- Cooling Type
- Central Air Conditioning
- Exterior Finish
- Brick Facing, Vinyl Siding
- Fire Protection
- Smoke Detectors
- Fireplace Present
- Yes
- Fireplace Total
- 3
- Flooring Type
- Hardwood
- Foundation Type
- Block
- Half Bath Total
- 1
- Heating Fuel
- Natural Gas
- Heating Type
- Forced Air
- Size Interior
- 1,500 - 2,000 Sqft
- Type
- House
- Utility Water
- Municipal Water
Parking
- No Garage
- —
Land
- Acreage
- No
- Fence Type
- Partially Fenced
- Land Amenities
- Golf Nearby, Place Of Worship, Public Transit, Schools
- Landscape Features
- Landscaped, Lawn Sprinkler
- Sewer
- Sanitary Sewer
- Size Depth
- 100 Ft ,10 In
- Size Frontage
- 39 Ft ,7 In
- Size Irregular
- 39.6 X 100.9 Ft
- Size Total Text
- 39.6 X 100.9 Ft
- Zoning Description
- Ur2
Utilities
- Cable
- Available
- Electricity
- Installed
- Sewer
- Installed
Monthly payment estimate
- Mortgage amount
- —
- Total interest
- —
Down payments under 20% typically require mortgage default insurance (CMHC), which is not included in this estimate.
Estimate only — excludes property tax, insurance and condo fees. Rates compound semi-annually as is standard for Canadian mortgages.
Cost of ownership
- Est. monthly payment
- $3,099/mo
- Ontario land transfer tax
- $10,473 one-time
Payment assumes 20% down over 25 years. First-time buyers may get up to $4,000 back on land transfer tax.
The City SouthWest market
Rooms
Second Level
- Bedroom 2 3.66 m x 3.07 m
- Bedroom 3 3.66 m x 3.12 m
- Bedroom 4 2.87 m x 3.84 m
- Bathroom 2.9 m x 2.41 m
Lower Level
- Recreational, Games Room 6.27 m x 4.5 m
- Bathroom 1.73 m x 2.18 m
- Laundry Room 3.4 m x 3.28 m
Main Level
- Living Room 4.78 m x 3.66 m
- Dining Room 3.84 m x 2.82 m
- Eating Area 2.54 m x 2.01 m
- Kitchen 3.66 m x 4.06 m
- Primary Bedroom 3.89 m x 6.25 m
- Bathroom 1.52 m x 2.87 m
What's nearby
Location
935 Brodie Avenue, Kingston, Ontario K7M 4P8 · Get directions
Want first look at new City SouthWest homes in this price range?
Create a free accountThis REALTOR.ca listing content is owned and licensed by REALTOR® members of The Canadian Real Estate Association
The trademarks REALTOR®, REALTORS®, and the REALTOR® logo are controlled by The Canadian Real Estate Association (CREA) and identify real estate professionals who are members of CREA. The trademarks MLS®, Multiple Listing Service® and the associated logos are owned by The Canadian Real Estate Association (CREA) and identify the quality of services provided by real estate professionals who are members of CREA. The trademark DDF® is owned by The Canadian Real Estate Association (CREA) and identifies CREA's Data Distribution Facility (DDF®)
- Last Updated
- September 19 2026 01:50:04
- Data Provider
- Kingston & Area Real Estate Association
- Listing Office
- RE/MAX Finest Realty Inc., Brokerage